Nestled in the blissful hills surrounding Great Falls Park is a masterpiece of old-world craftsmanship and modern appointments, a unique combination of privacy and accessibility. Passing through the stately front gates is a breathtaking tree canopied sweeping driveway which culminates at the main residence with its commanding paver circular motor court and majestic fountain. The spectacular grounds feature lush specimen plantings, stunning hardscape, antique sculptures, Haddonstone garden gazebo, fountains, thousands of bulbs and so much more! The handsome facade showcases lovely arches and ornate precast columns. Step into the breathtaking foyer where your greeted by stunning Swarovski crystal chandeliers in every room, with gleaming marble floors and soaring ceilings setting a tone of timeless grandeur. Stunning plaster moldings with gold appointments and bespoke millwork flow from the foyer seamlessly into the living, dining and great room creating an elegant continuity throughout. The formal living room-bathed in natural light from Palladian windows overlooking the lush grounds exudes warmth and sophistication. French doors open to the music room and conservatory/sunroom, ensuring effortless flow for both grand entertaining and intimate gatherings. The library features lovely hardwood floors with inlay cherry borders, custom built-in cabinetry and custom shutters. A spectacular gourmet kitchen- well-appointed with crystal chandeliers, Viking range, Sub Zero and extra-large kitchen islands with intricate millwork, custom cabinets and countertops, wine/beverage refrigerators, specialty tile backsplash, generous breakfast room with fireplace and floor to ceiling windows and French doors opening to the terrace, brick patio to enjoy morning coffee! Upper level has 5 bedrooms with en-suite full baths. Gleaming hardwood floors, large windows with shutters and backstair case. Primary Suite - is a sanctuary of refinement featuring 23 carat gold leaf ceilings, angled hardwood floors, tray ceilings and a sitting room warmed by a glass-enclosed fireplace all overlooking the stunning grounds. Crystal sconces and detailed plaster moldings accentuate soaring ceilings, blending grandeur with intimacy. Primary Bath- spa-inspired retreat with 20 “marble floors, marble vanities adorned with Mother-of-Pearl inlays and intricate gold inlays and imported Italian tile with custom solid brass fixtures. Indulge in a spa shower with body sprays or unwind in the tub - an indulgent oasis of relaxation The walk-out lower level crafted for unforgettable gatherings features a billiards area with custom sconces and recessed lighting, a top-of-the-line golf simulator, fireplaces and a state-of-the-art theater with paneled walls and a home gym/work out room. A full kitchen with granite counters and large breakfast bar ensures seamless hosting. A spacious recreation room with expansive windows and a playroom/bedroom with full baths offer versatility. Extra-large 4 car garage. Fenced compound, luscious gardens, terraces, deck, fountains. granite block paver motor court, generators, state-of-the-art security, irrigation system complete this amazing offering. Equestrian in the family? Many facilities in the area! (See map in documents) All within 25 minutes of Dulles & Reagan National airports - Langley High School Pyramid-Registration form needs to be provided with showing request. Thank you!
For sale
Price cut: $245K (6/25)
$8,750,000
9120 Mine Run Dr, Great Falls, VA 22066
7beds
11,991sqft
:
Get pre-qualified$57,175/mo
Single Family Residence
Built in 2002
2.33 Acres Lot
$-- Zestimate®
$730/sqft
$-- HOA
What's special
Irrigation systemAntique sculpturesBrick patioFenced compoundStately front gatesHandsome facadeTop-of-the-line golf simulator
- 71 days |
- 1,515 |
- 103 |
Zillow last checked:
Listing updated:
Listed by:
Mark McFadden 703-216-1333,
Compass 2024489002,
Co-Listing Agent: Cameron H Mcfadden 703-862-6840,
Compass
Source: Bright MLS,MLS#: VAFX2315898
Facts & features
Interior
Bedrooms & bathrooms
- Bedrooms: 7
- Bathrooms: 10
- Full bathrooms: 8
- 1/2 bathrooms: 2
- Main level bathrooms: 2
Rooms
- Room types: Dining Room, Primary Bedroom, Sitting Room, Bedroom 2, Bedroom 3, Bedroom 4, Bedroom 5, Kitchen, Game Room, Family Room, Foyer, Breakfast Room, Bedroom 1, Study, Exercise Room, Great Room, In-Law/auPair/Suite, Laundry, Other, Office, Storage Room, Utility Room, Media Room, Bedroom 6, Bathroom 1, Bathroom 2, Bathroom 3, Conservatory Room
Primary bedroom
- Level: Upper
Bedroom 1
- Level: Upper
Bedroom 2
- Level: Upper
Bedroom 3
- Level: Upper
Bedroom 4
- Level: Upper
Bedroom 5
- Level: Upper
Bedroom 6
- Level: Lower
Bathroom 1
- Level: Upper
Bathroom 2
- Level: Upper
Bathroom 3
- Level: Upper
Breakfast room
- Level: Main
Other
- Level: Main
Dining room
- Level: Main
Exercise room
- Level: Lower
Family room
- Level: Main
Foyer
- Level: Main
Game room
- Level: Lower
Great room
- Level: Main
Great room
- Level: Lower
Other
- Level: Lower
Kitchen
- Level: Main
Kitchen
- Level: Lower
Laundry
- Level: Upper
Media room
- Level: Lower
Office
- Level: Main
Other
- Level: Lower
Sitting room
- Level: Upper
Sitting room
- Level: Lower
Storage room
- Level: Upper
Study
- Features: Flooring - HardWood
- Level: Main
Utility room
- Level: Lower
Heating
- Forced Air, Zoned, Propane
Cooling
- Central Air, Electric
Appliances
- Included: Cooktop, Dishwasher, Disposal, Extra Refrigerator/Freezer, Freezer, Ice Maker, Double Oven, Refrigerator, Water Heater
- Laundry: Upper Level, Laundry Room
Features
- 2nd Kitchen, Additional Stairway, Bar, Breakfast Area, Built-in Features, Butlers Pantry, Chair Railings, Crown Molding, Curved Staircase, Dining Area, Double/Dual Staircase, Family Room Off Kitchen, Open Floorplan, Floor Plan - Traditional, Formal/Separate Dining Room, Eat-in Kitchen, Kitchen - Gourmet, Kitchen Island, Kitchen - Table Space, Pantry, Recessed Lighting, Store/Office, Upgraded Countertops, Wainscotting, Walk-In Closet(s), Sound System, Air Filter System, Ceiling Fan(s), 9'+ Ceilings, 2 Story Ceilings, Cathedral Ceiling(s), Paneled Walls, Tray Ceiling(s), Vaulted Ceiling(s)
- Flooring: Hardwood, Marble, Carpet, Wood
- Doors: Atrium, French Doors, Six Panel, Insulated
- Windows: Palladian, Double Pane Windows, Window Treatments
- Basement: Full,Finished,Exterior Entry,Rear Entrance,Walk-Out Access,Windows,Other
- Number of fireplaces: 8
- Fireplace features: Gas/Propane, Screen, Glass Doors
Interior area
- Total structure area: 12,750
- Total interior livable area: 11,991 sqft
- Finished area above ground: 11,991
Video & virtual tour
Property
Parking
- Total spaces: 8
- Parking features: Storage, Garage Faces Side, Garage Door Opener, Inside Entrance, Oversized, Circular Driveway, Secured, Attached, Driveway
- Attached garage spaces: 4
- Uncovered spaces: 4
- Details: Garage Sqft: 1062
Accessibility
- Accessibility features: Other
Features
- Levels: Four
- Stories: 4
- Patio & porch: Breezeway, Brick, Patio, Terrace
- Exterior features: Extensive Hardscape, Lighting, Lawn Sprinkler, Play Area, Underground Lawn Sprinkler, Water Fountains, Water Falls, Balcony
- Pool features: None
- Fencing: Full,Wrought Iron
- Has view: Yes
- View description: Trees/Woods, Scenic Vista
Lot
- Size: 2.33 Acres
- Features: Backs - Parkland, Backs to Trees, Cul-De-Sac, Front Yard, Landscaped, Premium, Private
Details
- Additional structures: Above Grade
- Parcel number: 0132 04 0002A1
- Zoning: 100
- Special conditions: Standard
Construction
Type & style
- Home type: SingleFamily
- Architectural style: Colonial
- Property subtype: Single Family Residence
Materials
- Brick
- Foundation: Slab
- Roof: Asphalt
Condition
- Excellent
- New construction: No
- Year built: 2002
Details
- Builder name: M & A Construction
Utilities & green energy
- Sewer: Septic < # of BR
- Water: Public
Community & HOA
Community
- Security: Security System, Fire Sprinkler System
- Subdivision: Jackson Hills
HOA
- Has HOA: No
Location
- Region: Great Falls
Financial & listing details
- Price per square foot: $730/sqft
- Tax assessed value: $5,006,330
- Annual tax amount: $43,939
- Date on market: 5/28/2026
- Listing agreement: Exclusive Right To Sell
- Ownership: Fee Simple
Estimated market value
Not available
Estimated sales range
Not available
$5,617/mo
Price history
| Date | Event | Price |
|---|---|---|
| 6/25/2026 | Price change | $8,750,000-2.7%$730/sqft |
Source:  Bright MLS #VAFX2315898 Report a problem Bright MLS #VAFX2315898 Report a problem | ||
| 5/28/2026 | Listed for sale | $8,995,000+204.9%$750/sqft |
Source: Bright MLS #VAFX2315898 Report a problem | ||
| 4/14/2003 | Sold | $2,950,000+637.5%$246/sqft |
Source: Agent Provided Report a problem | ||
| 8/15/2000 | Sold | $400,000$33/sqft |
Source: Agent Provided Report a problem | ||
Public tax history
| Year | Property taxes | Tax assessment |
|---|---|---|
| 2017 | $32,742 -4.8% | $2,820,160 -5% |
| 2016 | $34,396 +3.1% | $2,969,020 -0.7% |
| 2015 | $33,353 +0.2% | $2,988,580 |
| 2014 | $33,278 | $2,988,580 +9.7% |
| 2013 | -- | $2,723,120 +3% |
| 2012 | -- | $2,643,560 -4% |
| 2011 | -- | $2,754,510 -5.4% |
| 2010 | -- | $2,910,990 -7.5% |
| 2009 | -- | $3,145,590 -1.8% |
| 2008 | -- | $3,201,820 +4.5% |
| 2007 | -- | $3,063,700 +119.1% |
| 2003 | -- | $1,398,000 +185.3% |
| 2002 | -- | $490,000 |
Find assessor info on the county website
Monthly payment
Est. payment
Payment breakdown
Explore the cost of this home by adjusting the details. Changes won't be saved.Climate risks
Neighborhood: 22066
Nearby schools
GreatSchools rating
- 10/10Great Falls Elementary SchoolGrades: PK-6Distance: 1.6 mi
- 10/10Cooper Middle SchoolGrades: 7-8Distance: 5 mi
- 10/10Langley High SchoolGrades: 9-12Distance: 6.2 mi
Schools provided by the listing agent
- Elementary: Great Falls
- Middle: Cooper
- High: Langley
- District: Fairfax County Public Schools
Source: Bright MLS. This data may not be complete. We recommend contacting the local school district to confirm school assignments for this home.
- $11,250,0006 bd9 ba14k sqft9112/9120 Mine Run Dr, Great Falls, VA 22066For Sale

- $3,982,0005 bd7 ba11k sqft9120 Mine Run Dr, Great Falls, VA 22066Off Market
- $3,508,8006 bd6 ba6.8k sqft9126 Mine Run Dr, Great Falls, VA 22066Off Market
- $1,510,9005 bd4 ba1.3k sqft9112 Mine Run Dr, Great Falls, VA 22066Off Market
- $1,411,7005 bd3 ba2.7k sqft509 River Bend Rd, Great Falls, VA 22066Off Market
- $1,956,2006 bd4 ba4.1k sqft517 River Bend Rd, Great Falls, VA 22066Off Market
- $1,865,0005 acres528 River Bend Rd PARCEL E, Great Falls, VA 22066Lot/Land
- $2,784,4006 bd6 ba8k sqft9130 Mine Run Dr, Great Falls, VA 22066Off Market
A local agent can set up tours, give advice and negotiate with sellers.
Similar homes
- $11,250,0006 bd9 ba14k sqft9112/9120 Mine Run Dr, Great Falls, VA 22066For Sale
 MLS ID #VAFX2260256, Mark McFadden, Compass. Bright MLS
 - $7,995,0007 bd9 ba12k sqft8901 Durham Dr, Rockville, MD 20854For Sale
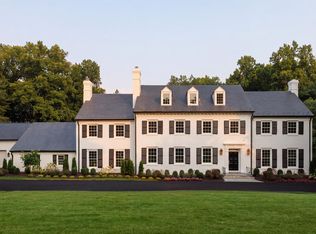 MLS ID #MDMC2248370, Daniel Heider, TTR Sotheby's International Realty. Bright MLS
 - $6,875,0007 bd13 ba17k sqftNone Available, Great Falls, VA 22066For Sale
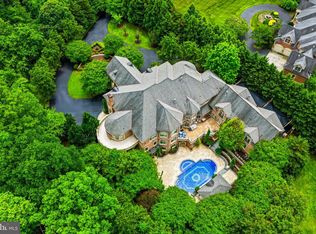 MLS ID #VAFX2320664, Debbie Shapiro, TTR Sothebys International Realty. Bright MLS
 - $5,995,0006 bd8 ba12k sqft9500 Georgetown Pike, Great Falls, VA 22066For Sale
 MLS ID #VAFX2289016, Ilham El Adlani, Compass. Bright MLS
 - $8,250,0007 bd9 ba13k sqft8880 Bradley Blvd, Bethesda, MD 20817For SaleMLS ID #MDMC2247018, Leo Lee, TTR Sothebys International Realty. Bright MLS
- $4,599,0007 bd9 ba15k sqft10010 High Hill Pl, Great Falls, VA 22066For SaleMLS ID #VAFX2310132, Dianne Van Volkenburg, Compass. Bright MLS
- $9,100,0006 bd10 ba9.2k sqft744 Lawton St, Mc Lean, VA 22101New ConstructionMLS ID #VAFX2314046, Yvette Lawless, Samson Properties. Bright MLS
- $6,950,0006 bd10 ba11k sqft796 Falls Farm Ct, Great Falls, VA 22066New ConstructionMLS ID #VAFX2315938, Jennifer Thornett, Washington Fine Properties, LLC. Bright MLS
- $6,199,0006 bd10 ba13k sqft1039 Aziza Ct, Great Falls, VA 22066For SaleMLS ID #VAFX2239102, Francisca Alonso, Keller Williams Realty. Bright MLS
- $5,200,0006 bd9 ba12k sqft536 Springvale Rd, Great Falls, VA 22066For SaleMLS ID #VAFX2270218, Mark McFadden, Compass. Bright MLS
- $4,950,0004 bd7 ba6.5k sqft1017 Windswept Dr, Great Falls, VA 22066For SaleMLS ID #VAFX2292212, Dianne Van Volkenburg, Compass. Bright MLS
- $7,500,0006 bd8 ba12k sqft9933 Bentcross Dr, Potomac, MD 20854New ConstructionMLS ID #MDMC2223718, Megan Bonanno, TTR Sotheby's International Realty. Bright MLS
- $5,499,0005 bd10 ba11k sqft1239 Daleview Dr, Mc Lean, VA 22102For SaleMLS ID #VAFX2330152, Sherif Abdalla, Compass. Bright MLS
- $4,495,0006 bd6 ba10k sqft11218 River View Dr, Potomac, MD 20854For SaleMLS ID #MDMC2242356, Kara Sheehan, TTR Sotheby's International Realty. Bright MLS
- $9,900,0007 bd7 ba8.1k sqft7024 Green Oak Dr, Mc Lean, VA 22101For SaleMLS ID #VAFX2221308, Megan Thiel, Long & Foster Real Estate, Inc.. Bright MLS
- $5,450,0006 bd10 ba15k sqft7003 Fawn Trail Ct, Bethesda, MD 20817For SaleMLS ID #MDMC2238042, Megan Bonanno, TTR Sotheby's International Realty. Bright MLS
- $9,995,0007 bd10 ba12k sqft7112 Natelli Woods Ln, Bethesda, MD 20817New ConstructionMLS ID #MDMC2221016, Robert Hryniewicki, TTR Sotheby's International Realty. Bright MLS
- $5,975,0007 bd10 ba7.8k sqft6700 Lupine Ln, Mc Lean, VA 22101For SaleMLS ID #VAFX2322246, Nickie Jordan, TTR Sotheby's International Realty. Bright MLS
- $7,496,0006 bd9 ba11k sqft825 Whann Ave, Mc Lean, VA 22101For SaleMLS ID #VAFX2301356, Piper Yerks, Washington Fine Properties, LLC. Bright MLS
- $10,995,0006 bd9 ba11k sqft6529 Sothoron Rd, Mc Lean, VA 22101For SaleMLS ID #VAFX2296396, Mark Lowham, TTR Sothebys International Realty. Bright MLS
