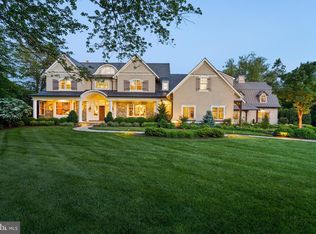
Welcome to Edgehill Estate—an extraordinary residence that embodies timeless elegance and modern luxury in the heart of Oakton. Set on 11 beautifully landscaped acres, this stately, oversize brick and stone colonial—inspired by the historic Carter’s Grove—offers over 20,000 square feet of meticulously designed living space. This grand residence masterfully blends classic American Colonial design with the highest level of modern luxury, technology, and artisan detail. Every inch reflects unparalleled craftsmanship—from hand-carved Chesney mantels imported from London to walls hand-painted by famed Hollywood designer Harold Grieve. A formal foyer sets the tone with coffered ceilings, a foot of crown molding, custom millwork, plaster medallions, mahogany inlays, and antique wall sconces, guiding you into the heart of the home. The Primary Suite is a wing of its own, featuring dual dressing rooms, a sitting room with coffee bar, a spa-inspired marble bath with a steam shower, a fireplace, and balcony access overlooking the grounds. Designed for both everyday comfort and extraordinary entertaining, the estate includes a chef’s kitchen with Thermador appliances; multiple living rooms, a library, a home gym, a steam room, a sauna, a jetted hot tub spa room, and access to one of the largest residential pools in Fairfax County with grotto waterfall, fire bowls, infitity edge, and slide. The resort-style grounds offer travertine throughout, pergolas, an alfresco outdoor kitchen, a tennis court, multiple fire features, and a three-tiered fountain, surrounded by lush landscaping that blooms year-round. A 13-car garage complex, guest house, elevators, and commercial-grade generator ensure the highest level of comfort, privacy, and preparedness. Edgehill Estate is more than a home—it’s a legacy property offering an unmatched lifestyle of privacy, prestige, and timeless beauty.
For sale
$12,900,000
11100 Kings Cavalier Ct, Oakton, VA 22124
6beds
20,152sqft
:
Get pre-qualified$84,286/mo
Single Family Residence
Built in 1981
11 Acres Lot
$-- Zestimate®
$640/sqft
$132/mo HOA
What's special
Home gymAntique wall sconcesLush landscapingMultiple fire featuresSteam roomAlfresco outdoor kitchenTennis court
- 327 days |
- 4,418 |
- 270 |
Zillow last checked:
Listing updated:
Listed by:
Tracy Shively 703-930-0268,
Douglas Elliman of Metro DC, LLC - Washington 2028885720,
Listing Team: The Shively Team
Source: Bright MLS,MLS#: VAFX2254638
Facts & features
Interior
Bedrooms & bathrooms
- Bedrooms: 6
- Bathrooms: 13
- Full bathrooms: 9
- 1/2 bathrooms: 4
- Main level bathrooms: 5
- Main level bedrooms: 1
Rooms
- Room types: Living Room, Dining Room, Primary Bedroom, Kitchen, Game Room, Family Room, Basement, Library, Foyer, 2nd Stry Fam Rm, Exercise Room, Laundry, Other, Utility Room, Workshop, Bathroom 1, Bathroom 2, Bathroom 3, Conservatory Room, Primary Bathroom, Half Bath, Additional Bedroom
Primary bedroom
- Features: Attached Bathroom, Balcony Access, Breakfast Bar, Built-in Features, Crown Molding, Double Sink, Fireplace - Gas, Flooring - HardWood, Flooring - Heated, Flooring - Marble, Kitchen Island, Soaking Tub, Walk-In Closet(s), Window Treatments
- Level: Upper
- Area: 450 Square Feet
- Dimensions: 18 X 25
Other
- Features: Attached Bathroom, Attic - Access Panel, Attic - Non-Use, Countertop(s) - Quartz, Crown Molding, Flooring - HardWood, Window Treatments
- Level: Upper
- Area: 272 Square Feet
- Dimensions: 16 X 17
Other
- Features: Attached Bathroom, Balcony Access, Crown Molding, Fireplace - Wood Burning, Flooring - HardWood, Window Treatments
- Level: Upper
- Area: 420 Square Feet
- Dimensions: 21 X 20
Other
- Features: Fireplace - Wood Burning, Flooring - HardWood, Flooring - Solid Hardwood, Window Treatments
- Level: Upper
- Area: 288 Square Feet
- Dimensions: 16 X 18
Primary bathroom
- Features: Countertop(s) - Quartz, Crown Molding, Fireplace - Gas, Flooring - Marble, Soaking Tub, Walk-In Closet(s)
- Level: Upper
Bathroom 1
- Features: Crown Molding, Granite Counters, Double Sink, Flooring - Other
- Level: Upper
Bathroom 1
- Features: Flooring - Solid Hardwood
- Level: Main
Bathroom 1
- Level: Lower
Bathroom 2
- Features: Crown Molding, Flooring - Marble
- Level: Upper
Bathroom 2
- Features: Flooring - Ceramic Tile
- Level: Main
Bathroom 2
- Features: Flooring - Tile/Brick
- Level: Lower
Bathroom 3
- Features: Crown Molding, Flooring - Marble
- Level: Upper
Bathroom 3
- Features: Flooring - Slate
- Level: Main
Other
- Features: Attached Bathroom, Attic - Access Panel, Balcony Access, Breakfast Bar, Built-in Features, Chair Rail, Granite Counters, Crown Molding, Flooring - HardWood, Wet Bar, Window Treatments
- Level: Upper
Basement
- Features: Basement - Finished, Built-in Features, Granite Counters, Fireplace - Wood Burning, Flooring - Solid Hardwood, Hot Tub/Spa, Living/Dining Room Combo, Wet Bar, Window Treatments, Flooring - Heated, Flooring - Tile/Brick, Chair Rail
- Level: Lower
Other
- Features: Built-in Features, Crown Molding, Flooring - Solid Hardwood, Window Treatments
- Level: Main
Dining room
- Features: Crown Molding, Fireplace - Wood Burning, Flooring - Solid Hardwood
- Level: Main
Exercise room
- Features: Flooring - Other
- Level: Lower
- Area: 357 Square Feet
- Dimensions: 21 X 17
Family room
- Features: Crown Molding, Fireplace - Wood Burning, Flooring - Solid Hardwood, Window Treatments
- Level: Main
Foyer
- Features: Chair Rail, Crown Molding, Flooring - Solid Hardwood, Cathedral/Vaulted Ceiling
- Level: Main
Game room
- Features: Built-in Features, Cathedral/Vaulted Ceiling, Crown Molding, Fireplace - Wood Burning, Flooring - Solid Hardwood
- Level: Main
- Area: 750 Square Feet
- Dimensions: 30 X 25
Game room
- Level: Lower
Half bath
- Level: Main
Kitchen
- Features: Breakfast Bar, Countertop(s) - Solid Surface, Crown Molding, Double Sink, Fireplace - Gas, Flooring - Solid Hardwood, Eat-in Kitchen, Kitchen - Gas Cooking, Pantry, Wet Bar
- Level: Main
- Area: 506 Square Feet
- Dimensions: 22 X 23
Laundry
- Features: Built-in Features, Countertop(s) - Solid Surface, Flooring - Tile/Brick
- Level: Main
Library
- Features: Built-in Features, Crown Molding, Fireplace - Wood Burning, Flooring - Solid Hardwood, Window Treatments
- Level: Main
- Area: 240 Square Feet
- Dimensions: 15 X 16
Living room
- Features: Flooring - Solid Hardwood, Fireplace - Wood Burning, Window Treatments, Crown Molding
- Level: Main
- Area: 520 Square Feet
- Dimensions: 20 X 26
Other
- Features: Crown Molding, Flooring - Marble
- Level: Upper
Other
- Features: Flooring - Tile/Brick, Hot Tub/Spa
- Level: Lower
Utility room
- Level: Lower
Workshop
- Level: Lower
Heating
- ENERGY STAR Qualified Equipment, Programmable Thermostat, Natural Gas
Cooling
- Attic Fan, Central Air, Humidity Control, ENERGY STAR Qualified Equipment, Programmable Thermostat, Multi Units, Air Purification System, Heat Pump, Zoned, Electric
Appliances
- Included: Microwave, Built-In Range, Range, Dishwasher, Disposal, Dryer, Energy Efficient Appliances, ENERGY STAR Qualified Refrigerator, ENERGY STAR Qualified Washer, Exhaust Fan, Extra Refrigerator/Freezer, Humidifier, Ice Maker, Instant Hot Water, Intercom, Double Oven, Self Cleaning Oven, Oven, Oven/Range - Gas, Range Hood, Refrigerator, Six Burner Stove, Stainless Steel Appliance(s), Washer, Water Heater, Water Treat System, Gas Water Heater
- Laundry: Has Laundry, Upper Level, Main Level, Laundry Room
Features
- 2nd Kitchen, Attic, Bar, Breakfast Area, Built-in Features, Chair Railings, Combination Kitchen/Living, Crown Molding, Dining Area, Elevator, Entry Level Bedroom, Exposed Beams, Family Room Off Kitchen, Open Floorplan, Floor Plan - Traditional, Formal/Separate Dining Room, Eat-in Kitchen, Kitchen - Gourmet, Kitchen Island, Pantry, Primary Bath(s), Recessed Lighting, Sauna, Soaking Tub, Sound System, Spiral Staircase, Bathroom - Stall Shower, Store/Office, Studio, Bathroom - Tub Shower, Upgraded Countertops, Walk-In Closet(s), Other, 9'+ Ceilings, 2 Story Ceilings, Beamed Ceilings, Cathedral Ceiling(s), High Ceilings, Dry Wall, Tray Ceiling(s), Wood Ceilings, Wood Walls
- Flooring: Ceramic Tile, Hardwood, Heated, Marble, Wood
- Doors: Atrium, ENERGY STAR Qualified Doors, Insulated, Six Panel, French Doors, Double Entry
- Windows: Atrium, Casement, Double Hung, Double Pane Windows, ENERGY STAR Qualified Windows, Insulated Windows, Low Emissivity Windows, Palladian, Transom, Wood Frames, Window Treatments
- Basement: Connecting Stairway,Full,Drainage System,Finished,Improved,Heated,Interior Entry,Exterior Entry,Concrete,Rear Entrance,Shelving,Side Entrance,Space For Rooms,Sump Pump,Windows,Other
- Number of fireplaces: 12
- Fireplace features: Gas/Propane, Marble, Mantel(s), Screen, Stone, Wood Burning, Other, Glass Doors
Interior area
- Total structure area: 24,386
- Total interior livable area: 20,152 sqft
- Finished area above ground: 13,378
- Finished area below ground: 6,774
Property
Parking
- Total spaces: 54
- Parking features: Basement, Garage Faces Side, Garage Door Opener, Inside Entrance, Oversized, Underground, Other, Garage Faces Front, Driveway, Asphalt, Lighted, Private, Circular Driveway, Heated, Attached, Detached
- Attached garage spaces: 14
- Uncovered spaces: 40
- Details: Garage Sqft: 4842
Accessibility
- Accessibility features: Accessible Elevator Installed, Accessible Entrance
Features
- Levels: Three
- Stories: 3
- Patio & porch: Breezeway, Patio, Porch, Roof, Terrace
- Exterior features: Barbecue, Extensive Hardscape, Chimney Cap(s), Lighting, Flood Lights, Rain Gutters, Lawn Sprinkler, Outdoor Shower, Tennis Court(s), Underground Lawn Sprinkler, Water Falls, Water Fountains, Stone Retaining Walls, Balcony
- Has private pool: Yes
- Pool features: Gunite, Heated, In Ground, Infinity, Pool/Spa Combo, Private
- Has spa: Yes
- Spa features: Indoor, Heated, Private, Hot Tub
- Fencing: Full,Privacy,Wrought Iron,Other
- Has view: Yes
- View description: Panoramic, Trees/Woods, Pond, Garden, Scenic Vista
- Has water view: Yes
- Water view: Pond
Lot
- Size: 11 Acres
- Features: Backs to Trees, Cul-De-Sac, Front Yard, Landscaped, No Thru Street, Rear Yard, Secluded, SideYard(s), Stream/Creek, Wooded, Year Round Access, Pond, Level, Poolside, Premium, Private
Details
- Additional structures: Above Grade, Below Grade, Outbuilding
- Parcel number: 0373 09 0010
- Zoning: 110
- Special conditions: Standard
- Other equipment: Intercom
Construction
Type & style
- Home type: SingleFamily
- Architectural style: Colonial,Traditional,Georgian,Transitional
- Property subtype: Single Family Residence
Materials
- Brick, Copper Plumbing, CPVC/PVC, Blown-In Insulation, Asphalt, Spray Foam Insulation, Stone, Tile, Masonry
- Foundation: Brick/Mortar, Crawl Space, Slab, Stone, Wood, Other
- Roof: Slate,Metal
Condition
- Excellent
- New construction: No
- Year built: 1981
- Major remodel year: 2016
Details
- Builder model: Custom Design
Utilities & green energy
- Electric: 200+ Amp Service, Circuit Breakers, Generator
- Sewer: Private Septic Tank, Private Sewer
- Water: Well, Conditioner, Filter, Private, Within 50 FT
- Utilities for property: Electricity Available, Natural Gas Available, Phone Available, Water Available, Cable Connected, Multiple Phone Lines, Cable, Fixed Wireless
Community & HOA
Community
- Security: Exterior Cameras, Electric Alarm, Fire Alarm, Main Entrance Lock, Monitored, Security Gate, Smoke Detector(s), Security System, Fire Sprinkler System
- Subdivision: Fox Lake
HOA
- Has HOA: Yes
- Amenities included: Common Grounds, Horse Trails, Lake
- Services included: Common Area Maintenance
- HOA fee: $1,588 annually
- HOA name: SENTRY MANAGEMENT
Location
- Region: Oakton
Financial & listing details
- Price per square foot: $640/sqft
- Tax assessed value: $7,160,590
- Annual tax amount: $82,776
- Date on market: 9/2/2025
- Listing agreement: Exclusive Right To Sell
- Listing terms: Cash,Conventional
- Ownership: Fee Simple
Estimated market value
Not available
Estimated sales range
Not available
Not available
Price history
| Date | Event | Price |
|---|---|---|
| 5/4/2026 | Listed for sale | $12,900,000-14%$640/sqft |
Source:  Bright MLS #VAFX2254638 Report a problem Bright MLS #VAFX2254638 Report a problem | ||
| 9/2/2025 | Listed for sale | $15,000,000+15.4%$744/sqft |
Source: Bright MLS #VAFX2254638 Report a problem | ||
| 6/27/2025 | Listing removed | $13,000,000$645/sqft |
Source: Bright MLS #VAFX2219122 Report a problem | ||
| 1/29/2025 | Listed for sale | $13,000,000-13.3%$645/sqft |
Source: Bright MLS #VAFX2219122 Report a problem | ||
| 8/15/2024 | Listing removed | $15,000,000$744/sqft |
Source: Bright MLS #VAFX2156078 Report a problem | ||
| 6/7/2024 | Listed for sale | $15,000,000$744/sqft |
Source: Bright MLS #VAFX2156078 Report a problem | ||
| 5/17/2024 | Listing removed | -- |
Source: Bright MLS #VAFX2156078 Report a problem | ||
| 12/22/2023 | Listed for sale | $15,000,000+559.3%$744/sqft |
Source: Bright MLS #VAFX2156078 Report a problem | ||
| 12/5/2012 | Sold | $2,275,000+19.7%$113/sqft |
Source: Public Record Report a problem | ||
| 8/14/1998 | Sold | $1,900,000$94/sqft |
Source: Public Record Report a problem | ||
Public tax history
| Year | Property taxes | Tax assessment |
|---|---|---|
| 2025 | $82,776 -0.2% | $7,160,590 |
| 2024 | $82,955 -2.4% | $7,160,590 -4.9% |
| 2023 | $84,979 +0.9% | $7,530,270 +2.2% |
| 2022 | $84,245 | $7,367,270 +1.3% |
| 2021 | -- | $7,270,270 +4.4% |
| 2020 | $82,418 +9.1% | $6,963,880 +9.1% |
| 2019 | $75,535 +13.7% | $6,382,380 +13.7% |
| 2018 | $66,414 +60.8% | $5,611,630 +57.7% |
| 2017 | $41,303 +0.2% | $3,557,550 |
| 2016 | $41,214 +3.8% | $3,557,550 |
| 2015 | $39,702 +0.2% | $3,557,550 |
| 2014 | $39,613 | $3,557,550 +14.9% |
| 2013 | -- | $3,096,300 +3.5% |
| 2012 | -- | $2,991,950 -4.2% |
| 2011 | -- | $3,123,640 +10.5% |
| 2010 | -- | $2,825,870 |
| 2009 | -- | $2,825,870 -4.2% |
| 2008 | -- | $2,948,760 |
| 2007 | -- | $2,948,760 +20.6% |
| 2003 | -- | $2,445,985 +1% |
| 2002 | -- | $2,421,985 |
Find assessor info on the county website
Monthly payment
Est. payment
Payment breakdown
Explore the cost of this home by adjusting the details. Changes won't be saved.Climate risks
Neighborhood: Difficult Run
Nearby schools
GreatSchools rating
- 10/10Waples Mill Elementary SchoolGrades: PK-6Distance: 1.4 mi
- 8/10Franklin Middle SchoolGrades: 7-8Distance: 5 mi
- 9/10Oakton High SchoolGrades: 9-12Distance: 2.8 mi
Schools provided by the listing agent
- High: Oakton
- District: Fairfax County Public Schools
Source: Bright MLS. This data may not be complete. We recommend contacting the local school district to confirm school assignments for this home.
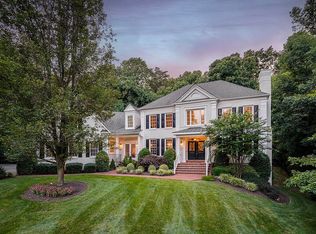
- $2,286,9005 bd6 ba9.3k sqft3201 Sarah Joan Ct, Oakton, VA 22124Off Market
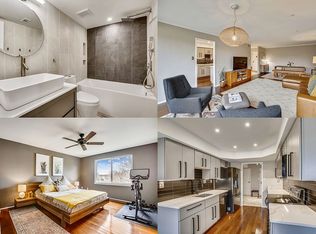
- $860,3003 bd2 ba2.2k sqft3014 Barden Oaks Ct, Oakton, VA 22124Off Market
- $400,5002 bd1 ba1.2k sqft10098 Oakton Terrace Rd, Oakton, VA 22124Off Market

- $587,3003 bd2 ba1.5k sqft103000 Bushman Dr #309, Oakton, VA 22124Off Market
- $391,1001 bd1 ba1.1k sqft10248 Appalachian Cir APT B1, Oakton, VA 22124Off Market
- $2,356,1005 bd4 ba4k sqft11103 Kings Cavalier Ct, Oakton, VA 22124Off Market
- $1,167,0005 bd3 ba2.9k sqftVale Rd, Oakton, VA 22124Off Market
- $--1 bd1 ba870 sqft3178 Summit Square Dr APT C5, Oakton, VA 22124Off Market
A local agent can set up tours, give advice and negotiate with sellers.
Similar homes
- $11,250,0006 bd9 ba14k sqft9112/9120 Mine Run Dr, Great Falls, VA 22066For Sale

 MLS ID #VAFX2260256, Mark McFadden, Compass. Bright MLS
 - $14,900,0007 bd11 ba16k sqft658 Live Oak Dr, McLean, VA 22101For Sale
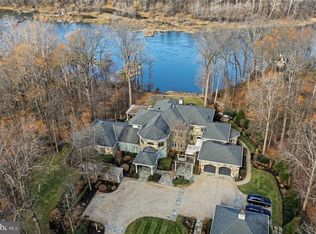 MLS ID #VAFX2274512, Fouad Talout, Long & Foster Real Estate, Inc.. Bright MLS
 - $6,875,0007 bd13 ba17k sqftNone Available, Great Falls, VA 22066For Sale
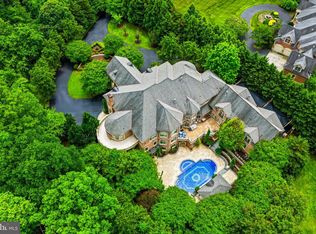 MLS ID #VAFX2320664, Debbie Shapiro, TTR Sothebys International Realty. Bright MLS
 - $10,995,0006 bd9 ba11k sqft6529 Sothoron Rd, Mc Lean, VA 22101For Sale
 MLS ID #VAFX2296396, Mark Lowham, TTR Sothebys International Realty. Bright MLS
 - $8,250,0007 bd9 ba13k sqft8880 Bradley Blvd, Bethesda, MD 20817For SaleMLS ID #MDMC2247018, Leo Lee, TTR Sothebys International Realty. Bright MLS
- $8,750,0007 bd10 ba11k sqft9120 Mine Run Dr, Great Falls, VA 22066For SaleMLS ID #VAFX2315898, Mark McFadden, Compass. Bright MLS
- $10,750,0007 bd11 ba12k sqft3400 Massachusetts Ave NW, Washington, DC 20007For SaleMLS ID #DCDC2246924, Robert Hryniewicki, TTR Sotheby's International Realty. Bright MLS
- $6,500,0007 bd9 ba11k sqft8611 Country Club Dr, Bethesda, MD 20817For SaleMLS ID #MDMC2239506, Kara Sheehan, TTR Sotheby's International Realty. Bright MLS
- $9,500,0006 bd10 ba13k sqft1332 McCay Ln, McLean, VA 22101For SaleMLS ID #VAFX2315260, Graham McLaughlin, TTR Sotheby's International Realty. Bright MLS
- $8,995,0008 bd15 ba26k sqft13320 Signal Tree Ln, Rockville, MD 20854For SaleMLS ID #MDMC2212744, Susan Hartman, O'Conor, Mooney & Fitzgerald. Bright MLS
- $9,995,0005 bd8 ba10k sqft2109 Dunmore Ln NW, Washington, DC 20007For SaleMLS ID #DCDC2231640, Jeff Mauer, Washington Fine Properties, LLC. Bright MLS
- $7,500,0006 bd8 ba12k sqft9933 Bentcross Dr, Potomac, MD 20854New ConstructionMLS ID #MDMC2223718, Megan Bonanno, TTR Sotheby's International Realty. Bright MLS
- $9,995,0007 bd10 ba12k sqft7112 Natelli Woods Ln, Bethesda, MD 20817New ConstructionMLS ID #MDMC2221016, Robert Hryniewicki, TTR Sotheby's International Realty. Bright MLS
- $7,496,0006 bd9 ba11k sqft825 Whann Ave, Mc Lean, VA 22101For SaleMLS ID #VAFX2301356, Piper Yerks, Washington Fine Properties, LLC. Bright MLS
- $10,150,0006 bd9 ba10k sqft1306 Ballantrae Ct, McLean, VA 22101New ConstructionMLS ID #VAFX2289520, Lizzy Conroy, Serhant. Bright MLS
- $6,950,0006 bd10 ba11k sqft796 Falls Farm Ct, Great Falls, VA 22066New ConstructionMLS ID #VAFX2315938, Jennifer Thornett, Washington Fine Properties, LLC. Bright MLS
- $7,250,0007 bd8 ba10k sqft4869 Glenbrook Rd NW, Washington, DC 20016For SaleMLS ID #DCDC2247448, Hans Wydler, Compass. Bright MLS
- $7,250,0006 bd9 ba11k sqft7841 Old Dominion Dr, Mc Lean, VA 22102New ConstructionMLS ID #VAFX2310676, Julie Mariotti, MCM Realty Company. Bright MLS
- $7,250,0006 bd9 ba11k sqft8970 Brook Rd, Mc Lean, VA 22102New ConstructionMLS ID #VAFX2307128, Robert Hryniewicki, TTR Sotheby's International Realty. Bright MLS
- $16,000,0006 bd10 ba16k sqft1102 Chain Bridge Rd, Mc Lean, VA 22101New ConstructionMLS ID #VAFX2245042, Daniel Heider, TTR Sotheby's International Realty. Bright MLS
