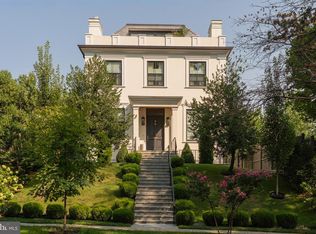
Prominently sited in prestigious Observatory Circle, the historic Heurich-Parks House at 3400 Massachusetts Avenue, NW presents a rare opportunity to own a fully reconstructed Washington estate. Originally built in 1925 by architect Albert S.J. Atkinson and once home to Christian Heurich Jr., a philanthropic businessman, as well as Marshall Parks, known as the "Father of Pediatric Ophthalmology". This distinguished Spanish Mission-style residence was masterfully reconstructed and expanded in 2017 by renowned BarnesVanze Architects, seamlessly blending historic provenance with modern luxury. Set on a beautifully landscaped and level 0.39-acre lot with irrigation, the property is introduced by a grand circular driveway and features a detached 2-car garage with guest house studio above and additional parking pad. Encompassing approximately 13,900 square feet, the residence offers 7 bedrooms, 9 full baths, 2 half baths, and an elevator. The main level is defined by elegant entertaining spaces, complemented by a stunning open kitchen with marble countertops, herringbone floors, and a sunlit breakfast room. Designed for both grand-scale living and everyday comfort, the home includes an extraordinary indoor swimming pool with pool bath, bar, and Desert Air dehumidification system. A convenient main level bedroom suite also completes this level. The luxurious owner’s suite features a spa-inspired bath and dual walk-in closets. There are four other bedroom suites on this level. The expansive lower level offers a recreation room, exercise room, wine storage, laundry, full bath with sauna, and multiple storage rooms. A truly exceptional offering combining architectural significance, modern amenities, and premier location adjacent to the Naval Observatory and Vice President's Mansion!
For sale
$10,750,000
3400 Massachusetts Ave NW, Washington, DC 20007
7beds
12,200sqft
Single Family Residence
Built in 1925
0.39 Acres Lot
$-- Zestimate®
$881/sqft
$-- HOA
What's special
Additional parking padGrand circular drivewayWine storageDesert air dehumidification systemMultiple storage roomsElegant entertaining spacesExercise room
- 119 days |
- 2,826 |
- 154 |
Zillow last checked:
Listing updated:
Listed by:
Robert Hryniewicki 202-893-8881,
TTR Sotheby's International Realty,
Listing Team: Hrls Partners, Co-Listing Team: Hrls Partners,Co-Listing Agent: Christopher R Leary 202-893-8881,
TTR Sotheby's International Realty
Source: Bright MLS,MLS#: DCDC2246924
Loading...
Facts & features
Interior
Bedrooms & bathrooms
- Bedrooms: 7
- Bathrooms: 11
- Full bathrooms: 9
- 1/2 bathrooms: 2
- Main level bathrooms: 4
- Main level bedrooms: 1
Basement
- Area: 4050
Heating
- Heat Pump, Natural Gas
Cooling
- Central Air, Electric
Appliances
- Included: Gas Water Heater
Features
- Elevator, Sauna
- Basement: Full,Finished
- Number of fireplaces: 1
Interior area
- Total structure area: 13,900
- Total interior livable area: 12,200 sqft
- Finished area above ground: 8,900
- Finished area below ground: 3,300
Video & virtual tour
Property
Parking
- Total spaces: 12
- Parking features: Garage Door Opener, Detached, Driveway
- Garage spaces: 2
- Uncovered spaces: 10
Accessibility
- Accessibility features: Accessible Elevator Installed
Features
- Levels: Four
- Stories: 4
- Patio & porch: Porch, Patio
- Has private pool: Yes
- Pool features: Indoor, Private
Lot
- Size: 0.39 Acres
- Features: Urban Land-Sassafras-Chillum
Details
- Additional structures: Above Grade, Below Grade
- Parcel number: 1937//0036
- Zoning: RES
- Special conditions: Standard
Construction
Type & style
- Home type: SingleFamily
- Architectural style: Spanish
- Property subtype: Single Family Residence
Materials
- Brick
- Foundation: Slab, Other
Condition
- New construction: No
- Year built: 1925
- Major remodel year: 2017
Utilities & green energy
- Sewer: Public Sewer
- Water: Public
Community & HOA
Community
- Security: Electric Alarm, Exterior Cameras
- Subdivision: Observatory Circle
HOA
- Has HOA: No
Location
- Region: Washington
Financial & listing details
- Price per square foot: $881/sqft
- Tax assessed value: $6,543,050
- Annual tax amount: $60,824
- Date on market: 3/9/2026
- Listing agreement: Exclusive Right To Sell
- Ownership: Fee Simple
Estimated market value
Not available
Estimated sales range
Not available
$9,499/mo
Price history
| Date | Event | Price |
|---|---|---|
| 3/9/2026 | Listed for sale | $10,750,000+207.1%$881/sqft |
Source: | ||
| 3/19/2016 | Sold | $3,500,000-12.4%$287/sqft |
Source: Agent Provided Report a problem | ||
| 1/7/2015 | Listing removed | $3,995,000$327/sqft |
Source: Long & Foster Real Estate #DC8525452 Report a problem | ||
| 1/2/2015 | Price change | $3,995,000-11.2%$327/sqft |
Source: Long & Foster Real Estate #DC8525452 Report a problem | ||
| 9/29/2014 | Listed for sale | $4,500,000-9.1%$369/sqft |
Source: Long & Foster Real Estate, Inc Report a problem | ||
| 3/5/2014 | Listing removed | $4,950,000$406/sqft |
Source: TTR Sotheby's International Realty #DC8182988 Report a problem | ||
| 7/2/2013 | Listed for sale | $4,950,000-16.1%$406/sqft |
Source: TTR Sotheby's International Realty #3400MASS Report a problem | ||
| 5/4/2013 | Listing removed | $5,900,000$484/sqft |
Source: Long & Foster Real Estate, Inc. Report a problem | ||
| 3/13/2013 | Listed for sale | $5,900,000-6.3%$484/sqft |
Source: Long & Foster Real Estate, Inc. Report a problem | ||
| 9/4/2012 | Listing removed | $6,300,000$516/sqft |
Source: Long & Foster Report a problem | ||
| 7/22/2012 | Price change | $6,300,000+6.8%$516/sqft |
Source: Long & Foster Report a problem | ||
| 6/26/2012 | Price change | $5,900,000-6.3%$484/sqft |
Source: Long & Foster Report a problem | ||
| 6/23/2012 | Price change | $6,300,000+6.8%$516/sqft |
Source: Long & Foster Report a problem | ||
| 6/21/2012 | Price change | $5,900,000-6.3%$484/sqft |
Source: Long & Foster Report a problem | ||
| 3/30/2012 | Price change | $6,300,000+6.8%$516/sqft |
Source: Long & Foster Report a problem | ||
| 3/13/2012 | Price change | $5,900,000-6.3%$484/sqft |
Source: Long & Foster Report a problem | ||
| 3/2/2012 | Price change | $6,300,000+6.8%$516/sqft |
Source: Long & Foster Report a problem | ||
| 2/23/2012 | Price change | $5,900,000-14.5%$484/sqft |
Source: Long & Foster Real Estate, Inc. Report a problem | ||
| 2/21/2012 | Price change | $6,900,000+9.5%$566/sqft |
Source: Long & Foster Real Estate, Inc. Report a problem | ||
| 1/21/2012 | Price change | $6,300,000-8.7%$516/sqft |
Source: Long & Foster Report a problem | ||
| 1/12/2012 | Price change | $6,900,000+9.5%$566/sqft |
Source: Long & Foster Real Estate, Inc. Report a problem | ||
| 12/31/2011 | Price change | $6,300,000-8.7%$516/sqft |
Source: Long & Foster Report a problem | ||
| 9/30/2011 | Price change | $6,900,000-1.4%$566/sqft |
Source: Long & Foster Real Estate, Inc. #DC7698022 Report a problem | ||
| 6/18/2011 | Listed for sale | $6,995,000$573/sqft |
Source: Long & Foster Real Estate, Inc. #DC7698022 Report a problem | ||
| 4/26/2011 | Listing removed | $6,995,000$573/sqft |
Source: Long & Foster #DC7379736 Report a problem | ||
| 4/18/2011 | Listed for sale | $6,995,000$573/sqft |
Source: Long & Foster #DC7379736 Report a problem | ||
Public tax history
| Year | Property taxes | Tax assessment |
|---|---|---|
| 2020 | $293,025 | -- |
| 2018 | $293,025 +1419.8% | $3,653,180 -19.5% |
| 2017 | $19,280 -49.1% | $4,536,580 +1.7% |
| 2016 | $37,905 +0.4% | $4,459,450 +0.4% |
| 2015 | $37,741 +26.1% | $4,440,090 +10.5% |
| 2014 | $29,929 +28% | $4,018,370 +18.6% |
| 2013 | $23,374 +9.9% | $3,388,320 +2.5% |
| 2012 | $21,261 | $3,305,940 |
| 2011 | $21,261 +21% | $3,305,940 -6.7% |
| 2010 | $17,571 +10% | $3,544,720 -4.8% |
| 2009 | $15,974 +16.4% | $3,722,840 +5.9% |
| 2007 | $13,725 +5.2% | $3,515,880 +18.5% |
| 2006 | $13,045 -16.9% | $2,968,220 +22.7% |
| 2005 | $15,705 +12% | $2,419,280 +28.7% |
| 2004 | $14,022 +12% | $1,879,850 +24% |
| 2003 | $12,520 +25% | $1,515,800 +39% |
| 2002 | $10,016 +25.9% | $1,090,506 +27% |
| 2001 | $7,955 | $858,666 |
Find assessor info on the county website
Monthly payment
Est. payment$--/mo
Payment breakdown
Explore the cost of this home by adjusting the details. Changes won't be saved.All calculations are estimates and provided by Zillow, Inc. for informational purposes only. Actual amounts may vary.
HOA fees may include property taxes on listings classified as Co-Ops. Contact the listing agent and/or owner for fee details.
Mortgage interest rates are dependent on a number of factors, including credit score, down payment, and repayment length. Interest rate data provided by Zillow Group Marketplace, Inc. as of 1/1/1970 from various mortgage lenders with which we have lead or other similar arrangements; the Estimated Payment is an average of those rates.
See how much you could borrow to make a competitive offer.
Climate risks
Neighborhood: Observatory Circle
Nearby schools
GreatSchools rating
- 9/10Stoddert Elementary SchoolGrades: PK-5Distance: 0.6 mi
- 9/10Hardy Middle SchoolGrades: 6-8Distance: 0.6 mi
- 5/10MacArthur High SchoolGrades: 9-10Distance: 1.5 mi
Schools provided by the listing agent
- District: District Of Columbia Public Schools
Source: Bright MLS. This data may not be complete. We recommend contacting the local school district to confirm school assignments for this home.
A local agent can set up tours, give advice and negotiate with sellers.
- Washington, DC
- District of Columbia
- Washington
- 20007
- Observatory Circle
- 3400 Massachusetts Ave NW