Prominently sited in prestigious Observatory Circle, the historic Heurich-Parks House at 3400 Massachusetts Avenue, NW presents a rare opportunity to own a fully reconstructed Washington estate. Originally built in 1925 by architect Albert S.J. Atkinson and once home to Christian Heurich Jr., a philanthropic businessman, as well as Marshall Parks, known as the "Father of Pediatric Ophthalmology". This distinguished Spanish Mission-style residence was masterfully reconstructed and expanded in 2017 by renowned BarnesVanze Architects, seamlessly blending historic provenance with modern luxury. Set on a beautifully landscaped and level 0.39-acre lot with irrigation, the property is introduced by a grand circular driveway and features a detached 2-car garage with guest house studio above and additional parking pad. Encompassing approximately 13,900 square feet, the residence offers 7 bedrooms, 9 full baths, 2 half baths, and an elevator. The main level is defined by elegant entertaining spaces, complemented by a stunning open kitchen with marble countertops, herringbone floors, and a sunlit breakfast room. Designed for both grand-scale living and everyday comfort, the home includes an extraordinary indoor swimming pool with pool bath, bar, and Desert Air dehumidification system. A convenient main level bedroom suite also completes this level. The luxurious owner's suite features a spa-inspired bath and dual walk-in closets. There are four other bedroom suites on this level. The expansive lower level offers a recreation room, exercise room, wine storage, laundry, full bath with sauna, and multiple storage rooms. A truly exceptional offering combining architectural significance, modern amenities, and premier location adjacent to the Naval Observatory and Vice President's Mansion!
For sale
$10,250,000
3400 Massachusetts Ave NW, Washington, DC 20007
7beds
12,200sqft
Single Family Residence
Built in 1925
0.39 Acres Lot
$5,342,700 Zestimate®
$840/sqft
$-- HOA
What's special
Additional parking padGrand circular drivewayWine storageDesert air dehumidification systemMultiple storage roomsElegant entertaining spacesExercise room
- 3 days
- 374
- 36
Likely to sell faster than
Zillow last checked:
Listing updated:
Listed by:
Robert Hryniewicki 202-893-8881,
TTR Sotheby's International Realty,
Listing Team: Hrls Partners, Co-Listing Team: Hrls Partners,Co-Listing Agent: Christopher R Leary 202-893-8881,
TTR Sotheby's International Realty
Source: Bright MLS,MLS#: DCDC2291896
Facts & features
Interior
Bedrooms & bathrooms
- Bedrooms: 7
- Bathrooms: 11
- Full bathrooms: 9
- 1/2 bathrooms: 2
- Main level bathrooms: 4
- Main level bedrooms: 1
Basement
- Area: 4050
Heating
- Heat Pump, Natural Gas
Cooling
- Central Air, Electric
Appliances
- Included: Gas Water Heater
Features
- Elevator, Sauna
- Basement: Full,Finished
- Number of fireplaces: 1
Interior area
- Total structure area: 13,900
- Total interior livable area: 12,200 sqft
- Finished area above ground: 8,900
- Finished area below ground: 3,300
Video & virtual tour
Property
Parking
- Total spaces: 12
- Parking features: Garage Door Opener, Detached, Driveway
- Garage spaces: 2
- Uncovered spaces: 10
Accessibility
- Accessibility features: Accessible Elevator Installed
Features
- Levels: Four
- Stories: 4
- Patio & porch: Porch, Patio
- Has private pool: Yes
- Pool features: Indoor, Private
Lot
- Size: 0.39 Acres
- Features: Urban Land-Sassafras-Chillum
Details
- Additional structures: Above Grade, Below Grade
- Parcel number: 1937//0036
- Zoning: RES
- Special conditions: Standard
Construction
Type & style
- Home type: SingleFamily
- Architectural style: Spanish
- Property subtype: Single Family Residence
Materials
- Other
- Foundation: Slab, Other
Condition
- New construction: No
- Year built: 1925
- Major remodel year: 2017
Utilities & green energy
- Sewer: Public Sewer
- Water: Public
Community & HOA
Community
- Security: Electric Alarm, Exterior Cameras
- Subdivision: Observatory Circle
HOA
- Has HOA: No
Location
- Region: Washington
Financial & listing details
- Price per square foot: $840/sqft
- Tax assessed value: $6,543,050
- Annual tax amount: $60,824
- Date on market: 11/19/2026
- Listing agreement: Exclusive Right To Sell
- Ownership: Fee Simple
Estimated market value
$5,342,700
$4.38M - $6.46M
Not available
Price history
| Date | Event | Price |
|---|---|---|
| 11/19/2026 | Listed for sale | $10,250,000$840/sqft |
Source:  Bright MLS #DCDC2291896 Report a problem | ||
Public tax history
| Year | Property taxes | Tax assessment |
|---|---|---|
| 2026 | $61,594 +1.3% | $6,543,050 +1.3% |
| 2025 | $60,824 +13.8% | $6,457,430 +2.7% |
| 2024 | $53,446 +60.7% | $6,287,760 +60.7% |
| 2023 | $33,268 +3.6% | $3,913,880 +3.6% |
| 2022 | $32,126 +1.9% | $3,779,580 +1.9% |
| 2021 | $31,535 +2.3% | $3,710,020 +2.3% |
| 2020 | $30,823 -0.7% | $3,626,290 -0.7% |
| 2018 | $31,052 +61.1% | $3,653,180 -19.5% |
| 2017 | $19,280 | $4,536,580 |
Find assessor info on the county website
Monthly payment
Est. payment
Payment breakdown
Explore the cost of this home by adjusting the details. Changes won't be saved.Climate risks
Neighborhood: Observatory Circle
Nearby schools
Schools provided by the listing agent
- District: District Of Columbia Public Schools
Source: Bright MLS. This data may not be complete. We recommend contacting the local school district to confirm school assignments for this home.
- $3,653,1807 bd9 ba6.1k sqft3400 Massachusetts Ave NW, Washington, DC 20007Off Market
- $---- bd-- ba-- sqft3400 Massachusetts Ave NW, Washington, DC 20007Off Market
- $9,500,0006 bd8 ba7.7k sqft99 Observatory Cir NW, Washington, DC 20008For Sale
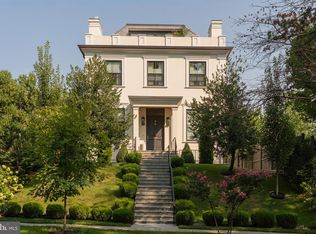
- $3,229,7007 bd3 ba7.3k sqft3415 Massachusetts Ave NW, Washington, DC 20007Off Market
Similar homes
- $9,300,0005 bd9 ba9.7k sqft2109 Dunmore Ln NW, Washington, DC 20007For Sale
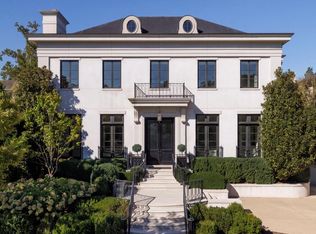
 MLS ID #DCDC2287006, Daniel Heider, TTR Sotheby's International Realty. Bright MLS
- $9,500,0006 bd8 ba7.7k sqft99 Observatory Cir NW, Washington, DC 20008For SaleMLS ID #DCDC2279358, Jonathan Taylor, TTR Sotheby's International Realty. Bright MLS
- $12,750,0007 bd6 ba7.2k sqft3121 O St NW, Washington, DC 20007For Sale
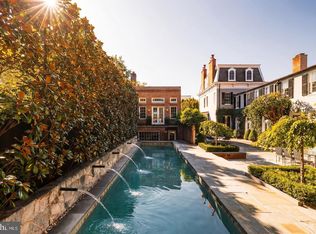 MLS ID #DCDC2290686, Daniel Heider, TTR Sotheby's International Realty. Bright MLS
- $7,200,0007 bd9 ba11k sqft5361 Macarthur Blvd NW, Washington, DC 20016New Construction
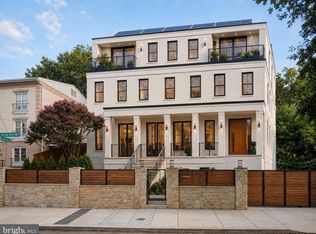 MLS ID #DCDC2292228, Stefanie Hurley, Compass. Bright MLS
- $10,995,0008 bd10 ba6.9k sqft3519 Lowell St NW, Washington, DC 20016For SaleMLS ID #DCDC2234842, Daniel Heider, TTR Sotheby's International Realty. Bright MLS
- $9,995,0004 bd6 ba6.6k sqft4940 Indian Ln NW, Washington, DC 20016For SaleMLS ID #DCDC2277902, Robert Hryniewicki, TTR Sotheby's International Realty. Bright MLS
- $9,900,0007 bd7 ba8.1k sqft7024 Green Oak Dr, Mc Lean, VA 22101For SaleMLS ID #VAFX2350238, Megan Thiel, Long & Foster Real Estate, Inc.. Bright MLS
- $10,000,0006 bd10 ba13k sqft1332 McCay Ln, McLean, VA 22101For SaleMLS ID #VAFX2315260, Graham McLaughlin, TTR Sotheby's International Realty. Bright MLS
- $8,950,0006 bd9 ba8.2k sqft2934 Glover Dr NW, Washington, DC 20016New ConstructionMLS ID #DCDC2286084, Michael Rankin, TTR Sotheby's International Realty. Bright MLS
- $7,700,0008 bd8 ba6.5k sqft1527 35th St NW, Washington, DC 20007For SaleMLS ID #DCDC2224272, Jamie Peva, Washington Fine Properties, LLC. Bright MLS
- $6,200,0008 bd10 ba8.8k sqft1289 Ballantrae Farm Dr, Mc Lean, VA 22101For SaleMLS ID #VAFX2351064, Hani Mardini, Ultima Properties, Inc.. Bright MLS
- $6,995,0006 bd6 ba6.3k sqft3515 Woodley Rd NW, Washington, DC 20016For SaleMLS ID #DCDC2286610, Michael Rankin, TTR Sotheby's International Realty. Bright MLS
- $6,700,0007 bd8 ba10k sqft4869 Glenbrook Rd NW, Washington, DC 20016For SaleMLS ID #DCDC2288526, Hans Wydler, Compass. Bright MLS
- $10,995,0006 bd9 ba11k sqft6529 Sothoron Rd, Mc Lean, VA 22101For SaleMLS ID #VAFX2296396, Mark Lowham, TTR Sotheby's International Realty. Bright MLS
- $11,500,0006 bd8 ba9.3k sqft2676 Chain Bridge Rd NW, Washington, DC 20016New ConstructionMLS ID #DCDC2291298, Daniel Heider, TTR Sotheby's International Realty. Bright MLS
- $12,950,0005 bd9 ba14k sqft2815 Woodland Dr NW, Washington, DC 20008For SaleMLS ID #DCDC2250660, Mark McFadden, Compass. Bright MLS
- $5,700,0005 bd7 ba7.2k sqft4410 Meadow Rd NW, Washington, DC 20007For SaleMLS ID #DCDC2273642, Michael Rankin, TTR Sotheby's International Realty. Bright MLS
- $6,995,0007 bd7 ba9.1k sqft4433 Cathedral Ave NW, Washington, DC 20016For SaleMLS ID #DCDC2280218, Robert Hryniewicki, TTR Sotheby's International Realty. Bright MLS
- $11,495,0006 bd6 ba11k sqft620 Rivercrest Dr, Mc Lean, VA 22101New ConstructionMLS ID #VAFX2343776, Will Thomas, TTR Sotheby's International Realty. Bright MLS
- $10,490,0005 bd9 ba10k sqft1321 Darnall Dr, Mc Lean, VA 22101For SaleMLS ID #VAFX2341230, Piper Yerks, Washington Fine Properties, LLC. Bright MLS
