MOVE-IN READY WITH ALL FF&E TO CONVEY, IF REQUESTED. PERFECT FOR THE TRANSIENT BUYER! Custom-built waterfront estate situated on the Potomac River along the Gold Coast of Mclean and Scotts Run with awe-inspiring views, unparalleled privacy, as well as close proximity to nature and culture. Perfect for the Life at Green Oak on the Potomac offers an experience like no other. Reflecting timeless modern architecture designed by Robert Wilson Mobley, the stone and stucco of Green Oak blend seamlessly with the 5 acre verdant wooded landscape atop a 62-foot stretch of private waterfront property that features true river access for outdoor aficionados. Inside, attention to detail and thoughtful design on all five levels create a custom built ambiance that affords residents a rare sense of sophistication and serenity. Overlooking the great room from the interior balcony, the owner’s suite provides a harmonious getaway and bird’s eye view with ultimate privacy, his and her dressing rooms, fireplace and secluded library. Three secondary bedrooms all feature exquisite fireplaces, walk-in closets, and full bathrooms. With two elevators located on the east and west wing, Green Oak showcases an upper-level entertainment room, bar, and media center as well as convenient access to the roof level sitting area and outdoor observation deck and fireplace. For wine connoisseurs, the 1,000-bottle capacity custom wine cellar offers a space to ensure that fine wines can retain value and even develop a more complex flavor and aroma over time. To fully enjoy the Green Oak lifestyle, one must experience the spa level’s Finlandia sauna, indoor Endless Pool, and outdoorsman suite including a secure firearms safe and fly rod room. Living at Green Oak is a dream come true for fishing, kayaking, canoeing, swimming, boating, hiking, and birdwatching the more than 150 species of bird that make the Potomac River watershed home. Not only a nature lover’s paradise, Green Oak is also equidistant to both Reagan and Dulles International Airports, 15 minutes to Georgetown and less than 15 miles from world renowned museums, theaters, and shopping in the Nation’s capital.
Sold for $3,050,000
$3,050,000
7022 Green Oak Dr, McLean, VA 22101
4beds
11,508sqft
Single Family Residence
Built in 2003
5.01 Acres Lot
$3,511,000 Zestimate®
$265/sqft
$7,980 Estimated rent
Home value
$3,511,000
$3.16M - $3.97M
$7,980/mo
Zestimate® history
Owner options
List your home for rent
$7,980/mo
Rent Zestimate®
Find your next renter with Zillow Rental Manager. Plus, with online applications, you can quickly screen prospective tenants – for free.
$7,980/mo
Rent Zestimate®
Refinance and save
$19,006/mo
Est. payment
Refinancing to a lower rate could help reduce your monthly payments and save thousands over the life of the loan.
$19,006/mo
Est. payment
Explore your selling options
Work with a Zillow partner agent
Leverage their expertise and Zillow's premium Showcase listings to get your home seen by more buyers.
Get startedList with your own agent
Get your home in front of millions of buyers by listing it on Zillow.
Learn how to do itSell it yourself
Take full control of how buyers see your home on Zillow by listing For Sale by Owner (FSBO).
List your homeWhat's special
Awe-inspiring viewsUnparalleled privacyIndoor endless poolScotts runGreen oakUpper-level entertainment roomFinlandia sauna
Zillow last checked:
Listing updated:
Listed by:
Natalie Brodersen 703-861-5492,
SugarOak Realty, Inc.
Bought with:
Albert Pasquali, 0225081590
Redfin Corporation
Source: Bright MLS,MLS#: VAFX2014204
Facts & features
Interior
Bedrooms & bathrooms
- Bedrooms: 4
- Bathrooms: 7
- Full bathrooms: 6
- 1/2 bathrooms: 1
- Main level bathrooms: 1
Basement
- Area: 5000
Heating
- Forced Air, Heat Pump, Electric
Cooling
- Central Air, Electric
Appliances
- Included: Central Vacuum, Dishwasher, Disposal, Dryer, Extra Refrigerator/Freezer, Freezer, Ice Maker, Microwave, Double Oven, Oven, Self Cleaning Oven, Oven/Range - Gas, Six Burner Stove, Refrigerator, Washer, Gas Water Heater
Features
- Kitchen - Gourmet, Kitchen Island, Dining Area, Primary Bath(s), Built-in Features, Crown Molding, Double/Dual Staircase, Elevator, Upgraded Countertops, Sauna, Bar, Recessed Lighting, Open Floorplan, 2 Story Ceilings, 9'+ Ceilings, High Ceilings, Tray Ceiling(s)
- Flooring: Carpet, Hardwood, Marble, Wood
- Doors: French Doors, Sliding Glass
- Windows: Bay/Bow
- Basement: Rear Entrance,Finished,Full,Exterior Entry,Walk-Out Access,Windows
- Number of fireplaces: 6
Interior area
- Total structure area: 11,508
- Total interior livable area: 11,508 sqft
- Finished area above ground: 6,508
- Finished area below ground: 5,000
Property
Parking
- Total spaces: 2
- Parking features: Garage Door Opener, Garage Faces Front, Heated, Under Home Parking, Attached
- Attached garage spaces: 2
Accessibility
- Accessibility features: Accessible Elevator Installed
Features
- Levels: Five
- Stories: 5
- Patio & porch: Deck, Porch, Terrace
- Exterior features: Balcony
- Has private pool: Yes
- Pool features: Indoor, Private
- Has view: Yes
- View description: Water, Scenic Vista, Trees/Woods
- Has water view: Yes
- Water view: Water
- Waterfront features: None, River
- Body of water: Potomac River
- Frontage length: Water Frontage Ft: 61
Lot
- Size: 5.01 Acres
- Features: Open Lot, Secluded, Private
Details
- Additional structures: Above Grade, Below Grade
- Parcel number: 2121 2F
- Zoning: 110
- Special conditions: Standard
Construction
Type & style
- Home type: SingleFamily
- Architectural style: Contemporary
- Property subtype: Single Family Residence
Materials
- Stone
- Foundation: Slab
- Roof: Unknown
Condition
- Excellent
- New construction: No
- Year built: 2003
Utilities & green energy
- Sewer: Septic Exists
- Water: Public
Community & HOA
Community
- Security: Security Gate
- Subdivision: None Available
HOA
- Has HOA: No
Location
- Region: Mclean
Financial & listing details
- Price per square foot: $265/sqft
- Tax assessed value: $2,567,570
- Annual tax amount: $29,950
- Date on market: 9/4/2021
- Listing agreement: Exclusive Right To Sell
- Listing terms: Cash,Conventional
- Ownership: Fee Simple
Price history
| Date | Event | Price |
|---|---|---|
| 3/1/2024 | Sold | $3,050,000-23.7%$265/sqft |
Source:  Bright MLS #VAFX2014204 Report a problem Bright MLS #VAFX2014204 Report a problem | ||
| 1/14/2024 | Pending sale | $3,999,999$348/sqft |
Source: Bright MLS #VAFX2014204 Report a problem | ||
| 6/26/2023 | Price change | $3,999,999-11.1%$348/sqft |
Source: Bright MLS #VAFX2014204 Report a problem | ||
| 3/30/2023 | Price change | $4,499,999-8.2%$391/sqft |
Source: Bright MLS #VAFX2014204 Report a problem | ||
| 2/21/2023 | Listed for sale | $4,900,000$426/sqft |
Source: Bright MLS #VAFX2014204 Report a problem | ||
| 2/14/2023 | Contingent | $4,900,000$426/sqft |
Source: Bright MLS #VAFX2014204 Report a problem | ||
| 8/23/2022 | Price change | $4,900,000-16.9%$426/sqft |
Source: Bright MLS #VAFX2014204 Report a problem | ||
| 5/10/2022 | Price change | $5,900,000-9.2%$513/sqft |
Source: Bright MLS #VAFX2014204 Report a problem | ||
| 3/1/2022 | Price change | $6,499,999-7.1%$565/sqft |
Source: Bright MLS #VAFX2014204 Report a problem | ||
| 9/4/2021 | Listed for sale | $6,999,999+16.7%$608/sqft |
Source: Bright MLS #VAFX2014204 Report a problem | ||
| 3/27/2018 | Listing removed | $5,999,999$521/sqft |
Source: TTR Sotheby's International Realty #PX7022G Report a problem | ||
| 3/20/2018 | Listed for sale | $5,999,999$521/sqft |
Source: TTR Sotheby's International Realty #PX7022G Report a problem | ||
| 10/10/2017 | Listing removed | $5,999,999$521/sqft |
Source: TTR Sotheby's International Realty #PX7022G Report a problem | ||
| 6/27/2015 | Price change | $5,999,999-22.8%$521/sqft |
Source: TTR Sothebys International Realty #FX8314584 Report a problem | ||
| 4/15/2014 | Listed for sale | $7,775,000+763.9%$676/sqft |
Source: TTR Sotheby's International Realty #FX8314584 Report a problem | ||
| 7/21/2000 | Sold | $900,000$78/sqft |
Source: Public Record Report a problem | ||
Public tax history
| Year | Property taxes | Tax assessment |
|---|---|---|
| 2025 | $34,358 +11.6% | $2,914,170 +11.9% |
| 2024 | $30,782 +3.6% | $2,605,360 +1% |
| 2023 | $29,702 -0.8% | $2,579,410 +0.5% |
| 2022 | $29,951 | $2,567,570 +15.6% |
| 2021 | -- | $2,221,310 |
| 2020 | $26,800 | $2,221,310 |
| 2019 | $26,800 +0.4% | $2,221,310 +0.4% |
| 2018 | $26,685 -0.6% | $2,211,770 -2.5% |
| 2017 | $26,858 +0.2% | $2,268,450 |
| 2016 | $26,802 -6.5% | $2,268,450 -9.9% |
| 2015 | $28,662 +4% | $2,516,420 +3.8% |
| 2014 | $27,558 | $2,424,770 |
| 2013 | -- | $2,424,770 +15.9% |
| 2012 | -- | $2,092,950 |
| 2011 | -- | $2,092,950 +0.7% |
| 2010 | -- | $2,078,000 -37.7% |
| 2009 | -- | $3,334,940 +0.1% |
| 2008 | -- | $3,333,000 -40.8% |
| 2007 | -- | $5,631,340 |
Find assessor info on the county website
Neighborhood: 22101
Nearby homes
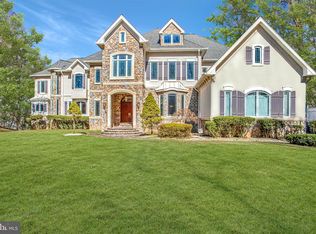
- $9,900,0007 bd7 ba8.1k sqft7024 Green Oak Dr, Mc Lean, VA 22101For Sale
- $3,200,0007 bd6 ba5.5k sqft7018 Green Oak Dr, Mclean, VA 22101Pending

- $2,706,8003 bd4 ba5.5k sqft7035 Green Oak Dr, Mc Lean, VA 22101Off Market
- $8,056,0006 bd14 ba30k sqft7020 Green Oak Dr, McLean, VA 22101Off Market

- $2,216,8005 bd5 ba6k sqft7016 Green Oak Dr, Mc Lean, VA 22101Off Market
- $1,931,7004 bd3 ba4.2k sqft7015 Green Oak Dr, Mc Lean, VA 22101Off Market
- $581,6001 bd1 ba1.2k sqft658 Live Oak Drive #First Floor, McLean, VA 22101Off Market
- $14,900,0007 bd11 ba16k sqft658 Live Oak Dr, Mclean, VA 22101For Sale
Nearby schools
GreatSchools rating
- 10/10Churchill Road Elementary SchoolGrades: PK-6Distance: 1.4 mi
- 10/10Cooper Middle SchoolGrades: 7-8Distance: 1.1 mi
- 10/10Langley High SchoolGrades: 9-12Distance: 1.6 mi
Schools provided by the listing agent
- Elementary: Churchill Road
- Middle: Cooper
- High: Langley
- District: Fairfax County Public Schools
Source: Bright MLS. This data may not be complete. We recommend contacting the local school district to confirm school assignments for this home.
Get a cash offer in 3 minutes
Find out how much your home could sell for in as little as 3 minutes with a no-obligation cash offer.
Estimated market value
$3,511,000
Get a cash offer in 3 minutes
Find out how much your home could sell for in as little as 3 minutes with a no-obligation cash offer.
Estimated market value
$3,511,000
- Virginia
- Fairfax County
- McLean
- 22101
- 7022 Green Oak Dr
Nearby cities
Nearby zip codes
Other McLean Topics
