Rarely does a home offer such a remarkable connection to nature and serenity while remaining just minutes from the nation's capital. Perched above one of Northern Virginia's most breathtaking natural landscapes, 7018 Green Oak Drive captures sweeping views of the Potomac River from an exceptionally private setting surrounded by mature trees while the neighborhood borders the protected beauty of Scott's Run Nature Preserve. Hidden within a quiet McLean cul-de-sac, this is more than a home—it is a peaceful retreat where every season unfolds as a living masterpiece. Wake each morning to sunlight filtering through the forest canopy and shimmering river views beyond. Spend afternoons exploring the wooded trails and waterfalls of Scott's Run. Enjoy evenings entertaining on the expansive deck as the sun sets over the Potomac, and experience a lifestyle where nature is not simply nearby—it is your everyday backdrop. Beautifully maintained and thoughtfully updated, the residence offers 7 bedrooms, 5 full and 1 half baths, three wood-burning fireplaces, and a two-car garage. Rich hardwood flooring, elegant crown molding, and detailed millwork create timeless character throughout the main level. A gracious foyer welcomes guests into formal living and dining rooms designed for entertaining, while the inviting family room centers around a fireplace and flows effortlessly to the outdoor living spaces. The kitchen is both functional and inviting, featuring granite countertops, a tile backsplash, generous workspace, and a breakfast area framed by a bay window overlooking the surrounding landscape. Direct access to the rear deck creates seamless indoor-outdoor living, perfect for quiet mornings or memorable gatherings. The upper level is anchored by a tranquil primary suite designed as a private sanctuary, complete with its own balcony overlooking the natural surroundings. The luxurious bath offers dual vanities, a soaking tub, oversized shower, and heated floors. Additional bedrooms—including one with an en-suite bath—provide comfortable accommodations for family and guests, while a loft and bonus room offer flexible space for a home office, studio, fitness area, or playroom. The walkout lower level expands the home's versatility with a spacious recreation room centered around a third wood-burning fireplace and wet bar, additional bedrooms, a full bath, laundry, utility space, and direct access to both the patio and garage. Outside, thoughtfully landscaped grounds, a circular driveway, expansive deck, and private patio embrace the home's elevated setting, creating multiple spaces to relax, entertain, and take in the ever-changing beauty of the Potomac River and surrounding woodland. Located within the highly sought-after Churchill Road Elementary, Cooper Middle, and Langley High School pyramid and around the corner from Langley Swim & Tennis Club, this exceptional residence offers a rare balance of serenity and convenience with easy access to McLean, Washington, D.C., premier shopping, dining, parks, major commuter routes, and around the corner from Langley Swim and Tennis Club.
Pending
$3,200,000
7018 Green Oak Dr, McLean, VA 22101
7beds
5,590sqft
:
Get pre-qualified$20,842/mo
Single Family Residence
Built in 1971
1 Acres Lot
$3,182,000 Zestimate®
$572/sqft
$-- HOA
What's special
Private patioTwo-car garageThoughtfully landscaped groundsShimmering river views beyondCircular drivewayQuiet mclean cul-de-sacGranite countertops
- 21 days |
- 436 |
- 20 |
Zillow last checked:
Listing updated:
Listed by:
Lizzy Conroy 202-441-3630,
Serhant 8777374268,
Co-Listing Agent: Colleen Stoltz 703-798-1880,
Serhant
Source: Bright MLS,MLS#: VAFX2307562
Facts & features
Interior
Bedrooms & bathrooms
- Bedrooms: 7
- Bathrooms: 6
- Full bathrooms: 5
- 1/2 bathrooms: 1
- Main level bathrooms: 1
Rooms
- Room types: Living Room, Dining Room, Primary Bedroom, Bedroom 2, Bedroom 3, Bedroom 4, Bedroom 5, Kitchen, Family Room, Foyer, Breakfast Room, Laundry, Loft, Recreation Room, Bedroom 6, Primary Bathroom, Full Bath, Half Bath, Additional Bedroom
Primary bedroom
- Features: Flooring - Carpet
- Level: Upper
Other
- Features: Flooring - Carpet
- Level: Lower
Bedroom 2
- Level: Upper
Bedroom 3
- Features: Flooring - Carpet
- Level: Upper
Bedroom 4
- Features: Flooring - Carpet
- Level: Upper
Bedroom 5
- Features: Flooring - Carpet
- Level: Upper
Bedroom 6
- Features: Flooring - Carpet
- Level: Lower
Primary bathroom
- Features: Flooring - Ceramic Tile
- Level: Upper
Breakfast room
- Features: Flooring - HardWood
- Level: Main
Dining room
- Features: Flooring - HardWood
- Level: Main
Family room
- Features: Flooring - HardWood
- Level: Main
Foyer
- Features: Flooring - HardWood
- Level: Main
Other
- Features: Flooring - Ceramic Tile
- Level: Upper
Other
- Features: Flooring - Ceramic Tile
- Level: Upper
Other
- Features: Flooring - Ceramic Tile
- Level: Lower
Other
- Features: Flooring - Ceramic Tile
- Level: Upper
Half bath
- Features: Flooring - Ceramic Tile
- Level: Main
Kitchen
- Features: Flooring - HardWood
- Level: Main
Laundry
- Level: Lower
Living room
- Features: Flooring - Carpet
- Level: Main
Loft
- Features: Flooring - Carpet
- Level: Upper
Recreation room
- Features: Flooring - HardWood
- Level: Lower
Heating
- Forced Air, Heat Pump, Zoned, Electric
Cooling
- Ceiling Fan(s), Central Air, Heat Pump, Zoned, Electric
Appliances
- Included: Microwave, Dishwasher, Disposal, Dryer, Stainless Steel Appliance(s), Water Heater, Washer, Electric Water Heater
- Laundry: Lower Level, Washer In Unit, Dryer In Unit, Laundry Room
Features
- Attic, Soaking Tub, Bathroom - Tub Shower, Bathroom - Walk-In Shower, Breakfast Area, Ceiling Fan(s), Chair Railings, Crown Molding, Dining Area, Floor Plan - Traditional, Kitchen Island, Kitchen - Gourmet, Kitchen - Efficiency, Recessed Lighting, Wainscotting, Walk-In Closet(s), Built-in Features
- Flooring: Hardwood, Carpet, Ceramic Tile, Wood
- Windows: Bay/Bow, Double Hung, Skylight(s), Window Treatments
- Basement: Garage Access,Finished,Walk-Out Access
- Number of fireplaces: 3
- Fireplace features: Wood Burning, Brick, Mantel(s), Screen
Interior area
- Total structure area: 5,590
- Total interior livable area: 5,590 sqft
- Finished area above ground: 4,262
- Finished area below ground: 1,328
Property
Parking
- Total spaces: 8
- Parking features: Inside Entrance, Circular Driveway, Attached, Driveway
- Attached garage spaces: 2
- Uncovered spaces: 6
Accessibility
- Accessibility features: None
Features
- Levels: Four
- Stories: 4
- Patio & porch: Deck, Patio
- Exterior features: Lighting
- Pool features: None
- Has view: Yes
- View description: River
- Has water view: Yes
- Water view: River
Lot
- Size: 1 Acres
Details
- Additional structures: Above Grade, Below Grade
- Parcel number: 0212 01 0004
- Zoning: 110
- Special conditions: Standard
Construction
Type & style
- Home type: SingleFamily
- Architectural style: Colonial
- Property subtype: Single Family Residence
Materials
- Brick, Stone
- Foundation: Slab
- Roof: Slate
Condition
- New construction: No
- Year built: 1971
Utilities & green energy
- Sewer: Septic Exists
- Water: Public
Community & HOA
Community
- Subdivision: None Available
HOA
- Has HOA: No
Location
- Region: Mclean
Financial & listing details
- Price per square foot: $572/sqft
- Tax assessed value: $1,736,850
- Annual tax amount: $19,262
- Date on market: 7/8/2026
- Listing agreement: Exclusive Right To Sell
- Inclusions: Irrigation System And Landscaping Lighting
- Ownership: Fee Simple
- Total actual rent: 3016340
Estimated market value
$3,182,000
$3.02M - $3.34M
$7,562/mo
Price history
| Date | Event | Price |
|---|---|---|
| 7/10/2026 | Pending sale | $3,200,000$572/sqft |
Source:  Bright MLS #VAFX2307562 Report a problem Bright MLS #VAFX2307562 Report a problem | ||
| 7/8/2026 | Listed for sale | $3,200,000$572/sqft |
Source: Bright MLS #VAFX2307562 Report a problem | ||
Public tax history
| Year | Property taxes | Tax assessment |
|---|---|---|
| 2025 | $19,262 +5.4% | $1,633,760 +5.6% |
| 2024 | $18,282 +3.7% | $1,547,390 +1% |
| 2023 | $17,638 -0.9% | $1,531,780 +0.4% |
| 2022 | $17,792 | $1,525,240 +6.4% |
| 2021 | -- | $1,433,410 +1.7% |
| 2020 | $17,011 | $1,409,950 |
| 2019 | $17,011 +0.4% | $1,409,950 +0.4% |
| 2018 | $16,937 -0.9% | $1,403,830 -2.7% |
| 2017 | $17,084 +0.2% | $1,442,880 |
| 2016 | $17,048 -6.5% | $1,442,880 -9.9% |
| 2015 | $18,242 +5.4% | $1,601,570 +5.2% |
| 2014 | $17,308 | $1,522,920 |
| 2013 | -- | $1,522,920 +28.5% |
| 2012 | -- | $1,185,150 |
| 2011 | -- | $1,185,150 +1.2% |
| 2010 | -- | $1,171,160 -2.4% |
| 2009 | -- | $1,199,430 -13.6% |
| 2008 | -- | $1,387,950 -1% |
| 2007 | -- | $1,402,000 +71.6% |
| 2003 | -- | $817,000 +6.5% |
| 2002 | -- | $767,000 |
| 2001 | -- | $767,000 |
Find assessor info on the county website
Monthly payment
Est. payment
Payment breakdown
Explore the cost of this home by adjusting the details. Changes won't be saved.Climate risks
Neighborhood: 22101
Nearby schools
GreatSchools rating
- 10/10Churchill Road Elementary SchoolGrades: PK-6Distance: 1.4 mi
- 10/10Cooper Middle SchoolGrades: 7-8Distance: 1.1 mi
- 10/10Langley High SchoolGrades: 9-12Distance: 1.5 mi
Schools provided by the listing agent
- Elementary: Churchill Road
- Middle: Cooper
- High: Langley
- District: Fairfax County Public Schools
Source: Bright MLS. This data may not be complete. We recommend contacting the local school district to confirm school assignments for this home.
- $2,206,8005 bd5 ba6k sqft7016 Green Oak Dr, Mc Lean, VA 22101Off Market
- $1,923,8004 bd3 ba4.2k sqft7015 Green Oak Dr, Mc Lean, VA 22101Off Market
- $3,050,0004 bd7 ba11k sqft7022 Green Oak Dr, Mclean, VA 22101Sold

- $2,189,9005 bd5 ba4.1k sqft7012 Green Oak Dr, Mc Lean, VA 22101Off Market
- $7,736,5006 bd14 ba30k sqft7020 Green Oak Dr, McLean, VA 22101Off Market
- $2,627,3005 bd5 ba8.1k sqft7017 Green Oak Dr, Mc Lean, VA 22101Off Market
- $2,186,4005 bd7 ba6.7k sqft7009 Green Oak Dr, Mc Lean, VA 22101Off Market
- $2,135,0006 bd7 ba6.1k sqft7008 Green Oak Dr, Mc Lean, VA 22101Sold
A local agent can set up tours, give advice and negotiate with sellers.
Similar homes
- $2,389,8005 bd5 ba3.4k sqft6952 Kyleakin Ct, Mc Lean, VA 22101For Sale
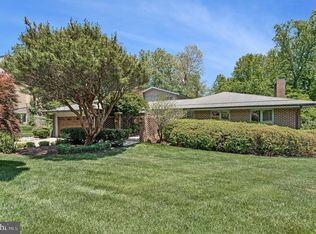
 MLS ID #VAFX2314314, John Stacey, Compass. Bright MLS
 - $3,185,0007 bd6 ba7.9k sqft1465 Mayhurst Blvd, Mc Lean, VA 22102For Sale
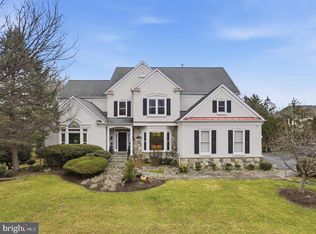 MLS ID #VAFX2316108, Jay Gholson, RE/MAX Executives. Bright MLS
 - $3,499,0005 bd7 ba7.6k sqft1420 Kurtz Rd, Mc Lean, VA 22101For Sale
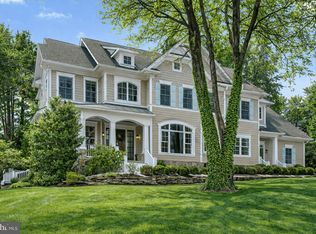 MLS ID #VAFX2301326, Piper Yerks, Washington Fine Properties, LLC. Bright MLS
 - $2,499,9004 bd5 ba6.2k sqft1405 Woodhurst Blvd, Mc Lean, VA 22102For Sale
 MLS ID #VAFX2330104, Han Peruzzi, Compass. Bright MLS
 - $2,099,0006 bd6 ba5.4k sqft6732 Churchill Rd, Mc Lean, VA 22101For SaleMLS ID #VAFX2315380, Scott Shawkey, Keller Williams Realty. Bright MLS
- $2,395,0004 bd5 ba5.5k sqft1407 Woodhurst Blvd, Mc Lean, VA 22102For SaleMLS ID #VAFX2325648, Diane Schline, Real Broker, LLC. Bright MLS
- $2,000,0006 bd4 ba4.5k sqft969 Spencer Rd, Mc Lean, VA 22102For SaleMLS ID #VAFX2307078, Timothy Pierson, KW United. Bright MLS
- $3,195,0005 bd6 ba4.8k sqft2260 48th St NW, Washington, DC 20007For SaleMLS ID #DCDC2260092, Joanne Pinover, Washington Fine Properties, LLC. Bright MLS
- $2,485,0005 bd5 ba6.8k sqft7109 Deer Crossing Ct, Bethesda, MD 20817For SaleMLS ID #MDMC2220718, Anne Killeen, Washington Fine Properties, LLC. Bright MLS
- $1,798,0005 bd4 ba3.8k sqft6116 Franklin Park Rd, Mc Lean, VA 22101For SaleMLS ID #VAFX2301466, Pascale Karam, Long & Foster Real Estate, Inc.. Bright MLS
- $2,700,0006 bd7 ba6.6k sqft4306 40th St N, Arlington, VA 22207For SaleMLS ID #VAAR2077128, Kevin Carter, RE/MAX Distinctive Real Estate, Inc.. Bright MLS
- $1,900,0005 bd4 ba4.4k sqft1316 Alps Dr, Mc Lean, VA 22102For SaleMLS ID #VAFX2319256, Casey Samson, Samson Properties. Bright MLS
- $1,850,0004 bd5 ba4.8k sqft1077 Spring Hill Rd, Mc Lean, VA 22102For SaleMLS ID #VAFX2325090, Karen Briscoe, Serhant. Bright MLS
- $2,800,0007 bd6 ba6.3k sqft5115 Cape Cod Ct, Bethesda, MD 20816For SaleMLS ID #MDMC2227770, Marco Stilli, TTR Sotheby's International Realty. Bright MLS
- $1,699,9007 bd9 ba6.1k sqft9201 Laurel Oak Dr, Bethesda, MD 20817For SaleMLS ID #MDMC2244636, Pamela Powers, Coldwell Banker Realty. Bright MLS
- $2,349,0007 bd7 ba8.2k sqft10100 Iron Gate Rd, Potomac, MD 20854For SaleMLS ID #MDMC2235404, H. Joe Faraji, Long & Foster Real Estate, Inc.. Bright MLS
- $2,475,0006 bd6 ba6k sqft11736 Gainsborough Rd, Potomac, MD 20854For SaleMLS ID #MDMC2238714, Irene Wertheimer, Compass. Bright MLS
- $2,199,0004 bd5 ba5.5k sqft10560 Fox Forest Dr, Great Falls, VA 22066For SaleMLS ID #VAFX2322916, Dianne Van Volkenburg, Compass. Bright MLS
- $2,849,0007 bd-- ba8.1k sqft9703 Mill Race Estates Dr, Vienna, VA 22182For SaleMLS ID #VAFX2301966, Katie Hunter, Compass. Bright MLS
- $1,988,0006 bd5 ba5.4k sqft10009 New London Dr, Potomac, MD 20854For SaleMLS ID #MDMC2234678, Tom Yang, Evergreen Properties. Bright MLS
