A classic Capitol Hill rowhome, completely reimagined for modern living, 329 8th Street NE combines the charm of its historic exterior with beautifully finished interiors and an exceptional amount of space. This semi-detached residence offers over 5,300 square feet of living space, five bedrooms, four and a half bathrooms, a dedicated gym, theater room, and two car off street parking. Natural light pours in from three exposures, illuminating wide-plank white oak flooring and thoughtfully selected finishes throughout. The property's scale, flexible floor plan, and MU-4 zoning present a rare opportunity for both residential and commercial buyers. Whether envisioned as a grand Capitol Hill residence or a Washington, DC headquarters with dedicated offices, meeting spaces, and room for large-scale events, the property offers incredible flexibility in the heart of Capitol Hill. From the moment of entry, a striking staircase with glass railings sets the tone for the home's clean, modern aesthetic, allowing natural light to flow throughout the space. Designed with entertaining in mind, the expansive main level features a spacious floorplan with traditional living and dining areas that can comfortably accommodate large gatherings. At the heart of the home, a beautifully appointed main kitchen features an oversized waterfall island, custom cabinetry, and a premium Miele appliance suite. A separate catering kitchen, outfitted with Bosch appliances, a generous pantry, and a private entrance, offers an exceptional setup for entertaining while keeping the main kitchen pristine for guests. Upstairs, the expansive primary suite offers a private retreat complete with a dressing room and beautifully appointed en-suite bathroom. The bathroom features Porcelanosa tile, a freestanding soaking tub, spa shower, dual sink vanity, separate water closet, and dedicated linen closet. A generously sized secondary bedroom at the front of the home is framed by a beautiful bay window and is accompanied by an en-suite bathroom, while two additional bedrooms share a Jack and Jill bathroom. A hall linen closet and stacked laundry provide additional convenience on this level. The fully finished lower level offers even more flexibility, with a spacious recreation room featuring a wet bar and dedicated wine storage. A separate entrance provides convenient access for guests or live-in support staff. A dedicated gym, theater room, second laundry area, and substantial storage closets complete this level, offering an impressive amount of additional living and entertaining space. Ideally located in Capitol Hill, 329 8th Street NE is less than one mile from the U.S. Capitol and the House and Senate office buildings, with Union Station, Stanton Park, Lincoln Park, and some of the neighborhood's most beloved restaurants and cafés just moments away.
For sale
$3,200,000
329 8th St NE, Washington, DC 20002
5beds
5,370sqft
Townhouse
Built in 1900
-- sqft lot
$-- Zestimate®
$596/sqft
$-- HOA
What's special
Clean modern aestheticHistoric exteriorSubstantial storage closetsDedicated linen closetFully finished lower levelDedicated wine storageDedicated gym
- 2 days
- 163
- 9
Likely to sell faster than
Zillow last checked:
Listing updated:
Listed by:
Leslie Backoff 202-431-7440,
TTR Sotheby's International Realty,
Listing Team: The Rob And Brent Group, Co-Listing Team: The Rob And Brent Group,Co-Listing Agent: Brent E Jackson 202-263-9200,
TTR Sotheby's International Realty
Source: Bright MLS,MLS#: DCDC2287314
Facts & features
Interior
Bedrooms & bathrooms
- Bedrooms: 5
- Bathrooms: 5
- Full bathrooms: 4
- 1/2 bathrooms: 1
- Main level bathrooms: 1
Basement
- Area: 1790
Heating
- Forced Air, Natural Gas
Cooling
- Central Air, Electric
Appliances
- Included: Microwave, Cooktop, Dishwasher, Dryer, Disposal, Exhaust Fan, Freezer, Double Oven, Range Hood, Stainless Steel Appliance(s), Washer, Gas Water Heater
- Laundry: In Basement, Has Laundry, Upper Level
Features
- 2nd Kitchen, Bar, Bathroom - Walk-In Shower, Breakfast Area, Built-in Features, Combination Kitchen/Living, Open Floorplan, Pantry
- Flooring: Engineered Wood, Wood
- Basement: Partial,Front Entrance,Finished,Heated,Improved,Interior Entry,Exterior Entry
- Has fireplace: No
Interior area
- Total structure area: 5,370
- Total interior livable area: 5,370 sqft
- Finished area above ground: 3,580
- Finished area below ground: 1,790
Property
Parking
- Total spaces: 2
- Parking features: Attached Carport
- Carport spaces: 2
Accessibility
- Accessibility features: Accessible Approach with Ramp
Features
- Levels: Three
- Stories: 3
- Pool features: None
Lot
- Features: Unknown Soil Type
Details
- Additional structures: Above Grade, Below Grade
- Parcel number: NO TAX ID
- Zoning: MU-4
- Special conditions: Standard
Construction
Type & style
- Home type: Townhouse
- Architectural style: Victorian
- Property subtype: Townhouse
Materials
- Brick
- Foundation: Concrete Perimeter
Condition
- Excellent
- New construction: No
- Year built: 1900
- Major remodel year: 2025
Utilities & green energy
- Sewer: Public Sewer
- Water: Public
Community & HOA
Community
- Subdivision: Capitol Hill
HOA
- Has HOA: No
Location
- Region: Washington
Financial & listing details
- Price per square foot: $596/sqft
- Date on market: 10/13/2026
- Listing agreement: Exclusive Right To Sell
- Ownership: Fee Simple
Estimated market value
Not available
Estimated sales range
Not available
Not available
Price history
| Date | Event | Price |
|---|---|---|
| 10/13/2026 | Listed for sale | $3,200,000-8.4%$596/sqft |
Source:  Bright MLS #DCDC2287314 Report a problem Bright MLS #DCDC2287314 Report a problem | ||
| 9/19/2026 | Listing removed | $3,495,000$651/sqft |
Source: Bright MLS #DCDC2255332 Report a problem | ||
| 8/28/2026 | Price change | $3,495,000-6.8%$651/sqft |
Source: Bright MLS #DCDC2255332 Report a problem | ||
| 6/9/2026 | Price change | $3,750,000-6.1%$698/sqft |
Source: Bright MLS #DCDC2255332 Report a problem | ||
| 4/10/2026 | Price change | $3,995,000-11.2%$744/sqft |
Source: Bright MLS #DCDC2232688 Report a problem | ||
| 1/8/2026 | Listed for sale | $4,500,000$838/sqft |
Source: Bright MLS #DCDC2232688 Report a problem | ||
Public tax history
Tax history is unavailable.
Monthly payment
Est. payment
Payment breakdown
Explore the cost of this home by adjusting the details. Changes won't be saved.Climate risks
Neighborhood: Capitol Hill
Nearby schools
Schools provided by the listing agent
- District: District Of Columbia Public Schools
Source: Bright MLS. This data may not be complete. We recommend contacting the local school district to confirm school assignments for this home.
Similar homes
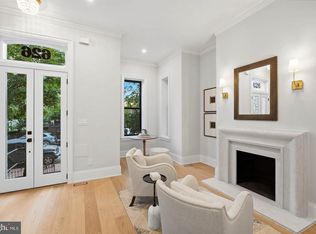
- $2,849,9005 bd6 ba4k sqft626 A St NE, Washington, DC 20002New Construction
 MLS ID #DCDC2285360, Andrew Riguzzi, Compass. Bright MLS
 - $2,999,9904 bd6 ba4.4k sqft1929 15th St NW, Washington, DC 20009For Sale
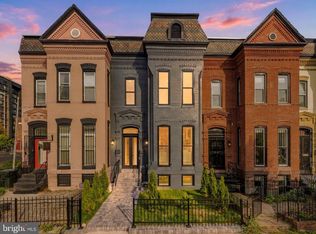 MLS ID #DCDC2286628, Sameer Yousaf, Real Broker, LLC. Bright MLS
 - $2,897,0008 bd5 ba5.7k sqft131 11th St NE, Washington, DC 20002New Construction
 MLS ID #DCDC2273354, Mattia D'Affuso, TTR Sotheby's International Realty. Bright MLS
 - $3,230,0005 bd6 ba4.3k sqft3528 Whitehaven Pkwy NW, Washington, DC 20007For Sale
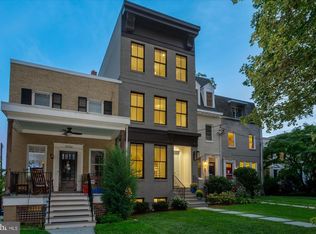 MLS ID #DCDC2285290, Ned Rich, Washington Fine Properties, LLC. Bright MLS
 - $1,949,0006 bd6 ba3.5k sqft1115 K St NE, Washington, DC 20002For SaleMLS ID #DCDC2280260, Phoenix Wright, Compass. Bright MLS
- $3,400,0005 bd4 ba3.1k sqft1405 31st St NW, Washington, DC 20007For SaleMLS ID #DCDC2282444, Hunter Gosnell, TTR Sotheby's International Realty. Bright MLS
- $2,750,0006 bd5 ba4.1k sqft1321 T St NW, Washington, DC 20009For SaleMLS ID #DCDC2271302, Paul Sliwka, Central Properties, LLC,. Bright MLS
- $2,485,0004 bd5 ba3.5k sqft944 Westminster St NW, Washington, DC 20001For SaleMLS ID #DCDC2284896, Meredith Margolis, Compass. Bright MLS
- $2,700,0004 bd5 ba3.4k sqft2102 R St NW, Washington, DC 20008For SaleMLS ID #DCDC2166232, Marin Hagen, Coldwell Banker Realty - Washington. Bright MLS
- $3,850,0004 bd5 ba3.7k sqft1315 R St NW, Washington, DC 20009For SaleMLS ID #DCDC2278836, Kyle Meeks, TTR Sotheby's International Realty. Bright MLS
- $2,150,0004 bd5 ba2.8k sqft235 12th St SE, Washington, DC 20003New ConstructionMLS ID #DCDC2277586, Thomas Kolker, TTR Sotheby's International Realty. Bright MLS
- $3,400,0004 bd3 ba2.7k sqft1604 13th St NW, Washington, DC 20009For SaleMLS ID #DCDC2097112, Shahab Nasrin, TTR Sotheby's International Realty. Bright MLS
- $2,795,0004 bd4 ba3.2k sqft1229 O St NW, Washington, DC 20005For SaleMLS ID #DCDC2273186, Jan M Evans, TTR Sotheby's International Realty. Bright MLS
- $2,945,0005 bd6 ba3.3k sqft2610 Garfield St NW, Washington, DC 20008For SaleMLS ID #DCDC2261682, Honor Ingersoll, TTR Sotheby's International Realty. Bright MLS
- $3,500,0008 bd9 ba3.8k sqft1823 Kalorama Rd NW, Washington, DC 20009For SaleMLS ID #DCDC2277856, Mr. Brent Jackson, TTR Sotheby's International Realty. Bright MLS
- $2,595,0004 bd4 ba2.9k sqft1818 15th St NW, Washington, DC 20009For SaleMLS ID #DCDC2285164, Paul Pike, TTR Sotheby's International Realty. Bright MLS
- $2,750,0003 bd5 ba5k sqft1845 Calvert St NW, Washington, DC 20009For SaleMLS ID #DCDC2251012, M. Cameron Shosh, Century 21 Redwood Realty. Bright MLS
- $1,995,0004 bd5 ba3k sqftOld City 2, Washington, DC 20009For SaleMLS ID #DCDC2285160, Samantha Corrigan, Washington Fine Properties, LLC. Bright MLS
- $3,149,0005 bd7 ba5.2k sqft2209 18th St N, Arlington, VA 22201New ConstructionMLS ID #VAAR2079506, Sheri Grant, TTR Sotheby's International Realty. Bright MLS
- $2,250,0005 bd4 ba3.6k sqft1826 15th St NW, Washington, DC 20009For SaleMLS ID #DCDC2284990, Dave Park, TTR Sotheby's International Realty. Bright MLS
