An elegant balance of classic Washington architecture and thoughtfully planned contemporary living, 3539 Albemarle Street NW brings together gracious proportions, richly detailed interiors, and inviting outdoor spaces. Developed by Summit Homes and constructed by Bolt Builders, the residence features architecture by Axis Architects, interiors by May Wilson of Edith Gregson Interiors, and landscape architecture by Richardson & Associates. Approximately 6,700 square feet of refined living space encompass four finished levels in the main residence and a separate studio above the detached two-car garage. Six bedrooms, five full baths, and a powder room within the main house provide a versatile arrangement for everyday living and entertaining. The white brick facade is distinguished by dark shutters, three dormer windows, and a broad covered front porch. Inside, an entry foyer introduces richly toned wood floors, substantial moldings, and carefully composed sightlines. The formal living room centers on a fireplace beneath a coffered ceiling, while the dining room features paneled walls and generous windows overlooking the front grounds. A butler’s pantry connects the dining room to the kitchen, providing a dedicated space for serving and entertaining. The kitchen anchors the rear of the main level with an expansive island, detailed cabinetry, striking veined surfaces, and a walk-in pantry. Open to the family room, it creates a comfortable gathering space with French doors leading directly to the rear terrace. A separate mudroom with built-in storage and seating adds a practical transition between the house and grounds, while distinctive wallcoverings and decorative lighting lend character to the supporting spaces. The second level is anchored by a primary suite overlooking the rear grounds, with a walk-in closet and a spacious ensuite bath featuring a double vanity, freestanding soaking tub, separate water closet, and glass-enclosed shower. Three additional bedrooms occupy this level: one with an ensuite bath and two connected by a shared bath. A dedicated laundry room completes the floor. The third level offers an expansive lounge beneath a soaring, angled ceiling, with a wet bar and direct access to a rooftop deck overlooking the surrounding treetops. An additional bedroom and full bath create a comfortable upper-level retreat, while closets and separate storage rooms enhance the floor’s functionality. The lower level extends the home’s entertaining and recreation spaces with a generous walk-up recreation room, bar, and glass-enclosed wine room. A dedicated gym, additional bedroom with a walk-in closet, full bath, and second laundry area provide flexibility for fitness, guests, and daily use. Set on a landscaped 0.15-acre lot, the grounds bring together a rear dining terrace, built-in grill, grassy lawn, and a separate seating area. Fencing and layered plantings frame the outdoor spaces, creating a natural extension of the main level. A detached two-car garage provides parking, while the approximately 450-square-foot studio above includes two closets and a full bath, offering a separate setting for a home office or creative retreat. From the detailed formal rooms to the rooftop lounge and landscaped grounds, 3539 Albemarle Street NW combines the enduring character of Washington architecture with the comfort and versatility of a carefully considered new residence.
New construction
$4,495,000
3539 Albemarle St NW, Washington, DC 20008
6beds
6,650sqft
Single Family Residence
Built in 2026
6,576 Square Feet Lot
$-- Zestimate®
$676/sqft
$-- HOA
What's special
Detached two-car garageDedicated gymDedicated laundry roomSecond laundry areaWhite brick facadeBroad covered front porchGrassy lawn
- --
- on Zillow
- 841
- views
- 63
- saves
Likely to sell faster than
Zillow last checked:
Listing updated:
Listed by:
Nicole Terry 301-785-0777,
TTR Sotheby's International Realty,
Co-Listing Agent: Daniel M Heider 202-938-3685,
TTR Sotheby's International Realty
Source: Bright MLS,MLS#: DCDC2287408
Facts & features
Interior
Bedrooms & bathrooms
- Bedrooms: 6
- Bathrooms: 7
- Full bathrooms: 6
- 1/2 bathrooms: 1
- Main level bathrooms: 1
Basement
- Area: 1700
Heating
- Forced Air, Natural Gas
Cooling
- Central Air, Electric
Appliances
- Included: Gas Water Heater
- Laundry: Upper Level, In Basement
Features
- Soaking Tub, Bathroom - Walk-In Shower, Built-in Features, Butlers Pantry, Combination Kitchen/Living, Crown Molding, Dining Area, Family Room Off Kitchen, Formal/Separate Dining Room, Kitchen - Gourmet, Kitchen Island, Pantry, Recessed Lighting, Sound System, Walk-In Closet(s), Bar, Wine Storage
- Flooring: Wood
- Doors: French Doors
- Basement: Finished
- Number of fireplaces: 1
- Fireplace features: Gas/Propane
Interior area
- Total structure area: 7,100
- Total interior livable area: 6,650 sqft
- Finished area above ground: 4,950
- Finished area below ground: 1,700
Property
Parking
- Total spaces: 2
- Parking features: Garage Faces Rear, Detached
- Garage spaces: 2
Accessibility
- Accessibility features: None
Features
- Levels: Four
- Stories: 4
- Patio & porch: Patio
- Exterior features: Barbecue, Extensive Hardscape, Lighting, Underground Lawn Sprinkler
- Pool features: None
- Fencing: Full
Lot
- Size: 6,576 Square Feet
- Features: Landscaped, Level, Private, Urban Land-Manor-Glenelg
Details
- Additional structures: Above Grade, Below Grade
- Parcel number: 1972//0029
- Zoning: SEE DC ZONING WEBSITE
- Special conditions: Standard
Construction
Type & style
- Home type: SingleFamily
- Architectural style: Colonial
- Property subtype: Single Family Residence
Materials
- Brick
- Foundation: Concrete Perimeter
Condition
- Excellent
- New construction: Yes
- Year built: 2026
Utilities & green energy
- Sewer: Public Sewer
- Water: Public
Community & HOA
Community
- Security: Security System
- Subdivision: Wakefield
HOA
- Has HOA: No
Location
- Region: Washington
Financial & listing details
- Price per square foot: $676/sqft
- Tax assessed value: $1,422,100
- Annual tax amount: $12,087
- Date on market: 10/22/2026
- Listing agreement: Exclusive Right To Sell
- Ownership: Fee Simple
Estimated market value
Not available
Estimated sales range
Not available
Not available
Price history
| Date | Event | Price |
|---|---|---|
| 5/19/2025 | Sold | $1,250,000$188/sqft |
Source:  Bright MLS #DCDC2198110 Report a problem | ||
Public tax history
| Year | Property taxes | Tax assessment |
|---|---|---|
| 2026 | $12,088 +1.1% | $1,422,100 +1.1% |
| 2025 | $11,959 +147.1% | $1,406,910 +8% |
| 2024 | $4,839 +1.7% | $1,302,420 +4.4% |
| 2023 | $4,757 +1.5% | $1,247,080 +5.6% |
| 2022 | $4,686 +3.3% | $1,181,300 +1.4% |
| 2021 | $4,537 +4.9% | $1,164,610 +6.5% |
| 2020 | $4,324 +6.1% | $1,093,050 +5.9% |
| 2018 | $4,074 +2.8% | $1,031,960 +2.7% |
| 2017 | $3,963 +7% | $1,004,990 +6.5% |
| 2016 | $3,704 +9.7% | $943,280 +8.9% |
| 2015 | $3,377 +2.4% | $865,990 +2.4% |
| 2014 | $3,296 +4.7% | $845,830 +4.4% |
| 2013 | $3,149 +0.2% | $810,120 +0.4% |
| 2012 | $3,142 | $806,730 |
| 2011 | $3,142 -4.8% | $806,730 -5.6% |
| 2010 | $3,299 +10% | $854,880 -4.7% |
| 2009 | $2,999 +15.6% | $896,580 +7.7% |
| 2007 | $2,595 +5.2% | $832,540 +12.7% |
| 2006 | $2,466 +1.3% | $738,810 +7.3% |
| 2005 | $2,436 +12% | $688,680 +16.5% |
| 2004 | $2,175 +12% | $590,900 +36% |
| 2003 | $1,942 +3.4% | $434,522 +3.1% |
| 2002 | $1,879 +3.5% | $421,355 +3.2% |
| 2001 | $1,815 | $408,187 |
Find assessor info on the county website
Monthly payment
Est. payment
Payment breakdown
Explore the cost of this home by adjusting the details. Changes won't be saved.Climate risks
Neighborhood: Wakefield
Nearby schools
Schools provided by the listing agent
- District: District Of Columbia Public Schools
Source: Bright MLS. This data may not be complete. We recommend contacting the local school district to confirm school assignments for this home.
- $884,700-- bd-- ba1.4k sqft3543 Albemarle St NW, Washington, DC 20008Off Market
- $2,020,1006 bd5 ba3.1k sqft3535 Albemarle St NW, Washington, DC 20008Off Market

- $3,495,0006 bd6 ba4.9k sqft3543 Albemarle St NW, Washington, DC 20008New Construction
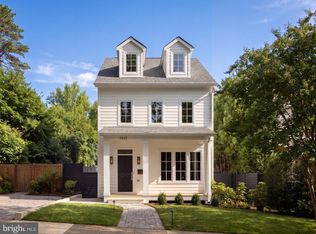
- $997,5603 bd2 ba1.4k sqft3545 Albemarle St NW, Washington, DC 20008Off Market
Similar homes
- $4,500,0007 bd6 ba5.4k sqft5169 Watson St NW, Washington, DC 20016For Sale
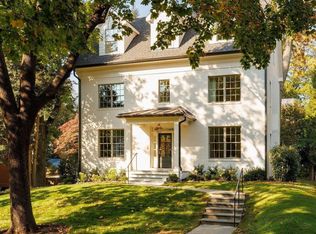
 MLS ID #DCDC2288710, Lauren Pillsbury, Washington Fine Properties, LLC. Bright MLS
- $3,495,0006 bd6 ba4.9k sqft3543 Albemarle St NW, Washington, DC 20008New ConstructionMLS ID #DCDC2278116, Nicole Terry, TTR Sotheby's International Realty. Bright MLS
- $4,450,0004 bd5 ba4k sqft2411 Tracy Pl NW, Washington, DC 20008For Sale
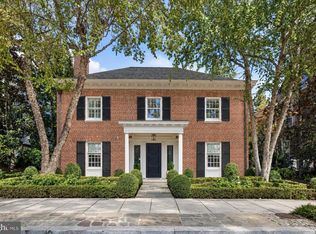 MLS ID #DCDC2285672, Liz Dangio, Washington Fine Properties, LLC. Bright MLS
- $3,650,0006 bd8 ba7.4k sqft8014 Aberdeen Rd, Bethesda, MD 20814For Sale
 MLS ID #MDMC2259378, Daniel Heider, TTR Sotheby's International Realty. Bright MLS
- $4,995,0006 bd6 ba6.5k sqft2913 University Ter NW, Washington, DC 20016For SaleMLS ID #DCDC2272624, Daniel Heider, TTR Sotheby's International Realty. Bright MLS
- $4,595,0005 bd5 ba5.7k sqft3615 49th St NW, Washington, DC 20016For SaleMLS ID #DCDC2275014, Daniel Heider, TTR Sotheby's International Realty. Bright MLS
- $5,495,0006 bd7 ba5.6k sqft3503 Fulton St NW, Washington, DC 20007For SaleMLS ID #DCDC2290308, Robert Hryniewicki, TTR Sotheby's International Realty. Bright MLS
- $2,495,0005 bd5 ba4.1k sqft4508 28th St NW, Washington, DC 20008For SaleMLS ID #DCDC2289764, Erich Cabe, Compass. Bright MLS
- $3,795,0006 bd6 ba5.7k sqft5108 52nd Ct NW, Washington, DC 20016For SaleMLS ID #DCDC2279874, Robert Hryniewicki, TTR Sotheby's International Realty. Bright MLS
- $5,495,0005 bd5 ba5.3k sqft4841 Kemble Pl NW, Washington, DC 20007For SaleMLS ID #DCDC2267282, Kara Sheehan, TTR Sotheby's International Realty. Bright MLS
- $5,350,0006 bd7 ba6.8k sqft1209 Aldebaran Dr, Mc Lean, VA 22101For SaleMLS ID #VAFX2347086, Daniel Heider, TTR Sotheby's International Realty. Bright MLS
- $4,495,0007 bd10 ba8.5k sqft1710 Dalewood Pl, McLean, VA 22101New ConstructionMLS ID #VAFX2344856, Christina Rice, Pearson Smith Realty, LLC. Bright MLS
- $3,999,0006 bd6 ba6.1k sqft5904 Bradley Blvd, Bethesda, MD 20814For SaleMLS ID #MDMC2253402, Avi Galanti, Compass. Bright MLS
- $5,395,0005 bd7 ba5.6k sqft2107 Foxhall Rd NW, Washington, DC 20007For SaleMLS ID #DCDC2226626, Daryl Judy, Washington Fine Properties ,LLC. Bright MLS
- $5,999,0005 bd5 ba6k sqft2501 49th St NW, Washington, DC 20007For SaleMLS ID #DCDC2284808, Ben Roth, Washington Fine Properties, LLC. Bright MLS
- $3,895,0005 bd6 ba8k sqft5821 Goldsboro Rd, Bethesda, MD 20817For SaleMLS ID #MDMC2256118, Barak Sky, Serhant. Bright MLS
- $4,395,0006 bd8 ba8.2k sqft5850 Upton St, Mc Lean, VA 22101New ConstructionMLS ID #VAFX2297168, Tom Francis, Keller Williams Realty. Bright MLS
- $4,995,0005 bd8 ba8.8k sqft1137 Basil Rd, Mc Lean, VA 22101For SaleMLS ID #VAFX2336390, Mark Lowham, TTR Sotheby's International Realty. Bright MLS
- $5,700,0005 bd7 ba7.2k sqft4410 Meadow Rd NW, Washington, DC 20007For SaleMLS ID #DCDC2273642, Michael Rankin, TTR Sotheby's International Realty. Bright MLS
- $3,980,0005 bd6 ba5.8k sqft7613 Glenbrook Rd, Bethesda, MD 20814For SaleMLS ID #MDMC2255732, Peter Locker, Compass. Bright MLS
