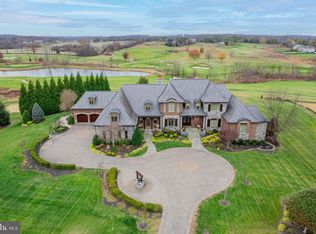
A masterful expression of French château-inspired elegance, this extraordinary estate is a private sanctuary where timeless architecture, resort-style living, and refined craftsmanship converge across 5.16 breathtaking acres in the heart of Grenata. Beyond stately gas lanterns and a flowing fountain, a picturesque arrival unfolds through lush woodland surroundings, a refined breezeway, and a hand-carved entry that sets the tone for the remarkable experience within. Spanning over 11,500 square feet, the residence is thoughtfully curated with bespoke millwork, rich hardwoods, soaring coffered ceilings, and the quiet luxury of geothermal comfort throughout. Designed for both grand entertaining and intimate everyday living, the interiors offer an effortless blend of sophistication and warmth. A dramatic floating staircase serves as the architectural centerpiece, while elegant gathering spaces illuminated by sparkling chandeliers invite conversation, music, and unforgettable evenings by the dual-sided fireplace. At the heart of the home, the chef’s kitchen is both functional and exquisite — featuring custom cabinetry, professional-grade appliances, intricate detailing, and a fully appointed butler’s pantry. Adjacent indoor and outdoor living spaces create a seamless entertaining experience, extending onto an enclosed deck complete with retractable screens, an outdoor kitchen, and a fireside lounge overlooking the estate grounds.The resort-caliber pool setting serves as the crown jewel of the property, offering sun-drenched relaxation alongside a beautifully concealed winding waterslide that brings an element of playful luxury to the serene landscape. A dedicated pool bath with double showers enhances the experience, while the expansive lower level was designed for elevated entertaining — complete with spaces for wine tastings, game nights, cinematic screenings, catered gatherings, and a striking custom bar designed for effortless hosting. Four tranquil bedroom suites each offer private en suite baths, including a spectacular primary retreat with dual bespoke dressing rooms and a spa-inspired steam shower sanctuary. Additional flexible living spaces include a dedicated upper-level executive office suite complete with a private entrance and welcoming lobby, creating an exceptional environment for private consultations, remote business operations, wellness services, or inspired creative pursuits. A separate home gym and main-level bonus suite with full bath further enhance the estate’s versatility and lifestyle appeal. Further highlights include a Victorian-style conservatory greenhouse, spacious mudroom, and attached four-car garage. Perfectly positioned moments from shopping, dining, wineries, and the equestrian lifestyle of Leesburg’s celebrated Hunt and Wine Country, this exceptional estate delivers an unparalleled luxury lifestyle defined by privacy, beauty, and timeless distinction.
For sale
Price cut: $400K (7/26)
$4,999,999
40935 Grenata Preserve Pl, Leesburg, VA 20175
6beds
11,573sqft
:
Get pre-qualified$31,703/mo
Single Family Residence
Built in 2011
5.16 Acres Lot
$5,039,600 Zestimate®
$432/sqft
$168/mo HOA
What's special
Flowing fountainResort-caliber pool settingDual-sided fireplaceSeparate home gymLush woodland surroundingsStately gas lanternsBeautifully concealed winding waterslide
- 51 days |
- 2,752 |
- 135 |
Zillow last checked:
Listing updated:
Listed by:
Lisa Thompson 571-207-6580,
Hunt Country Sotheby's International Realty 703-443-1757
Source: Bright MLS,MLS#: VALO2123686
Facts & features
Interior
Bedrooms & bathrooms
- Bedrooms: 6
- Bathrooms: 12
- Full bathrooms: 7
- 1/2 bathrooms: 5
- Main level bathrooms: 2
- Main level bedrooms: 1
Rooms
- Room types: Living Room, Dining Room, Primary Bedroom, Sitting Room, Bedroom 2, Bedroom 3, Bedroom 4, Kitchen, Family Room, Library, Foyer, Breakfast Room, Exercise Room, Laundry, Office, Recreation Room, Storage Room, Media Room, Bonus Room, Primary Bathroom
Primary bedroom
- Level: Upper
- Area: 266 Square Feet
- Dimensions: 14 X 19
Bedroom 2
- Level: Upper
- Area: 216 Square Feet
- Dimensions: 12 X 18
Bedroom 3
- Level: Upper
- Area: 399 Square Feet
- Dimensions: 19 X 21
Bedroom 4
- Level: Upper
- Area: 360 Square Feet
- Dimensions: 20 X 18
Primary bathroom
- Level: Upper
Primary bathroom
- Level: Upper
- Area: 405 Square Feet
- Dimensions: 27 X 15
Bonus room
- Features: Fireplace - Gas
- Level: Main
- Area: 225 Square Feet
- Dimensions: 15 X 15
Bonus room
- Features: Attached Bathroom
- Level: Main
- Area: 252 Square Feet
- Dimensions: 14 X 18
Bonus room
- Level: Upper
- Area: 364 Square Feet
- Dimensions: 28 X 13
Bonus room
- Level: Upper
- Area: 350 Square Feet
- Dimensions: 14 X 25
Bonus room
- Level: Lower
- Area: 207 Square Feet
- Dimensions: 9 X 23
Breakfast room
- Level: Main
- Area: 198 Square Feet
- Dimensions: 11 X 18
Dining room
- Level: Main
- Area: 255 Square Feet
- Dimensions: 17 X 15
Exercise room
- Level: Upper
- Area: 532 Square Feet
- Dimensions: 28 X 19
Family room
- Level: Main
- Area: 342 Square Feet
- Dimensions: 18 X 19
Family room
- Features: Wet Bar
- Level: Lower
- Area: 1150 Square Feet
- Dimensions: 23 X 50
Foyer
- Level: Main
- Area: 600 Square Feet
- Dimensions: 24 X 25
Foyer
- Level: Main
- Area: 221 Square Feet
- Dimensions: 17 X 13
Foyer
- Level: Lower
- Area: 384 Square Feet
- Dimensions: 24 X 16
Kitchen
- Level: Main
- Area: 306 Square Feet
- Dimensions: 17 X 18
Laundry
- Level: Lower
- Area: 196 Square Feet
- Dimensions: 14 X 14
Laundry
- Level: Upper
- Area: 91 Square Feet
- Dimensions: 7 X 13
Library
- Features: Balcony Access
- Level: Main
- Area: 288 Square Feet
- Dimensions: 16 X 18
Living room
- Level: Main
- Area: 225 Square Feet
- Dimensions: 15 X 15
Media room
- Level: Lower
- Area: 345 Square Feet
- Dimensions: 23 X 15
Mud room
- Level: Main
- Area: 112 Square Feet
- Dimensions: 7 X 16
Office
- Level: Upper
- Area: 450 Square Feet
- Dimensions: 18 X 25
Recreation room
- Level: Lower
- Area: 380 Square Feet
- Dimensions: 20 X 19
Recreation room
- Level: Lower
- Area: 340 Square Feet
- Dimensions: 20 X 17
Screened porch
- Features: Fireplace - Wood Burning
- Level: Main
- Area: 1127 Square Feet
- Dimensions: 23 X 49
Sitting room
- Features: Wet Bar
- Level: Upper
Sitting room
- Level: Upper
- Area: 196 Square Feet
- Dimensions: 14 X 14
Storage room
- Level: Lower
- Area: 196 Square Feet
- Dimensions: 14 X 14
Storage room
- Level: Lower
- Area: 195 Square Feet
- Dimensions: 13 X 15
Storage room
- Level: Lower
- Area: 312 Square Feet
- Dimensions: 13 X 24
Storage room
- Level: Lower
- Area: 80 Square Feet
- Dimensions: 8 X 10
Heating
- Zoned, Programmable Thermostat, Humidity Control, Forced Air, Geothermal
Cooling
- Geothermal
Appliances
- Included: Microwave, Built-In Range, Dishwasher, Disposal, Dryer, Extra Refrigerator/Freezer, Humidifier, Ice Maker, Double Oven, Range Hood, Refrigerator, Six Burner Stove, Washer, Water Heater, Water Treat System, Electric Water Heater
- Laundry: Hookup, Main Level, Upper Level, Lower Level, Laundry Room, Mud Room
Features
- Additional Stairway, Attic, Bar, Soaking Tub, Bathroom - Walk-In Shower, Breakfast Area, Built-in Features, Butlers Pantry, Ceiling Fan(s), Chair Railings, Combination Kitchen/Dining, Crown Molding, Curved Staircase, Dining Area, Double/Dual Staircase, Family Room Off Kitchen, Floor Plan - Traditional, Formal/Separate Dining Room, Kitchen - Gourmet, Kitchen Island, Pantry, Upgraded Countertops, Walk-In Closet(s), Wine Storage, 2 Story Ceilings, 9'+ Ceilings, Tray Ceiling(s)
- Flooring: Hardwood, Carpet, Wood
- Doors: French Doors
- Windows: Window Treatments
- Basement: Partial,Walk-Out Access,Windows
- Number of fireplaces: 5
- Fireplace features: Stone, Wood Burning, Gas/Propane
Interior area
- Total structure area: 11,573
- Total interior livable area: 11,573 sqft
- Finished area above ground: 8,604
- Finished area below ground: 2,969
Video & virtual tour
Property
Parking
- Total spaces: 12
- Parking features: Garage Faces Front, Garage Faces Side, Garage Door Opener, Storage, Oversized, Asphalt, Attached, Detached, Driveway
- Attached garage spaces: 6
- Uncovered spaces: 6
Accessibility
- Accessibility features: None
Features
- Levels: Three
- Stories: 3
- Patio & porch: Deck, Patio, Porch, Screened, Screened Porch
- Exterior features: Barbecue, Extensive Hardscape, Lighting, Flood Lights, Lawn Sprinkler, Water Fountains, Balcony
- Has private pool: Yes
- Pool features: In Ground, Heated, Salt Water, Private
- Has spa: Yes
- Spa features: Bath, Heated
- Fencing: Partial,Back Yard
- Has view: Yes
- View description: Garden
Lot
- Size: 5.16 Acres
Details
- Additional structures: Above Grade, Below Grade
- Parcel number: 275382510000
- Zoning: AR1
- Special conditions: Standard
Construction
Type & style
- Home type: SingleFamily
- Architectural style: French
- Property subtype: Single Family Residence
Materials
- Masonry
- Foundation: Concrete Perimeter
- Roof: Architectural Shingle
Condition
- Excellent
- New construction: No
- Year built: 2011
Details
- Builder name: Creighton Enterprises
Utilities & green energy
- Sewer: Septic Exists
- Water: Well
Community & HOA
Community
- Security: Exterior Cameras, Monitored, Electric Alarm
- Subdivision: Grenata
HOA
- Has HOA: Yes
- Services included: Trash, Management, Common Area Maintenance
- HOA fee: $168 monthly
- HOA name: GRENATA HOMEOWNER ASSOCIATION
Location
- Region: Leesburg
Financial & listing details
- Price per square foot: $432/sqft
- Tax assessed value: $2,934,340
- Annual tax amount: $20,889
- Date on market: 6/5/2026
- Listing agreement: Exclusive Right To Sell
- Ownership: Fee Simple
Estimated market value
$5,039,600
$4.79M - $5.29M
$5,335/mo
Price history
| Date | Event | Price |
|---|---|---|
| 7/26/2026 | Price change | $4,999,999-7.4%$432/sqft |
Source:  Bright MLS #VALO2123686 Report a problem Bright MLS #VALO2123686 Report a problem | ||
| 6/5/2026 | Listed for sale | $5,400,000+700%$467/sqft |
Source: Bright MLS #VALO2123686 Report a problem | ||
| 4/6/2010 | Sold | $675,000$58/sqft |
Source: Public Record Report a problem | ||
Public tax history
| Year | Property taxes | Tax assessment |
|---|---|---|
| 2025 | $20,890 -4.8% | $2,594,980 +2.3% |
| 2024 | $21,950 +7.8% | $2,537,530 +9.1% |
| 2023 | $20,356 +11.9% | $2,326,400 +13.8% |
| 2022 | $18,189 +1.5% | $2,043,700 +11.8% |
| 2021 | $17,916 -4.2% | $1,828,210 +1.1% |
| 2020 | $18,712 | $1,807,880 +2.7% |
| 2019 | $18,712 +0.9% | $1,760,360 +3% |
| 2018 | $18,540 -0.3% | $1,708,750 +3.3% |
| 2017 | $18,604 -2.7% | $1,653,690 -7.4% |
| 2016 | $19,121 | $1,786,200 +49.9% |
| 2015 | $19,121 +3% | $1,191,450 +13.7% |
| 2014 | $18,565 -2.4% | $1,048,170 +2.8% |
| 2013 | $19,023 | $1,019,500 |
| 2012 | -- | -- |
Find assessor info on the county website
Monthly payment
Est. payment
Payment breakdown
Explore the cost of this home by adjusting the details. Changes won't be saved.Climate risks
Neighborhood: 20175
Nearby schools
GreatSchools rating
- 7/10Evergreen Mill Elementary SchoolGrades: PK-5Distance: 1.6 mi
- 6/10J. Lupton Simpson Middle SchoolGrades: 6-8Distance: 1.7 mi
- 8/10Loudoun County High SchoolGrades: 9-12Distance: 2.9 mi
Schools provided by the listing agent
- District: Loudoun County Public Schools
Source: Bright MLS. This data may not be complete. We recommend contacting the local school district to confirm school assignments for this home.
- $2,500,6006 bd9 ba9.2k sqft40947 Grenata Preserve Pl, Leesburg, VA 20175Off Market
- $2,739,2006 bd8 ba8.3k sqft40903 Grenata Preserve Pl, Leesburg, VA 20175Off Market
- $2,159,8006 bd8 ba8.3k sqft40989 Grenata Preserve Pl, Leesburg, VA 20175Off Market
- $2,488,7005 bd5 ba6.1k sqft40946 Grenata Preserve Pl, Leesburg, VA 20175Off Market
- $3,107,5006 bd7 ba7.8k sqft40887 Grenata Preserve Pl, Leesburg, VA 20175Off Market
- $260,0002 bd1 ba936 sqft125 Clubhouse Dr SW #10, Leesburg, VA 20175For Sale
- $2,819,0005 bd7 ba6.8k sqft40856 Grenata Preserve Pl, Leesburg, VA 20175Off Market
- $3,419,7005 bd9 ba8.5k sqft40873 Grenata Preserve Pl, Leesburg, VA 20175Off Market
A local agent can set up tours, give advice and negotiate with sellers.
Similar homes
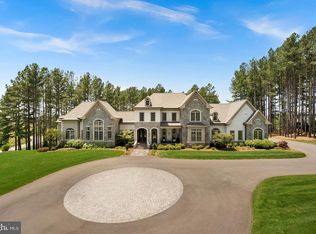
- $5,499,9906 bd7 ba8.8k sqft22665 Creighton Farms Dr, Leesburg, VA 20175For Sale
 MLS ID #VALO2111060, Bill Davis, CENTURY 21 New Millennium. Bright MLS
 - $5,495,0005 bd8 ba9.7k sqft22563 Creighton Farms Dr, Leesburg, VA 20175For Sale
 MLS ID #VALO2130750, Jeddie Busch, Compass. Bright MLS
 - $3,500,0005 bd7 ba7.6k sqft21750 Laurel Wood Ct, Leesburg, VA 20175For Sale
 MLS ID #VALO2129098, Greg Wells, Keller Williams Realty. Bright MLS
 - $3,500,0006 bd6 ba6.1k sqft41419 Southpaw Pl, Leesburg, VA 20175For Sale
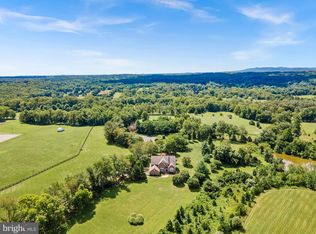 MLS ID #VALO2124108, Jeddie Busch, Compass. Bright MLS
 - $4,750,0005 bd7 ba9.7k sqft22364 Wilson Meadows Ln, Aldie, VA 20105For SaleMLS ID #VALO2127154, Paul MacMahon, Sheridan-MacMahon Ltd.. Bright MLS
- $3,950,0006 bd5 ba6.3k sqft37961 Forest Mills Rd, Leesburg, VA 20175For SaleMLS ID #VALO2126312, John Homan, Homes & Castles LLC. Bright MLS
- $2,650,0006 bd9 ba10k sqft40925 Alysheba Dr, Leesburg, VA 20176New ConstructionMLS ID #VALO2125168, Saliq Khawar, Pearson Smith Realty, LLC. Bright MLS
- $5,500,0007 bd7 ba7.5k sqft13223 Loyalty Rd, Leesburg, VA 20176For SaleMLS ID #VALO2115604, Christy Hertel, Hunt Country Sotheby's International Realty. Bright MLS
- $5,599,9997 bd8 ba11k sqft22825 Munsun Pl, Leesburg, VA 20175New ConstructionMLS ID #VALO2114378, Viktorija Piano, Keller Williams Realty. Bright MLS
- $4,995,0005 bd10 ba16k sqft38793 Chelten Ln, Middleburg, VA 20117For SaleMLS ID #VALO2094274, Jenna Gallant, TTR Sotheby's International Realty. Bright MLS
- $5,200,0006 bd9 ba12k sqft536 Springvale Rd, Great Falls, VA 22066For SaleMLS ID #VAFX2270218, Mark McFadden, Compass. Bright MLS
- $3,800,0007 bd8 ba8.1k sqft41865 Scotchbridge Pl, Ashburn, VA 20148For SaleMLS ID #VALO2119272, Karen Kealoha-Bray, Long & Foster Real Estate, Inc.. Bright MLS
- $4,950,0004 bd7 ba6.5k sqft1017 Windswept Dr, Great Falls, VA 22066For SaleMLS ID #VAFX2292212, Dianne Van Volkenburg, Compass. Bright MLS
- $4,599,0007 bd9 ba15k sqft10010 High Hill Pl, Great Falls, VA 22066For SaleMLS ID #VAFX2310132, Dianne Van Volkenburg, Compass. Bright MLS
- $2,850,0005 bd8 ba7.9k sqft42115 Pleasant Forest Ct, Ashburn, VA 20148For SaleMLS ID #VALO2127340, Ana Racanelli, Samson Properties. Bright MLS
- $3,500,0006 bd9 ba9.2k sqft18014 Tranquility Rd, Purcellville, VA 20132For SaleMLS ID #VALO2119608, Lori Davis, RE/MAX Gateway, LLC. Bright MLS
- $6,999,9997 bd8 ba10k sqft23183 Munsun Pl, Leesburg, VA 20175New ConstructionMLS ID #VALO2114358, Viktorija Piano, Keller Williams Realty. Bright MLS
- $2,850,0006 bd7 ba10k sqft43589 Edison Club Ct, Ashburn, VA 20147For SaleMLS ID #VALO2113610, Jordan M Aquino, McWilliams/Ballard Inc.. Bright MLS
- $5,995,0006 bd8 ba12k sqft9500 Georgetown Pike, Great Falls, VA 22066For SaleMLS ID #VAFX2289016, Ilham El Adlani, Compass. Bright MLS
- $2,890,0006 bd9 ba10k sqft10911 Belgravia Ct, Great Falls, VA 22066For SaleMLS ID #VAFX2309850, Suzie Xu, Weichert, REALTORS. Bright MLS
