Set on more than 38 ACRES (NO HOA), this extraordinary all-brick estate offers over 9,000 finished square feet, breathtaking views, and a setting that feels worlds away—yet is just 5 minutes from downtown Purcellville. Surrounded by wooded acreage with OPEN SPACES suitable for horses, this 6 BEDROOM, 7 full bath, 2 half bath retreat delivers a rare blend of luxury, privacy, and convenience in the heart of Western Loudoun. Inside, reclaimed red oak hardwood flooring spans the main and upper levels, while three wood-burning fireplaces add warmth and character. The gourmet kitchen is designed for both daily living and entertaining, featuring premium appliances, custom cabinetry, and generous gathering space. The MAIN-LEVEL PRIMARY SUITE offers a private balcony and spa-like bathroom. 5 upper-level bedrooms include en-suite or adjoining baths. A private bonus room with en-suite bath and a finished lower level with abundant recreation and entertaining space add flexibility for the way you live. Outside, the 25' x 55' heated saltwater POOL with travertine decking, extensive hardscaping, professional landscape lighting, and sweeping views create a true resort-style setting. Other highlights include two laundry rooms, an oversized three-car garage, paved driveway, and whole-house generator. A rare opportunity to own a private Purcellville estate with room to spread out and every amenity just minutes away. 24 hour notice and pre-approval letter/proof of funds required for all showings. Property has active video surveillance and security system, trespassers will be reported to police. DO NOT GO ON PROPERTY WITHOUT AN APPOINTMENT!
For sale
$3,500,000
18014 Tranquility Rd, Purcellville, VA 20132
6beds
9,278sqft
Single Family Residence
Built in 2016
38.78 Acres Lot
$-- Zestimate®
$377/sqft
$-- HOA
What's special
All-brick estatePrivate balconySweeping viewsBreathtaking viewsPaved drivewayExtensive hardscapingMain-level primary suite
- 76 days
- 1,187
- 68
Zillow last checked:
Listing updated:
Listed by:
Lori Davis 703-626-8481,
RE/MAX Gateway, LLC (703) 652-5777
Source: Bright MLS,MLS#: VALO2119608
Facts & features
Interior
Bedrooms & bathrooms
- Bedrooms: 6
- Bathrooms: 9
- Full bathrooms: 7
- 1/2 bathrooms: 2
- Main level bathrooms: 3
- Main level bedrooms: 1
Rooms
- Room types: Living Room, Dining Room, Primary Bedroom, Sitting Room, Bedroom 2, Bedroom 3, Bedroom 4, Bedroom 5, Kitchen, Family Room, Foyer, Bedroom 1, Exercise Room, Laundry, Loft, Office, Recreation Room, Storage Room, Media Room, Bathroom 1, Bathroom 2, Bathroom 3, Bonus Room, Primary Bathroom, Full Bath, Half Bath
Primary bedroom
- Features: Attached Bathroom, Ceiling Fan(s), Crown Molding, Flooring - Solid Hardwood, Recessed Lighting, Lighting - Wall sconces, Walk-In Closet(s), Built-in Features
- Level: Main
- Area: 285 Square Feet
- Dimensions: 19 X 15
Bedroom 1
- Features: Attached Bathroom, Built-in Features, Ceiling Fan(s), Flooring - Solid Hardwood, Recessed Lighting, Window Treatments, Walk-In Closet(s), Crown Molding
- Level: Upper
- Area: 247 Square Feet
- Dimensions: 13 X 19
Bedroom 2
- Features: Attached Bathroom, Ceiling Fan(s), Flooring - Solid Hardwood, Walk-In Closet(s), Crown Molding
- Level: Upper
- Area: 182 Square Feet
- Dimensions: 13 X 14
Bedroom 3
- Features: Jack and Jill Bathroom, Ceiling Fan(s), Flooring - Solid Hardwood, Walk-In Closet(s)
- Level: Upper
- Area: 221 Square Feet
- Dimensions: 17 X 13
Bedroom 4
- Features: Jack and Jill Bathroom, Ceiling Fan(s), Flooring - Solid Hardwood, Walk-In Closet(s), Crown Molding
- Level: Upper
- Area: 238 Square Feet
- Dimensions: 17 X 14
Bedroom 5
- Features: Attached Bathroom, Ceiling Fan(s), Flooring - Solid Hardwood, Recessed Lighting, Walk-In Closet(s), Window Treatments, Crown Molding
- Level: Upper
- Area: 238 Square Feet
- Dimensions: 17 X 14
Primary bathroom
- Features: Attached Bathroom, Balcony Access, Soaking Tub, Bathroom - Walk-In Shower, Granite Counters, Crown Molding, Double Sink, Flooring - Solid Hardwood, Lighting - Pendants, Lighting - Wall sconces, Window Treatments
- Level: Main
- Area: 273 Square Feet
- Dimensions: 21 X 13
Bathroom 1
- Features: Bathroom - Tub Shower, Countertop(s) - Solid Surface, Flooring - Ceramic Tile
- Level: Upper
Bathroom 1
- Features: Attached Bathroom, Bathroom - Tub Shower, Countertop(s) - Solid Surface, Flooring - Ceramic Tile
- Level: Upper
Bathroom 2
- Features: Attached Bathroom, Bathroom - Tub Shower, Countertop(s) - Solid Surface, Flooring - Ceramic Tile
- Level: Upper
Bathroom 3
- Features: Jack and Jill Bathroom, Bathroom - Jetted Tub, Bathroom - Tub Shower, Countertop(s) - Solid Surface, Flooring - Ceramic Tile, Double Sink
- Level: Upper
Bonus room
- Features: Attached Bathroom, Ceiling Fan(s), Flooring - Solid Hardwood, Walk-In Closet(s), Attic - Floored
- Level: Upper
- Area: 575 Square Feet
- Dimensions: 25 X 23
Dining room
- Features: Balcony Access, Cathedral/Vaulted Ceiling, Ceiling Fan(s), Crown Molding, Fireplace - Wood Burning, Flooring - Solid Hardwood, Recessed Lighting, Window Treatments
- Level: Main
- Area: 330 Square Feet
- Dimensions: 22 X 15
Exercise room
- Features: Ceiling Fan(s), Flooring - Laminate Plank, Lighting - Wall sconces
- Level: Lower
- Area: 220 Square Feet
- Dimensions: 10 X 22
Family room
- Features: Built-in Features, Ceiling Fan(s), Crown Molding, Flooring - Solid Hardwood, Recessed Lighting, Window Treatments, Fireplace - Wood Burning, Balcony Access, Lighting - Pendants
- Level: Main
- Area: 527 Square Feet
- Dimensions: 17 X 31
Foyer
- Features: Cathedral/Vaulted Ceiling, Flooring - Solid Hardwood, Lighting - Pendants, Crown Molding
- Level: Main
- Area: 209 Square Feet
- Dimensions: 19 X 11
Other
- Features: Attached Bathroom, Bathroom - Tub Shower, Countertop(s) - Solid Surface, Flooring - Ceramic Tile
- Level: Upper
Other
- Features: Bathroom - Stall Shower, Flooring - Ceramic Tile, Lighting - Ceiling
- Level: Lower
Half bath
- Features: Granite Counters, Flooring - Solid Hardwood, Lighting - Wall sconces
- Level: Main
Half bath
- Features: Countertop(s) - Solid Surface, Flooring - Solid Hardwood, Lighting - Wall sconces, Lighting - Ceiling, Window Treatments
- Level: Main
Kitchen
- Features: Granite Counters, Crown Molding, Flooring - Solid Hardwood, Kitchen Island, Kitchen - Gas Cooking, Lighting - Pendants, Recessed Lighting, Pantry
- Level: Main
- Area: 306 Square Feet
- Dimensions: 18 X 17
Kitchen
- Features: Built-in Features, Granite Counters, Flooring - Solid Hardwood, Kitchen Island, Lighting - Pendants, Recessed Lighting
- Level: Lower
- Area: 168 Square Feet
- Dimensions: 12 X 14
Laundry
- Features: Built-in Features, Countertop(s) - Recycled Content, Flooring - Ceramic Tile, Lighting - Ceiling, Lighting - Pendants
- Level: Upper
- Area: 88 Square Feet
- Dimensions: 8 X 11
Laundry
- Features: Built-in Features, Countertop(s) - Recycled Content, Flooring - Ceramic Tile, Lighting - Pendants, Recessed Lighting
- Level: Main
- Area: 130 Square Feet
- Dimensions: 10 X 13
Living room
- Features: Ceiling Fan(s), Fireplace - Wood Burning, Flooring - Carpet, Recessed Lighting
- Level: Lower
- Area: 285 Square Feet
- Dimensions: 19 X 15
Loft
- Features: Crown Molding, Flooring - Solid Hardwood, Recessed Lighting
- Level: Upper
- Area: 264 Square Feet
- Dimensions: 12 X 22
Media room
- Features: Flooring - Carpet, Recessed Lighting
- Level: Lower
- Area: 342 Square Feet
- Dimensions: 19 X 18
Mud room
- Features: Built-in Features, Granite Counters, Crown Molding, Flooring - Solid Hardwood, Recessed Lighting, Window Treatments
- Level: Main
- Area: 315 Square Feet
- Dimensions: 15 X 21
Office
- Features: Ceiling Fan(s), Crown Molding, Flooring - Solid Hardwood, Recessed Lighting, Window Treatments
- Level: Main
- Area: 195 Square Feet
- Dimensions: 13 X 15
Recreation room
- Features: Built-in Features, Flooring - Carpet, Recessed Lighting, Lighting - Pendants
- Level: Lower
- Area: 1020 Square Feet
- Dimensions: 17 X 60
Sitting room
- Features: Ceiling Fan(s), Flooring - Solid Hardwood, Recessed Lighting, Window Treatments, Crown Molding
- Level: Main
- Area: 210 Square Feet
- Dimensions: 14 X 15
Storage room
- Features: Basement - Unfinished, Flooring - Concrete, Lighting - Ceiling
- Level: Lower
- Area: 1025 Square Feet
- Dimensions: 25 X 41
Heating
- Heat Pump, Humidity Control, Programmable Thermostat, Zoned, Propane, Electric
Cooling
- Central Air, Heat Pump, Electric
Appliances
- Included: Microwave, Dishwasher, Disposal, Refrigerator, Cooktop, Oven, Humidifier, Dryer, Range Hood, Washer, Water Heater, Intercom, Double Oven, Water Treat System, Gas Water Heater
- Laundry: Main Level, Upper Level, Laundry Room, Mud Room
Features
- Additional Stairway, Soaking Tub, Bathroom - Tub Shower, Bathroom - Walk-In Shower, Built-in Features, Butlers Pantry, Ceiling Fan(s), Combination Kitchen/Dining, Entry Level Bedroom, Exposed Beams, Family Room Off Kitchen, Kitchen - Gourmet, Kitchen Island, Pantry, Primary Bath(s), Recessed Lighting, Upgraded Countertops, Walk-In Closet(s), Crown Molding
- Flooring: Hardwood, Carpet, Ceramic Tile, Wood
- Windows: Window Treatments
- Basement: Walk-Out Access,Finished,Connecting Stairway,Interior Entry,Exterior Entry,Rear Entrance,Sump Pump,Windows
- Number of fireplaces: 3
- Fireplace features: Mantel(s), Stone, Wood Burning
Interior area
- Total structure area: 9,278
- Total interior livable area: 9,278 sqft
- Finished area above ground: 6,528
- Finished area below ground: 2,750
Video & virtual tour
Property
Parking
- Total spaces: 15
- Parking features: Garage Door Opener, Garage Faces Front, Inside Entrance, Oversized, Asphalt, Circular Driveway, Shared Driveway, Paved, Attached, Driveway
- Attached garage spaces: 3
- Uncovered spaces: 12
Accessibility
- Accessibility features: None
Features
- Levels: Two
- Stories: 2
- Patio & porch: Deck, Patio, Porch
- Exterior features: Satellite Dish, Extensive Hardscape, Lighting, Stone Retaining Walls, Flood Lights, Sidewalks, Balcony
- Has private pool: Yes
- Pool features: Heated, In Ground, Gunite, Salt Water, Private
- Has spa: Yes
- Spa features: Bath, Hot Tub
- Fencing: Board
- Has view: Yes
- View description: Panoramic, Scenic Vista, Trees/Woods, Pasture
Lot
- Size: 38.78 Acres
- Features: Front Yard, Landscaped, Level, Private, Rear Yard, Rural, Secluded, SideYard(s), Stream/Creek, Wooded
Details
- Additional structures: Above Grade, Below Grade
- Parcel number: 525254868000
- Zoning: AR1
- Special conditions: Standard
- Other equipment: Intercom
Construction
Type & style
- Home type: SingleFamily
- Architectural style: French
- Property subtype: Single Family Residence
Materials
- Masonry, Stucco, Brick
- Foundation: Slab, Brick/Mortar, Concrete Perimeter
Condition
- Excellent
- New construction: No
- Year built: 2016
Details
- Builder name: Warfield
Utilities & green energy
- Sewer: Septic = # of BR, Private Septic Tank, Perc Approved Septic, Gravity Sept Fld, Approved System
- Water: Private, Well
- Utilities for property: Fiber Optic
Community & HOA
Community
- Security: Security System, Exterior Cameras
- Subdivision: Franklin Family
HOA
- Has HOA: No
Location
- Region: Purcellville
Financial & listing details
- Price per square foot: $377/sqft
- Tax assessed value: $1,898,340
- Annual tax amount: $15,522
- Date on market: 7/11/2026
- Listing agreement: Exclusive Right To Sell
- Inclusions: Lorex Security System
- Exclusions: Main Level Washer And Dryer, Fireplace Screens, Mudroom Mirror, Main Bedroom Jewelry Mirror, Trampoline, Garage Freezer, Basement Refrigerator
- Ownership: Fee Simple
- Road surface type: Black Top, Gravel
Estimated market value
Not available
Estimated sales range
Not available
Not available
Price history
| Date | Event | Price |
|---|---|---|
| 7/15/2026 | Listed for sale | $3,500,000+743.4%$377/sqft |
Source:  Bright MLS #VALO2119608 Report a problem Bright MLS #VALO2119608 Report a problem | ||
| 9/15/2014 | Sold | $415,000+112.8%$45/sqft |
Source: Public Record Report a problem | ||
| 3/14/1995 | Sold | $195,000$21/sqft |
Source: Public Record Report a problem | ||
Public tax history
| Year | Property taxes | Tax assessment |
|---|---|---|
| 2026 | $15,282 -1.6% | $2,171,510 -0.5% |
| 2025 | $15,522 +1.7% | $2,183,430 +7.8% |
| 2024 | $15,268 -8.2% | $2,024,920 -4.7% |
| 2023 | $16,631 +15.2% | $2,125,210 +17.4% |
| 2022 | $14,431 +11.3% | $1,810,760 +36.9% |
| 2021 | $12,965 -1% | $1,322,960 +4.6% |
| 2020 | $13,093 | $1,264,980 -10% |
| 2019 | $13,093 +1.8% | $1,404,890 +2.2% |
| 2018 | $12,860 -1.2% | $1,374,530 +2.1% |
| 2017 | $13,013 +1638.9% | $1,345,950 +1941.5% |
| 2016 | $748 | $65,930 |
| 2015 | $748 -1.7% | $65,930 |
| 2014 | $761 | $65,930 |
Find assessor info on the county website
Monthly payment
Est. payment
Payment breakdown
Explore the cost of this home by adjusting the details. Changes won't be saved.Climate risks
Neighborhood: 20132
Nearby schools
Schools provided by the listing agent
- Middle: Harmony
- High: Woodgrove
- District: Loudoun County Public Schools
Source: Bright MLS. This data may not be complete. We recommend contacting the local school district to confirm school assignments for this home.
- $1,119,5005 bd3 ba3.5k sqft17968 Tranquility Rd, Purcellville, VA 20132Off Market
- $1,162,8004 bd5 ba4.2k sqft17946 Tranquility Rd, Purcellville, VA 20132Off Market
- $2,312,1007 bd5 ba7.1k sqft18001 Tranquility Rd, Purcellville, VA 20132Off Market
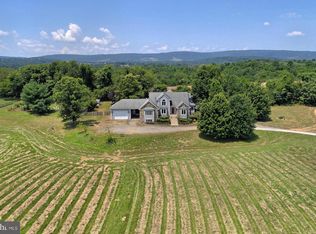
- $1,012,3004 bd5 ba3.2k sqft36505 Spring Pond Ln, Purcellville, VA 20132Off Market
Similar homes
- $2,899,0004 bd6 ba7.7k sqft37813 Baker Mill Rd, Purcellville, VA 20132For Sale

 MLS ID #VALO2128844, Michael Rush, Long & Foster Real Estate, Inc.. Bright MLS
 - $2,349,9996 bd8 ba10k sqft19016 Bridle Branch Ln, Purcellville, VA 20132For Sale
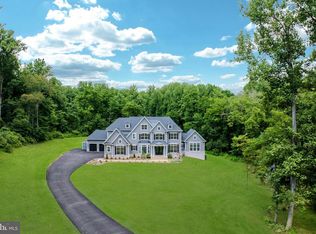 MLS ID #VALO2130846, Lisa Thompson, Hunt Country Sotheby's International Realty. Bright MLS
 - $2,800,0006 bd6 ba9.1k sqft18360 Turnberry Dr, Round Hill, VA 20141For Sale
 MLS ID #VALO2119620, Nancy Bossard, Long & Foster Real Estate, Inc.. Bright MLS
 - $3,795,0006 bd5 ba6.3k sqft37961 Forest Mills Rd, Leesburg, VA 20175For Sale
 MLS ID #VALO2126312, John Homan, Homes & Castles LLC. Bright MLS
 - $3,500,0006 bd6 ba6.1k sqft41419 Southpaw Pl, Leesburg, VA 20175For SaleMLS ID #VALO2124108, Jeddie Busch, Compass. Bright MLS
- $3,800,0007 bd8 ba8.1k sqft41865 Scotchbridge Pl, Ashburn, VA 20148For SaleMLS ID #VALO2136010, Karen Kealoha-Bray, Long & Foster Real Estate, Inc.. Bright MLS
- $3,000,0005 bd7 ba7.6k sqft21750 Laurel Wood Ct, Leesburg, VA 20175For SaleMLS ID #VALO2129098, Greg Wells, Keller Williams Realty. Bright MLS
- $2,399,0004 bd5 ba5.3k sqft18291 Calumet Ln, Bluemont, VA 20135For SaleMLS ID #VALO2126628, Diana Geremia, Long & Foster Real Estate, Inc.. Bright MLS
- $2,100,0005 bd6 ba6.5k sqft38149 John Wolford Rd, Purcellville, VA 20132For SaleMLS ID #VALO2133330, Ariana Gillette, Pearson Smith Realty, LLC. Bright MLS
- $2,695,0005 bd5 ba4.8k sqft38386 Little River Tpke, Middleburg, VA 20117For SaleMLS ID #VALO2133924, Tony Feijoo, MAXVALUE, REALTORS. Bright MLS
- $1,750,0004 bd4 ba5k sqft14502 Tangle Twig Ln, Purcellville, VA 20132For SaleMLS ID #VALO2136344, Diana Geremia, Long & Foster Real Estate, Inc.. Bright MLS
- $4,850,0007 bd10 ba9.9k sqft35387 Creek Ridge Ln, Middleburg, VA 20117For SaleMLS ID #VALO2134242, Joe Allen, Allen Real Estate. Bright MLS
- $4,000,0004 bd6 ba7k sqft3730 Milestone Rd, The Plains, VA 20198For SaleMLS ID #VAFQ2023860, John Coles, Thomas and Talbot Estate Properties, Inc.. Bright MLS
- $2,950,0006 bd9 ba7k sqft40957 Waxwing Dr, Leesburg, VA 20175For SaleMLS ID #VALO2133146, Jim Lemon, Jr., Washington Fine Properties, LLC. Bright MLS
- $2,499,9996 bd9 ba10k sqft40925 Alysheba Dr, Leesburg, VA 20176New ConstructionMLS ID #VALO2125168, Saliq Khawar, Pearson Smith Realty, LLC. Bright MLS
- $2,695,0007 bd9 ba11k sqft20319 Tanager Pl, Leesburg, VA 20175For SaleMLS ID #VALO2125154, Michelle Frank, Pearson Smith Realty, LLC. Bright MLS
- $2,500,0005 bd5 ba6k sqft10210 Possum Hollow Dr, Delaplane, VA 20144For SaleMLS ID #VAFQ2023714, Brandy Greenwell, Compass. Bright MLS
- $3,550,0004 bd4 ba5.1k sqft4 Foxtrot Knoll Ln, Middleburg, VA 20117New ConstructionMLS ID #VALO2087682, Peter Pejacsevich, Corcoran McEnearney. Bright MLS
- $2,850,0006 bd8 ba7.9k sqft42115 Pleasant Forest Ct, Ashburn, VA 20148For SaleMLS ID #VALO2127340, Ana Racanelli, Samson Properties. Bright MLS
