Extraordinary is an understatement for this exquisite estate — a masterful conversion of a dairy barn w/stone silo and a carriage house, blending timeless character with sophisticated modern farmhouse design. Set on three picturesque acres in the prestigious Stoneleigh community, this one-of-a-kind property offers over 9,800 square feet all above grade. Every detail has been thoughtfully curated to honor the home’s original architecture while embracing luxurious modern living. Upon entering, you are greeted by soaring ceilings, dramatic open spaces, dual staircase, intimate reading nooks, and stunning remnants of the original barn seamlessly woven throughout the home. The ceilings proudly showcase the barn’s original wood structure, creating warmth, texture, and extraordinary architectural character throughout the living spaces. Walls of windows flood the interiors with natural light, highlighting the striking stone fireplace, exposed architectural elements, and exceptional craftsmanship found at every turn. Custom wood staircases and railings further enhance the home’s remarkable craftsmanship and architectural beauty. Designed for both grand entertaining and comfortable everyday living, the home features five spacious bedrooms and 4.5 beautifully appointed baths, including a desirable main-level bedroom suite. The showstopping chef’s kitchen is outfitted with high-end appliances, (2 dishwashers!), gorgeous soapstone countertops, a beverage refrigerator, and exceptional gathering spaces that flow effortlessly throughout the home. A private home office is tucked away in a separate wing, offering ideal privacy for work, guests, or creative pursuits. Adding even more versatility, the property also includes a beautifully finished one-bedroom carriage house, complete with its own stunning kitchen and bath — perfect for guests, extended family, or au pair living (the bedroom and full bath are included in the total number of bedrooms and baths for this listing). The expansive three-acre setting offers a separate garage/workshop and large run-in shed. There are endless possibilities, including ample room for a future pool and outdoor entertaining oasis. While located in Stoneleigh, this property is not part of the HOA, offering rare flexibility. Owners may also choose to join the prestigious Stoneleigh Golf & Country Club for access to golf, dining, and social amenities. A home unlike anything else on the market — rich in history, breathtaking in scale, and unforgettable in design.
For sale
$2,999,990
18360 Turnberry Dr, Round Hill, VA 20141
6beds
9,198sqft
:
Get pre-qualified$18,824/mo
Single Family Residence
Built in 1950
3 Acres Lot
$2,843,500 Zestimate®
$326/sqft
$-- HOA
What's special
Desirable main-level bedroom suiteStriking stone fireplaceLarge run-in shedSoaring ceilingsDramatic open spacesFive spacious bedroomsDual staircase
- 65 days |
- 3,002 |
- 147 |
Zillow last checked:
Listing updated:
Listed by:
Nancy Bossard 703-431-2940,
Long & Foster Real Estate, Inc. (703) 790-1990,
Co-Listing Agent: Susan J French 571-216-3442,
Long & Foster Real Estate, Inc.
Source: Bright MLS,MLS#: VALO2119620
Facts & features
Interior
Bedrooms & bathrooms
- Bedrooms: 6
- Bathrooms: 6
- Full bathrooms: 5
- 1/2 bathrooms: 1
- Main level bathrooms: 2
- Main level bedrooms: 1
Rooms
- Room types: Dining Room, Primary Bedroom, Bedroom 2, Bedroom 3, Bedroom 4, Bedroom 5, Kitchen, Foyer, Exercise Room, Great Room, In-Law/auPair/Suite, Loft, Office, Recreation Room, Storage Room, Primary Bathroom, Full Bath, Half Bath
Primary bedroom
- Features: Cathedral/Vaulted Ceiling, Ceiling Fan(s), Flooring - Ceramic Tile, Walk-In Closet(s)
- Level: Upper
- Area: 598 Square Feet
- Dimensions: 23 X 26
Bedroom 2
- Features: Attached Bathroom, Bathroom - Walk-In Shower, Walk-In Closet(s)
- Level: Upper
- Area: 288 Square Feet
- Dimensions: 16 X 18
Bedroom 3
- Features: Jack and Jill Bathroom, Walk-In Closet(s), Ceiling Fan(s)
- Level: Upper
- Area: 255 Square Feet
- Dimensions: 15 X 17
Bedroom 4
- Features: Jack and Jill Bathroom, Walk-In Closet(s), Ceiling Fan(s)
- Level: Upper
- Area: 240 Square Feet
- Dimensions: 15 X 16
Bedroom 5
- Features: Attached Bathroom
- Level: Main
- Area: 264 Square Feet
- Dimensions: 11 X 24
Primary bathroom
- Features: Bathroom - Walk-In Shower, Soaking Tub, Countertop(s) - Quartz, Flooring - Ceramic Tile, Double Sink
- Level: Upper
Dining room
- Level: Main
- Area: 352 Square Feet
- Dimensions: 22 X 16
Dining room
- Level: Main
- Area: 288 Square Feet
- Dimensions: 18 X 16
Exercise room
- Features: Ceiling Fan(s)
- Level: Upper
- Area: 380 Square Feet
- Dimensions: 20 X 19
Foyer
- Features: Lighting - Wall sconces
- Level: Main
- Area: 104 Square Feet
- Dimensions: 8 X 13
Other
- Features: Bathroom - Stall Shower
- Level: Main
Great room
- Features: Cathedral/Vaulted Ceiling
- Level: Main
- Area: 816 Square Feet
- Dimensions: 34 X 24
Half bath
- Level: Main
Other
- Level: Upper
Kitchen
- Features: Countertop(s) - Solid Surface, Kitchen - Propane Cooking, Lighting - Pendants, Pantry, Wet Bar
- Level: Main
- Area: 396 Square Feet
- Dimensions: 18 X 22
Loft
- Features: Cathedral/Vaulted Ceiling, Built-in Features
- Level: Upper
- Area: 264 Square Feet
- Dimensions: 11 X 24
Loft
- Features: Cathedral/Vaulted Ceiling, Built-in Features
- Level: Upper
- Area: 264 Square Feet
- Dimensions: 11 X 24
Mud room
- Features: Built-in Features
- Level: Main
- Area: 126 Square Feet
- Dimensions: 18 X 7
Office
- Features: Cathedral/Vaulted Ceiling, Ceiling Fan(s), Flooring - Engineered Wood
- Level: Main
- Area: 408 Square Feet
- Dimensions: 12 X 34
Recreation room
- Features: Cathedral/Vaulted Ceiling, Ceiling Fan(s)
- Level: Upper
- Area: 544 Square Feet
- Dimensions: 16 X 34
Storage room
- Level: Upper
Heating
- Forced Air, Heat Pump, Zoned, Wood Stove, Propane, Electric
Cooling
- Central Air, Ceiling Fan(s), Zoned, Electric
Appliances
- Included: Microwave, Dishwasher, Disposal, Dryer, Ice Maker, Oven/Range - Gas, Range Hood, Refrigerator, Washer, Water Heater
- Laundry: Main Level, Mud Room
Features
- Double/Dual Staircase, Entry Level Bedroom, Open Floorplan, Formal/Separate Dining Room, Kitchen - Gourmet, Kitchen Island, Pantry, Recessed Lighting, Upgraded Countertops, Walk-In Closet(s), Bar, High Ceilings, Wood Ceilings
- Flooring: Engineered Wood, Wood
- Has basement: No
- Number of fireplaces: 1
- Fireplace features: Mantel(s), Wood Burning, Stone, Insert
Interior area
- Total structure area: 9,198
- Total interior livable area: 9,198 sqft
- Finished area above ground: 9,198
- Finished area below ground: 0
Property
Parking
- Total spaces: 3
- Parking features: Garage Faces Side, Garage Door Opener, Gravel, Attached, Detached, Driveway
- Attached garage spaces: 3
- Has uncovered spaces: Yes
Accessibility
- Accessibility features: Accessible Hallway(s), Accessible Entrance
Features
- Levels: Three
- Stories: 3
- Patio & porch: Patio
- Exterior features: Extensive Hardscape, Sidewalks
- Pool features: None
- Has view: Yes
- View description: Mountain(s)
Lot
- Size: 3 Acres
- Features: Backs - Open Common Area, Landscaped, Wooded, Backs to Trees, SideYard(s)
Details
- Additional structures: Above Grade, Below Grade, Outbuilding
- Parcel number: 610287497000
- Zoning: AR1
- Special conditions: Standard
Construction
Type & style
- Home type: SingleFamily
- Architectural style: Converted Barn
- Property subtype: Single Family Residence
Materials
- Combination
- Foundation: Other
- Roof: Metal
Condition
- Excellent
- New construction: No
- Year built: 1950
- Major remodel year: 2022
Utilities & green energy
- Sewer: Public Sewer
- Water: Public
- Utilities for property: Cable Connected
Community & HOA
Community
- Subdivision: Stoneleigh
HOA
- Has HOA: No
Location
- Region: Round Hill
Financial & listing details
- Price per square foot: $326/sqft
- Tax assessed value: $1,883,440
- Annual tax amount: $14,154
- Date on market: 5/28/2026
- Listing agreement: Exclusive Right To Sell
- Ownership: Fee Simple
Estimated market value
$2,843,500
$2.70M - $2.99M
$6,327/mo
Price history
| Date | Event | Price |
|---|---|---|
| 5/28/2026 | Listed for sale | $2,999,990+566.7%$326/sqft |
Source:  Bright MLS #VALO2119620 Report a problem Bright MLS #VALO2119620 Report a problem | ||
| 8/17/2020 | Sold | $450,000$49/sqft |
Source: Public Record Report a problem | ||
| 7/6/2020 | Pending sale | $450,000$49/sqft |
Source: Berkshire Hathaway HomeServices PenFed Realty #VALO414664 Report a problem | ||
| 6/28/2020 | Listed for sale | $450,000$49/sqft |
Source: Bright MLS #VALO414664 Report a problem | ||
Public tax history
| Year | Property taxes | Tax assessment |
|---|---|---|
| 2025 | $14,155 -2.6% | $1,758,380 +4.6% |
| 2024 | $14,537 -6.1% | $1,680,600 -5.1% |
| 2023 | $15,490 +608.6% | $1,770,240 +620.8% |
| 2022 | $2,186 +3.4% | $245,610 +13.9% |
| 2021 | $2,114 +3.5% | $215,710 +9.3% |
| 2020 | $2,042 | $197,310 |
| 2019 | $2,042 -4.6% | $197,310 |
| 2018 | $2,141 -3.6% | $197,310 |
| 2017 | $2,220 -0.9% | $197,310 |
| 2016 | $2,239 | $197,310 +510.7% |
| 2015 | $2,239 +6.9% | $32,310 +2.7% |
| 2014 | $2,096 | $31,460 |
Find assessor info on the county website
Monthly payment
Est. payment
Payment breakdown
Explore the cost of this home by adjusting the details. Changes won't be saved.Climate risks
Neighborhood: 20141
Nearby schools
GreatSchools rating
- 6/10Mountain View Elementary SchoolGrades: PK-5Distance: 4.1 mi
- 9/10Woodgrove High SchoolGrades: PK-12Distance: 4.2 mi
- 8/10Harmony Middle SchoolGrades: 6-8Distance: 6 mi
Schools provided by the listing agent
- Elementary: Mountain View
- Middle: Harmony
- High: Woodgrove
- District: Loudoun County Public Schools
Source: Bright MLS. This data may not be complete. We recommend contacting the local school district to confirm school assignments for this home.
- $715,4002 bd1 ba1.2k sqft18384 Turnberry Dr, Round Hill, VA 20141Off Market
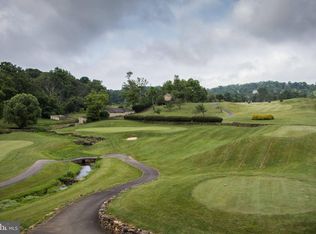
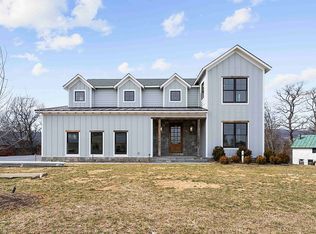
- $1,551,3756 bd6 ba3.6k sqft18336 Turnberry Dr, Round Hill, VA 20141Sold
- $1,366,4701.8 Acres18361 Turnberry Dr, Round Hill, VA 20141Off Market

- $1,195,0005 bd4 ba4k sqft35054 McKnight Ct, Round Hill, VA 20141Sold

- $1,236,7901.54 Acres18351 Turnberry Dr, Round Hill, VA 20141Off Market
- $350,000-- bd-- ba-- sqft18388 Turnberry Dr, Round Hill, VA 20141Off Market
- $2,123,0004 bd3 ba5.3k sqft18341 Turnberry Dr, Round Hill, VA 20141Off Market
- $1,613,4006 bd5 ba5.1k sqft35065 McKnight Ct, Round Hill, VA 20141Off Market
A local agent can set up tours, give advice and negotiate with sellers.
Similar homes
- $3,500,0006 bd9 ba9.2k sqft18014 Tranquility Rd, Purcellville, VA 20132For Sale

 MLS ID #VALO2119608, Lori Davis, RE/MAX Gateway, LLC. Bright MLS
 - $2,399,0004 bd5 ba5.3k sqft18291 Calumet Ln, Bluemont, VA 20135For Sale
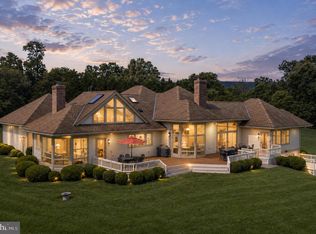 MLS ID #VALO2126628, Diana Geremia, Long & Foster Real Estate, Inc.. Bright MLS
 - $2,450,0006 bd8 ba10k sqft19016 Bridle Branch Ln, Purcellville, VA 20132For Sale
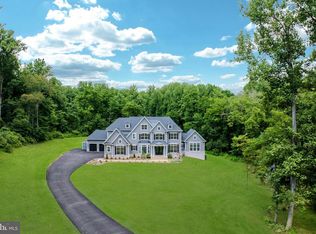 MLS ID #VALO2130846, Lisa Thompson, Hunt Country Sotheby's International Realty. Bright MLS
 - $2,899,0004 bd6 ba7.7k sqft37813 Baker Mill Rd, Purcellville, VA 20132For Sale
 MLS ID #VALO2128844, Michael Rush, Long & Foster Real Estate, Inc.. Bright MLS
 - $2,499,9996 bd9 ba10k sqft40925 Alysheba Dr, Leesburg, VA 20176New ConstructionMLS ID #VALO2125168, Saliq Khawar, Pearson Smith Realty, LLC. Bright MLS
- $2,795,0007 bd9 ba11k sqft20319 Tanager Pl, Leesburg, VA 20175For SaleMLS ID #VALO2125154, Michelle Frank, Pearson Smith Realty, LLC. Bright MLS
- $1,995,0006 bd5 ba5.7k sqft35321 Snake Hill Rd, Middleburg, VA 20117For SaleMLS ID #VALO2131852, William McCulloch, Corcoran McEnearney. Bright MLS
- $2,850,0005 bd8 ba7.9k sqft42115 Pleasant Forest Ct, Ashburn, VA 20148For SaleMLS ID #VALO2127340, Ana Racanelli, Samson Properties. Bright MLS
- $2,695,0005 bd5 ba4.8k sqft38386 Little River Tpke, Middleburg, VA 20117For SaleMLS ID #VALO2117342, Tony Feijoo, MAXVALUE, REALTORS. Bright MLS
- $2,850,0004 bd7 ba6.2k sqft23333 Four Chimneys Ln, Middleburg, VA 20117For SaleMLS ID #VALO2118900, PETER LEONARD-MORGAN, Hunt Country Sotheby's International Realty. Bright MLS
- $1,850,0006 bd5 ba6.6k sqft22411 Conservancy Dr, Ashburn, VA 20148For SaleMLS ID #VALO2132308, Ram Balasubramanian, Samson Properties. Bright MLS
- $2,845,0004 bd5 ba6.1k sqftNone Available, Middleburg, VA 20117For SaleMLS ID #VALO2124228, Cricket Bedford, Thomas and Talbot Estate Properties, Inc.. Bright MLS
- $2,850,0006 bd7 ba10k sqft43589 Edison Club Ct, Ashburn, VA 20147For SaleMLS ID #VALO2113610, Jordan M Aquino, McWilliams/Ballard Inc.. Bright MLS
- $2,695,0004 bd5 ba5.3k sqftSeabiscuit Park Pl, Middleburg, VA 20117New ConstructionMLS ID #VALO2091774, Daniel Boris, Pearson Smith Realty, LLC. Bright MLS
- $3,500,0005 bd7 ba7.6k sqft21750 Laurel Wood Ct, Leesburg, VA 20175For SaleMLS ID #VALO2129098, Greg Wells, Keller Williams Realty. Bright MLS
- $3,950,0006 bd5 ba6.3k sqft37961 Forest Mills Rd, Leesburg, VA 20175For SaleMLS ID #VALO2126312, John Homan, Homes & Castles LLC. Bright MLS
- $3,550,0004 bd4 ba5.1k sqft4 Foxtrot Knoll Ln, Middleburg, VA 20117New ConstructionMLS ID #VALO2087682, Peter Pejacsevich, Corcoran McEnearney. Bright MLS
- $2,399,0006 bd7 ba9k sqft15988 Waterford Crest Pl, Waterford, VA 20129For SaleMLS ID #VALO2127484, Vincent Elegido, Signature Home Realty LLC. Bright MLS
- $1,999,9994 bd4 ba5.5k sqft19511 Telegraph Springs Rd, Purcellville, VA 20132For SaleMLS ID #VALO2130758, Patrick Schneble, Samson Properties. Bright MLS
- $1,675,0005 bd4 ba5.5k sqftNone Available, Purcellville, VA 20132For SaleMLS ID #VALO2118582, Candice Bower, Hunt Country Sotheby's International Realty. Bright MLS
