This is the home you've been waiting for in the sought-after community of Stoneleigh. Situated on a large 2.47-acre lot with an underground sprinkler system, this property offers plenty of space to roam. The flat, fenced rear yard is perfect for pet owners, while the scenic panoramic views showcase the beautiful Blue Ridge Mountains as a stunning backdrop. This home features a 3-car garage and an inviting covered front porch and large covered rear porch and over 4,000 square feet of finished living space. Upon entry, you're greeted by a spacious foyer, perfect for welcoming guests and hosting large gatherings. And yes—there are not one, but two coat closets! The large gourmet kitchen features 42-inch white cabinetry, granite countertops, a gas cooktop with a telescopic downdraft exhaust, a center island with bar seating, a dual sink with instant hot water, double oven, black hardware, under cabinet lighting, and stainless steel appliances, including a newer LG French-door refrigerator with InstaView. Enjoy casual dinners and morning breakfasts in the breakfast room, which opens to the spacious family room featuring a gas fireplace with stone surround. The formal dining room showcases crown molding, shadowboxing, and wall sconce lighting, creating an elegant setting for formal gatherings and meals. Built-in speakers throughout the home make entertaining effortless. While this home features an open floor plan, the kitchen and family room can easily be separated using pocket doors and beautiful French doors. The main level also includes a bedroom and full bathroom, making it ideal as an in-law suite or private space for overnight guests. The mudroom offers ample storage for coats and shoes and serves as the perfect everyday drop zone. The main-level laundry room is equipped with a matching Samsung front-loading washer and dryer set on pedestals. The office is conveniently located on the main level and features pocket doors, built-in speakers, and lots of natural lighting. The upper level features four spacious bedrooms. The primary suite boasts a tray ceiling with a modern ceiling fan w/ light, new carpet, a walk-in closet, and an additional secondary closet. The newly remodeled primary bathroom includes a large glass walk-in shower with floor-to-ceiling tile, separate dual vanities with quartz countertops, a modern freestanding soaking tub, a private water closet, and pocket doors. Bedroom 2 features a ceiling fan with a light fixture and a private en-suite bathroom with a tub-and-shower combination and granite vanity top. Bedrooms 3 and 4 are connected by a Jack-and-Jill bathroom featuring granite countertops, a tub-and-shower combination, built-in storage bench, and separate linen closets for each bedroom and new carpet. Bedroom 4 also includes a built-in desk with a granite countertop. This home also features a large bonus room above the garage with endless possibilities. Use it as a game room, flex space, or convert it into a secondary in-law suite. The unfinished basement offers unlimited potential for additional living space and features a walk-out level with a newer sliding glass door. Roof (2018), Main HVAC (2024), Bonus Room HVAC (2017), Hot Water Heater (2020). Stoneleigh is a golf course community where residents can conveniently travel to and from the country club by car or a golf cart! Stoneleigh Golf & Country Club offers social, golf, and full membership options. Ideally situated in a peaceful rural setting, Stoneleigh also provides convenient access to some of the best wineries, restaurants, and shopping that Loudoun County has to offer.
Sold for $1,195,000
$1,195,000
35054 McKnight Ct, Round Hill, VA 20141
5beds
4,017sqft
Single Family Residence
Built in 2005
2.47 Acres Lot
$1,193,100 Zestimate®
$297/sqft
$4,569 Estimated rent
Home value
$1,193,100
$1.13M - $1.25M
$4,569/mo
Zestimate® history
Owner options
List your home for rent
$4,569/mo
Rent Zestimate®
Find your next renter with Zillow Rental Manager. Plus, with online applications, you can quickly screen prospective tenants – for free.
$4,569/mo
Rent Zestimate®
Refinance and save
$7,316/mo
Est. payment
Refinancing to a lower rate could help reduce your monthly payments and save thousands over the life of the loan.
$7,316/mo
Est. payment
Explore your selling options
Work with a Zillow partner agent
Leverage their expertise and Zillow's premium Showcase listings to get your home seen by more buyers.
Get startedList with your own agent
Get your home in front of millions of buyers by listing it on Zillow.
Learn how to do itSell it yourself
Take full control of how buyers see your home on Zillow by listing For Sale by Owner (FSBO).
List your homeWhat's special
Breakfast roomFlat fenced rear yardPrivate water closetOpen floor planBlack hardwareSpacious foyerGranite countertops
Zillow last checked:
Listing updated:
Listed by:
Nina Landes 703-539-2986,
KW Metro Center
Bought with:
Carol Eshleman, 0225224745
Berkshire Hathaway HomeServices PenFed Realty
Source: Bright MLS,MLS#: VALO2128240
Facts & features
Interior
Bedrooms & bathrooms
- Bedrooms: 5
- Bathrooms: 4
- Full bathrooms: 4
- Main level bathrooms: 1
- Main level bedrooms: 1
Rooms
- Room types: Living Room, Dining Room, Primary Bedroom, Bedroom 2, Bedroom 3, Bedroom 4, Bedroom 5, Kitchen, Foyer, Breakfast Room, Office, Bonus Room, Primary Bathroom, Full Bath
Primary bedroom
- Features: Flooring - Carpet, Walk-In Closet(s), Ceiling Fan(s)
- Level: Upper
- Area: 320 Square Feet
- Dimensions: 16 X 20
Bedroom 2
- Features: Flooring - Carpet, Attached Bathroom, Bathroom - Tub Shower, Ceiling Fan(s)
- Level: Upper
- Area: 169 Square Feet
- Dimensions: 13 X 13
Bedroom 3
- Features: Flooring - Carpet
- Level: Upper
- Area: 208 Square Feet
- Dimensions: 13 X 16
Bedroom 4
- Features: Flooring - Carpet
- Level: Upper
- Area: 192 Square Feet
- Dimensions: 12 X 16
Bedroom 5
- Features: Flooring - Solid Hardwood, Ceiling Fan(s)
- Level: Main
- Area: 121 Square Feet
- Dimensions: 11 X 11
Primary bathroom
- Features: Flooring - Ceramic Tile, Countertop(s) - Quartz, Soaking Tub, Attached Bathroom, Bathroom - Walk-In Shower, Double Sink, Recessed Lighting
- Level: Upper
- Area: 154 Square Feet
- Dimensions: 11 X 14
Bonus room
- Features: Flooring - Carpet, Ceiling Fan(s)
- Level: Upper
- Area: 512 Square Feet
- Dimensions: 16 X 32
Breakfast room
- Features: Flooring - Solid Hardwood
- Level: Main
- Area: 144 Square Feet
- Dimensions: 9 X 16
Dining room
- Features: Flooring - Solid Hardwood, Lighting - Wall sconces
- Level: Main
- Area: 208 Square Feet
- Dimensions: 13 X 16
Foyer
- Features: Flooring - Solid Hardwood
- Level: Main
- Area: 255 Square Feet
- Dimensions: 15 X 17
Other
- Features: Jack and Jill Bathroom, Flooring - Ceramic Tile, Granite Counters
- Level: Upper
- Area: 152 Square Feet
- Dimensions: 8 X 19
Other
- Features: Granite Counters
- Level: Upper
- Area: 45 Square Feet
- Dimensions: 5 X 9
Other
- Features: Flooring - Ceramic Tile
- Level: Main
Kitchen
- Features: Flooring - Solid Hardwood, Granite Counters, Kitchen Island, Kitchen - Propane Cooking
- Level: Main
- Area: 208 Square Feet
- Dimensions: 13 X 16
Living room
- Features: Flooring - Solid Hardwood, Fireplace - Gas, Ceiling Fan(s), Recessed Lighting
- Level: Main
- Area: 384 Square Feet
- Dimensions: 16 X 24
Mud room
- Features: Flooring - Ceramic Tile
- Level: Main
- Area: 110 Square Feet
- Dimensions: 10 X 11
Office
- Features: Flooring - Solid Hardwood
- Level: Main
- Area: 208 Square Feet
- Dimensions: 13 X 16
Heating
- Forced Air, Propane
Cooling
- Central Air, Electric
Appliances
- Included: Dishwasher, Disposal, Oven, Refrigerator, Stainless Steel Appliance(s), Water Heater, Down Draft, Dryer, Ice Maker, Microwave, Double Oven, Washer
- Laundry: Main Level, Washer In Unit, Dryer In Unit, Mud Room
Features
- Ceiling Fan(s), Entry Level Bedroom, Family Room Off Kitchen, Formal/Separate Dining Room, Kitchen Island, Soaking Tub, Upgraded Countertops, Breakfast Area, Open Floorplan, Kitchen - Gourmet, Bar, Primary Bath(s), Recessed Lighting, Walk-In Closet(s)
- Flooring: Carpet, Ceramic Tile, Hardwood, Wood
- Windows: Window Treatments
- Basement: Full,Concrete,Unfinished,Walk-Out Access
- Number of fireplaces: 1
- Fireplace features: Gas/Propane
Interior area
- Total structure area: 5,712
- Total interior livable area: 4,017 sqft
- Finished area above ground: 4,017
- Finished area below ground: 0
Property
Parking
- Total spaces: 3
- Parking features: Garage Faces Side, Asphalt, Driveway, Attached, Off Street
- Attached garage spaces: 3
- Has uncovered spaces: Yes
Accessibility
- Accessibility features: Accessible Entrance
Features
- Levels: Three
- Stories: 3
- Exterior features: Underground Lawn Sprinkler, Lighting, Rain Gutters
- Pool features: None
- Fencing: Back Yard
- Has view: Yes
- View description: Mountain(s), Panoramic, Scenic Vista
Lot
- Size: 2.47 Acres
- Features: Backs to Trees, Front Yard, Landscaped, Wooded, Private, Rear Yard, SideYard(s), Rural
Details
- Additional structures: Above Grade, Below Grade
- Parcel number: 610292464000
- Zoning: AR1
- Special conditions: Standard
Construction
Type & style
- Home type: SingleFamily
- Architectural style: Colonial
- Property subtype: Single Family Residence
Materials
- HardiPlank Type, Stone
- Foundation: Concrete Perimeter
- Roof: Architectural Shingle,Metal
Condition
- Excellent
- New construction: No
- Year built: 2005
- Major remodel year: 2026
Details
- Builder model: Hamilton with Bonus Room
Utilities & green energy
- Sewer: Public Sewer
- Water: Public
- Utilities for property: Fiber Optic
Community & HOA
Community
- Security: Fire Sprinkler System
- Subdivision: Stoneleigh
HOA
- Has HOA: Yes
- HOA fee: $75 annually
- HOA name: STONELEIGH
Location
- Region: Round Hill
Financial & listing details
- Price per square foot: $297/sqft
- Tax assessed value: $1,143,100
- Annual tax amount: $9,202
- Date on market: 6/12/2026
- Listing agreement: Exclusive Right To Sell
- Listing terms: Cash,Conventional,FHA,VA Loan
- Ownership: Fee Simple
Price history
| Date | Event | Price |
|---|---|---|
| 7/28/2026 | Sold | $1,195,000-0.4%$297/sqft |
Source:  Bright MLS #VALO2128240 Report a problem Bright MLS #VALO2128240 Report a problem | ||
| 6/25/2026 | Contingent | $1,199,900$299/sqft |
Source: Bright MLS #VALO2128240 Report a problem | ||
| 6/17/2026 | Price change | $1,199,900-5.9%$299/sqft |
Source: Bright MLS #VALO2128240 Report a problem | ||
| 6/12/2026 | Listed for sale | $1,275,000+49.1%$317/sqft |
Source: Bright MLS #VALO2128240 Report a problem | ||
| 5/4/2021 | Sold | $855,000+10.3%$213/sqft |
Source: Public Record Report a problem | ||
| 4/1/2021 | Listed for sale | $775,000+2.6%$193/sqft |
Source:  Keller Williams #VALO434128 Report a problem Keller Williams #VALO434128 Report a problem | ||
| 4/7/2020 | Sold | $755,000-0.5%$188/sqft |
Source: Public Record Report a problem | ||
| 3/4/2020 | Pending sale | $759,000$189/sqft |
Source: Pearson Smith Realty, LLC #VALO403374 Report a problem | ||
| 2/21/2020 | Listed for sale | $759,000$189/sqft |
Source: Pearson Smith Realty, LLC #VALO403374 Report a problem | ||
| 9/4/2019 | Listing removed | $759,000$189/sqft |
Source: Pearson Smith Realty, LLC #VALO382376 Report a problem | ||
| 5/1/2019 | Listed for sale | $759,000+133.5%$189/sqft |
Source: Pearson Smith Realty, LLC #VALO382376 Report a problem | ||
| 7/1/2005 | Sold | $325,000$81/sqft |
Source: Public Record Report a problem | ||
Public tax history
| Year | Property taxes | Tax assessment |
|---|---|---|
| 2025 | $8,691 -3.2% | $1,079,650 +4% |
| 2024 | $8,979 -2.4% | $1,038,040 -1.2% |
| 2023 | $9,197 +11.6% | $1,051,130 +13.6% |
| 2022 | $8,238 +14.3% | $925,650 +25.8% |
| 2021 | $7,211 -1.8% | $735,780 +3.7% |
| 2020 | $7,341 +2% | $709,260 +3% |
| 2019 | $7,199 -1.1% | $688,880 +2.7% |
| 2018 | $7,276 -7.9% | $670,590 -4.5% |
| 2017 | $7,898 -2.3% | $702,020 +4% |
| 2016 | $8,082 | $674,850 +34.9% |
| 2015 | $8,082 -1.4% | $500,400 +4.4% |
| 2014 | $8,199 | $479,180 |
| 2010 | -- | -- |
| 2009 | -- | $745,900 -12.1% |
| 2008 | -- | $848,800 -8.9% |
| 2007 | -- | $931,400 -6% |
| 2006 | -- | $990,800 |
Find assessor info on the county website
Neighborhood: 20141
Nearby homes
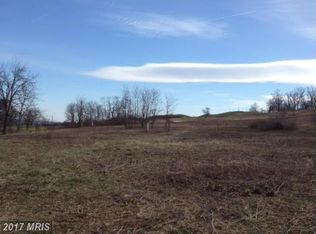
- $1,378,6001.91 Acres35064 McKnight Ct, Round Hill, VA 20141Off Market
- $1,366,4701.8 Acres18361 Turnberry Dr, Round Hill, VA 20141Off Market

- $2,800,0006 bd6 ba9.1k sqft18360 Turnberry Dr, Round Hill, VA 20141For Sale

- $708,8002 bd1 ba1.2k sqft18384 Turnberry Dr, Round Hill, VA 20141Off Market

- $1,597,5006 bd5 ba5.1k sqft35065 McKnight Ct, Round Hill, VA 20141Off Market
- $1,420,8007 bd5 ba4.4k sqft35070 McKnight Ct, Round Hill, VA 20141Off Market
- $1,236,7901.54 Acres18351 Turnberry Dr, Round Hill, VA 20141Off Market
- $1,567,8005 bd4 ba5.3k sqft35075 McKnight Ct, Round Hill, VA 20141Off Market
Nearby schools
GreatSchools rating
- 6/10Mountain View Elementary SchoolGrades: PK-5Distance: 4 mi
- 9/10Woodgrove High SchoolGrades: PK-12Distance: 4.1 mi
- 8/10Harmony Middle SchoolGrades: 6-8Distance: 6 mi
Schools provided by the listing agent
- Elementary: Mountain View
- Middle: Harmony
- High: Woodgrove
- District: Loudoun County Public Schools
Source: Bright MLS. This data may not be complete. We recommend contacting the local school district to confirm school assignments for this home.
Get a cash offer in 3 minutes
Find out how much your home could sell for in as little as 3 minutes with a no-obligation cash offer.
Estimated market value
$1,193,100
Get a cash offer in 3 minutes
Find out how much your home could sell for in as little as 3 minutes with a no-obligation cash offer.
Estimated market value
$1,193,100
- Virginia
- Loudoun County
- Round Hill
- 20141
- 35054 McKnight Ct
Nearby cities
Nearby zip codes
Other Round Hill Topics
