Back on the market through no fault of the home. Buyer financing fell through. Amazing opportunity. Move fast! Want to build a custom home near Middleburg, but not wait for new construction? Welcome to Affirmed Park Court …a stunning French transitional home located just minutes from downtown Middleburg in Banbury Cross Reserve, an exclusive enclave of custom homes. Offering over 6,000 square feet of beautifully finished living space, this home was thoughtfully designed for today’s discerning buyer and is move-in ready. The floor plan includes 4 bedrooms with ensuite baths, plus the flexibility for a 5th bedroom and bath on the lower level, ideal for guests or an in-law suite. Privately sited at the end of a cul-de-sac, the premium lot enjoys protected views of fields and woods under permanent open space easement. Stone gate posts and a paved driveway lead to the all-brick residence with a deep front porch, mahogany entry doors, and designer carriage lighting. Inside, wide-plank white oak floors, soaring 10’ ceilings, and extensive custom millwork set the tone. Highlights include a formal dining room, private office, living room with built-ins, wet bar, and a dramatic family room with coffered ceilings and a floor-to-ceiling stone fireplace. The gourmet kitchen features Omega cabinetry, quartz countertops, a 12’ island, and premium Sub-Zero, Wolf and Cove appliances. The kitchen opens to the light-filled breakfast room with doors to the rear deck, complete with a gas-plumbing for a grill and automatic awning for outdoor entertaining. Upstairs, the luxurious primary suite offers a sitting room, dual walk-in closets, and a spa-like bath with soaking tub and oversized shower. Three additional ensuite bedrooms, plus a well-appointed laundry room with double washers and dryers, complete the second floor. The unfinished lower level offers abundant potential for recreation, fitness, a guest space and storage. Residents enjoy walking the community roads and the protected open spaces and easy access to Route 50, Dulles International Airport, and Washington, DC. Please see documents section for the extensive list of upgrades and custom features.
For sale
$2,845,000
23084 Affirmed Park Ct, Middleburg, VA 20117
4beds
6,142sqft
:
Get pre-qualified$18,067/mo
Single Family Residence
Built in 2023
3.17 Acres Lot
$-- Zestimate®
$463/sqft
$200/mo HOA
What's special
- 90 days |
- 689 |
- 27 |
Zillow last checked:
Listing updated:
Listed by:
Cricket Bedford 540-229-3201,
Thomas and Talbot Estate Properties, Inc. 5406876500
Source: Bright MLS,MLS#: VALO2124228
Facts & features
Interior
Bedrooms & bathrooms
- Bedrooms: 4
- Bathrooms: 5
- Full bathrooms: 4
- 1/2 bathrooms: 1
- Main level bathrooms: 1
Rooms
- Room types: Living Room, Dining Room, Primary Bedroom, Sitting Room, Bedroom 2, Bedroom 3, Bedroom 4, Kitchen, Family Room, Foyer, Breakfast Room, Exercise Room, Laundry, Office, Recreation Room, Bathroom 1, Bathroom 2, Bathroom 3, Primary Bathroom
Primary bedroom
- Features: Flooring - Carpet, Recessed Lighting, Primary Bedroom - Dressing Area, Primary Bedroom - Sitting Area, Walk-In Closet(s), Cathedral/Vaulted Ceiling
- Level: Upper
- Area: 408 Square Feet
- Dimensions: 17 X 24
Bedroom 2
- Features: Attached Bathroom, Flooring - Carpet, Lighting - Ceiling, Walk-In Closet(s)
- Level: Upper
- Area: 238 Square Feet
- Dimensions: 14 X 17
Bedroom 3
- Features: Attached Bathroom, Flooring - Carpet, Lighting - Ceiling
- Level: Upper
- Area: 228 Square Feet
- Dimensions: 12 X 19
Bedroom 4
- Features: Attached Bathroom, Flooring - Carpet, Lighting - Ceiling
- Level: Upper
- Area: 216 Square Feet
- Dimensions: 12 X 18
Primary bathroom
- Features: Soaking Tub, Bathroom - Walk-In Shower, Countertop(s) - Quartz, Double Sink, Flooring - Ceramic Tile, Cathedral/Vaulted Ceiling, Lighting - Wall sconces, Lighting - Ceiling
- Level: Upper
Bathroom 1
- Features: Attached Bathroom, Bathroom - Walk-In Shower, Countertop(s) - Quartz, Flooring - Ceramic Tile
- Level: Upper
Bathroom 2
- Features: Bathroom - Tub Shower, Countertop(s) - Quartz
- Level: Upper
Bathroom 3
- Features: Bathroom - Tub Shower, Countertop(s) - Solid Surface, Flooring - Ceramic Tile
- Level: Upper
Breakfast room
- Features: Countertop(s) - Quartz, Flooring - Wood, Lighting - Ceiling
- Level: Main
- Area: 286 Square Feet
- Dimensions: 13 X 22
Dining room
- Features: Flooring - Wood, Lighting - Ceiling, Chair Rail, Crown Molding, Recessed Lighting, Formal Dining Room
- Level: Main
- Area: 240 Square Feet
- Dimensions: 12 X 20
Exercise room
- Features: Flooring - Concrete
- Level: Lower
Family room
- Features: Fireplace - Gas, Flooring - Wood, Lighting - Ceiling, Recessed Lighting
- Level: Main
- Area: 420 Square Feet
- Dimensions: 20 X 21
Foyer
- Features: Flooring - Wood
- Level: Main
Kitchen
- Features: Breakfast Bar, Breakfast Room, Built-in Features, Countertop(s) - Quartz, Flooring - Wood, Kitchen Island, Eat-in Kitchen, Kitchen - Gas Cooking, Recessed Lighting, Lighting - Pendants, Pantry
- Level: Main
- Area: 242 Square Feet
- Dimensions: 11 X 22
Laundry
- Features: Built-in Features, Countertop(s) - Quartz, Flooring - Ceramic Tile
- Level: Upper
Living room
- Features: Built-in Features, Crown Molding, Flooring - Wood, Lighting - Ceiling, Recessed Lighting, Wet Bar
- Level: Main
- Area: 380 Square Feet
- Dimensions: 19 X 20
Mud room
- Features: Built-in Features, Flooring - Wood
- Level: Main
Office
- Features: Ceiling Fan(s), Crown Molding, Flooring - Wood, Recessed Lighting
- Level: Main
- Area: 216 Square Feet
- Dimensions: 12 X 18
Recreation room
- Features: Flooring - Concrete
- Level: Lower
- Area: 912 Square Feet
- Dimensions: 24 X 38
Sitting room
- Features: Flooring - Carpet
- Level: Upper
- Area: 198 Square Feet
- Dimensions: 11 X 18
Heating
- Programmable Thermostat, Heat Pump, Electric, Propane
Cooling
- Central Air, Ceiling Fan(s), Programmable Thermostat, Electric
Appliances
- Included: Microwave, Dishwasher, Disposal, Dryer, Energy Efficient Appliances, Oven/Range - Gas, Six Burner Stove, Stainless Steel Appliance(s), Refrigerator, Range Hood, Washer, Water Treat System, Water Heater
- Laundry: Upper Level, Dryer In Unit, Has Laundry, Washer In Unit, Laundry Room, Mud Room
Features
- Additional Stairway, Soaking Tub, Bathroom - Walk-In Shower, Built-in Features, Butlers Pantry, Breakfast Area, Ceiling Fan(s), Chair Railings, Crown Molding, Family Room Off Kitchen, Formal/Separate Dining Room, Open Floorplan, Kitchen - Gourmet, Kitchen Island, Pantry, Recessed Lighting, Sound System, Upgraded Countertops, Walk-In Closet(s), Bar
- Flooring: Carpet, Ceramic Tile, Tile/Brick, Hardwood, Wood
- Doors: Insulated, French Doors, Sliding Glass
- Windows: Casement, Energy Efficient, Screens, Double Hung, Sliding
- Basement: Full,Partial,Connecting Stairway,Interior Entry,Exterior Entry,Concrete,Rough Bath Plumb,Space For Rooms,Walk-Out Access,Unfinished,Windows,Workshop
- Number of fireplaces: 1
- Fireplace features: Gas/Propane, Stone
Interior area
- Total structure area: 9,974
- Total interior livable area: 6,142 sqft
- Finished area above ground: 6,047
- Finished area below ground: 95
Video & virtual tour
Property
Parking
- Total spaces: 7
- Parking features: Storage, Garage Faces Side, Garage Door Opener, Inside Entrance, Lighted, Parking Space Conveys, Driveway, Paved, Private, Attached
- Attached garage spaces: 3
- Uncovered spaces: 4
- Details: Garage Sqft: 842
Accessibility
- Accessibility features: None
Features
- Levels: Two
- Stories: 2
- Patio & porch: Porch, Deck
- Exterior features: Awning(s), Lighting, Play Area, Sidewalks
- Pool features: None
- Has view: Yes
- View description: Garden, Trees/Woods
Lot
- Size: 3.17 Acres
- Features: Backs - Open Common Area, Backs to Trees, Front Yard, Landscaped, No Thru Street, Rear Yard, SideYard(s), Rural
Details
- Additional structures: Above Grade, Below Grade
- Parcel number: 502165499000
- Zoning: AR2
- Zoning description: Agricultural Rural - 2
- Special conditions: Standard
Construction
Type & style
- Home type: SingleFamily
- Architectural style: Transitional,French
- Property subtype: Single Family Residence
Materials
- Brick
- Foundation: Block
- Roof: Architectural Shingle
Condition
- Excellent
- New construction: No
- Year built: 2023
Details
- Builder model: Magnolia Way
- Builder name: Carrington Homes
Utilities & green energy
- Electric: Underground
- Sewer: Private Sewer
- Water: Private, Well
- Utilities for property: Underground Utilities, Fiber Optic
Community & HOA
Community
- Security: Security System
- Subdivision: Banbury Cross Reserve
HOA
- Has HOA: Yes
- Services included: Snow Removal, Common Area Maintenance, Trash
- HOA fee: $200 monthly
- HOA name: BANBURY CROSS HOA
Location
- Region: Middleburg
Financial & listing details
- Price per square foot: $463/sqft
- Tax assessed value: $2,121,300
- Annual tax amount: $16,680
- Date on market: 5/9/2026
- Listing agreement: Exclusive Right To Sell
- Listing terms: Conventional,Cash
- Ownership: Fee Simple
- Road surface type: Paved
Estimated market value
Not available
Estimated sales range
Not available
Not available
Price history
| Date | Event | Price |
|---|---|---|
| 7/24/2026 | Listed for sale | $2,845,000$463/sqft |
Source:  Bright MLS #VALO2124228 Report a problem Bright MLS #VALO2124228 Report a problem | ||
| 6/28/2026 | Contingent | $2,845,000$463/sqft |
Source: Bright MLS #VALO2124228 Report a problem | ||
| 5/10/2026 | Listed for sale | $2,845,000+22%$463/sqft |
Source: Bright MLS #VALO2124228 Report a problem | ||
| 10/26/2023 | Sold | $2,331,881$380/sqft |
Source: Public Record Report a problem | ||
Public tax history
| Year | Property taxes | Tax assessment |
|---|---|---|
| 2025 | $16,680 +7.1% | $2,072,070 +15% |
| 2024 | $15,581 +635.2% | $1,801,220 +643.7% |
| 2023 | $2,119 | $242,200 |
| 2022 | -- | -- |
Find assessor info on the county website
Monthly payment
Est. payment
Payment breakdown
Explore the cost of this home by adjusting the details. Changes won't be saved.Climate risks
Neighborhood: 20117
Nearby schools
GreatSchools rating
- 9/10Banneker Elementary SchoolGrades: PK-5Distance: 4 mi
- 9/10Blue Ridge Middle SchoolGrades: 6-8Distance: 10.5 mi
- 10/10Loudoun Valley High SchoolGrades: 9-12Distance: 11.3 mi
Schools provided by the listing agent
- Elementary: Banneker
- Middle: Blue Ridge
- High: Loudoun Valley
- District: Loudoun County Public Schools
Source: Bright MLS. This data may not be complete. We recommend contacting the local school district to confirm school assignments for this home.
- $2,850,1764 bd6 ba6.4k sqft23089 Affirmed Park Ct, Middleburg, VA 20117Sold
- $2,695,0004 bd5 ba5.3k sqftSeabiscuit Park Pl, Middleburg, VA 20117New Construction
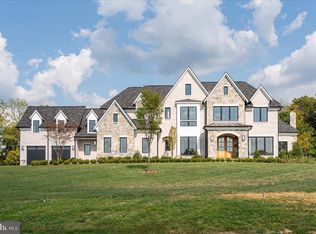
- $3,575,0705 bd7 ba6.8k sqft23059 Affirmed Park Ct, Middleburg, VA 20117Sold
- $3,598,7307 bd10 ba12k sqft37194 Seabiscuit Park Pl, Middleburg, VA 20117Sold
- $3,834,1005 bd7 ba8.2k sqft23158 Secretariat Park Ln, Middleburg, VA 20117Off Market
- $3,611,4006 bd8 ba7.2k sqft37225 Seabiscuit Park Pl, Middleburg, VA 20117Off Market
- $1,348,6003 bd3 ba2.6k sqft37298 Little River Tpke, Middleburg, VA 20117Off Market
- $2,514,0875 bd5 ba6.1k sqft37274 Seabiscuit Park Pl, Middleburg, VA 20117Sold
A local agent can set up tours, give advice and negotiate with sellers.
Similar homes
- $2,695,0004 bd5 ba5.3k sqftSeabiscuit Park Pl, Middleburg, VA 20117New Construction
 MLS ID #VALO2091774, Daniel Boris, Pearson Smith Realty, LLC. Bright MLS
 - $2,850,0004 bd7 ba6.2k sqft23333 Four Chimneys Ln, Middleburg, VA 20117For Sale
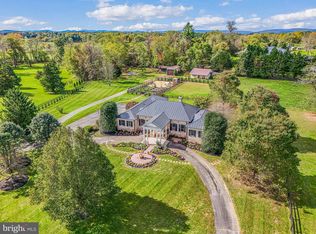 MLS ID #VALO2118900, PETER LEONARD-MORGAN, Hunt Country Sotheby's International Realty. Bright MLS
 - $2,195,0004 bd5 ba4.5k sqft23232 Sally Mill Rd, Middleburg, VA 20117For Sale
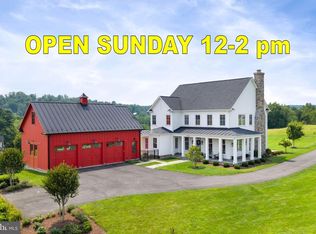 MLS ID #VALO2132296, Paul Bedewi, Keller Williams Realty. Bright MLS
 - $2,850,0004 bd5 ba4.4k sqft36190 Turkey Roost Rd, Middleburg, VA 20117For Sale
 MLS ID #VALO2126154, Will Driskill, Thomas and Talbot Estate Properties, Inc.. Bright MLS
 - $2,695,0005 bd5 ba4.8k sqft38386 Little River Tpke, Middleburg, VA 20117For SaleMLS ID #VALO2117342, Tony Feijoo, MAXVALUE, REALTORS. Bright MLS
- $2,950,0005 bd5 ba3.9k sqft505 Martingale Ridge Dr, Middleburg, VA 20117New ConstructionMLS ID #VALO2097614, Peter Pejacsevich, Corcoran McEnearney. Bright MLS
- $3,550,0004 bd4 ba5.1k sqft4 Foxtrot Knoll Ln, Middleburg, VA 20117New ConstructionMLS ID #VALO2087682, Peter Pejacsevich, Corcoran McEnearney. Bright MLS
- $2,289,0004 bd4 ba7.1k sqft35162 Notre Dame Ln, Middleburg, VA 20117For SaleMLS ID #VALO2111254, Megan Bonanno, TTR Sotheby's International Realty. Bright MLS
- $2,995,0005 bd6 ba5.9k sqft18969 Peale Ln, Leesburg, VA 20175For SaleMLS ID #VALO2133634, Nikki Lagouros, Berkshire Hathaway HomeServices PenFed Realty. Bright MLS
- $1,950,0003 bd2 ba3.9k sqft406 E Washington St, Middleburg, VA 20117For SaleMLS ID #VALO2126668, Cricket Bedford, Thomas and Talbot Estate Properties, Inc.. Bright MLS
- $3,359,0004 bd5 ba3.9k sqftNone Available, Middleburg, VA 20117New ConstructionMLS ID #VALO2097580, Kara Sheehan, TTR Sotheby's International Realty. Bright MLS
- $3,875,0005 bd7 ba8.1k sqft37291 Seabiscuit Park Pl, Middleburg, VA 20117New ConstructionMLS ID #VALO2111662, Peter Pejacsevich, Corcoran McEnearney. Bright MLS
- $2,950,0004 bd5 ba6.4k sqft15730 Hunton Ln, Haymarket, VA 20169For SaleMLS ID #VAPW2118534, Candice Bower, Hunt Country Sotheby's International Realty. Bright MLS
- $1,975,0004 bd5 ba4.4k sqft105 Reed St, Middleburg, VA 20117For SaleMLS ID #VALO2120426, Paul MacMahon, Sheridan-MacMahon Ltd.. Bright MLS
- $2,000,0005 bd6 ba7.4k sqft23028 Creighton Farms Dr, Leesburg, VA 20175For SaleMLS ID #VALO2133250, John Williams, RE/MAX Realty Services. Bright MLS
- $3,899,9005 bd4 ba3.3k sqft34642 Atoka Chase Ln, Middleburg, VA 20117For SaleMLS ID #VALO2110916, Tyler Beale, Douglas Elliman of Metro DC, LLC - McLean. Bright MLS
- $2,899,0004 bd6 ba7.7k sqft37813 Baker Mill Rd, Purcellville, VA 20132For SaleMLS ID #VALO2128844, Michael Rush, Long & Foster Real Estate, Inc.. Bright MLS
- $2,800,0006 bd6 ba9.1k sqft18360 Turnberry Dr, Round Hill, VA 20141For SaleMLS ID #VALO2119620, Nancy Bossard, Long & Foster Real Estate, Inc.. Bright MLS
- $2,595,0004 bd4 ba3.3k sqft33195 Millville Rd, Upperville, VA 20184For SaleMLS ID #VALO2124578, Cricket Bedford, Thomas and Talbot Estate Properties, Inc.. Bright MLS
- $1,899,9006 bd6 ba6.6k sqft23044 Creighton Farms Dr, Leesburg, VA 20175For SaleMLS ID #VALO2131858, Tyler Beale, Douglas Elliman of Metro DC, LLC - McLean. Bright MLS
