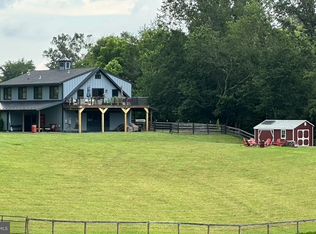
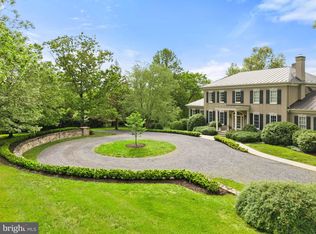
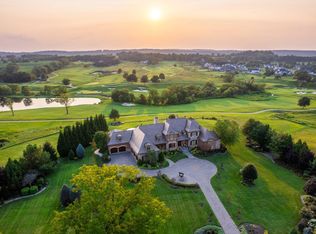
"Game Creek", imposing, 10,000 sq.ft., grand country house very privately situated on 31 acres in a sought-after location, seven minutes to the town of Middleburg and ten minutes to Foxcroft School. This home offers 7 bedrooms, 8 full and 2 half baths, 5 fireplaces, 12 foot ceilings on the ground floor, and a dream first floor primary bedroom suite including a sitting room with stone patio, a yoga parlor, private laundry room, large bath with a soaking tub and shower with 5 shower heads and steam bath, his and hers walk-in closets, and a bed chamber with fireplace and French doors to a second stone patio. The Baronial-style living room has striking features with 20 plus foot ceilings and a massive stone fireplace, pub beams, three French doors to a terrace and a wrap-around library on the second level overlooking the living room. The dining room features a serving alcove served by a walk-through pantry from the kitchen and three French doors to the garden. The fully fitted kitchen has a center island and a see-thru fireplace to a bright and airy breakfast room. A well-planned mud room for coats and boots and a half bath are off the kitchen. A hall featuring a wet bar, mini refrigerator and half bath leads to the family room, again with a fireplace, which also connects to the living room and opens to a long covered patio with fireplace, and a back staircase that leads up to the children's wing offering a playroom, 3 bedrooms and 2 baths. Also on this level is a fourth bedroom with bath, sitting room, a child's library and second laundry room. From this level, one can access the 3rd level which can be a home office, studio, bonus room, etc. with a full bath. At the other side of the house on the second level is the guest suite featuring a sitting room with wet bar and refrigerator, access to a private, covered porch overlooking the grounds, 2 bedrooms and 2 baths. Where one enters the home there are two formal staircases - one on the right leads to the guest suite and on the left, to the children's quarters. At the top of the steps there is an open hall leading from one side to the other. The lower level features a 135 bottle climate-controlled wine cellar, a media room, full bath with steam shower and an exercise room. The heart-shaped heated swimming pool and spa includes a cabana, an outdoor shower, and a pool bath is available. The upstairs of the 3 car garage is an all-purpose space with kitchenette. The 31 acres offers long frontage on Goose Creek (considered a river by Virginia). A wonderful and historic 20 foot wide waterway offering opportunities to fish, kayak and swim. For more information on Goose Creek, visit Goose Creek Association. Access to the river is by well maintained grassy trails through the forest. There is also a 4 stall stable with paneled tack room, lounge, wash stall and lots of equipment storage. The house is well equipped with two propane gas furnaces on the first floor with electric air conditioning and the rest of the house has four heat pumps. There is also a heat pump for the garage second floor. There is a generator for the house and a generator for the garage. There are 3 fresh air ventilator systems that serve the house. The house has a full security system. Starlink is available. The roof is copper and the floors are elegantly appointed with tile, ash, oak and old pine. The property is in the land use tax program. Interested parties should verify dimensions and square footage. Covenants are in documents.
For sale
$4,850,000
35387 Creek Ridge Ln, Middleburg, VA 20117
7beds
9,942sqft
Single Family Residence
Built in 2002
31.47 Acres Lot
$4,589,000 Zestimate®
$488/sqft
$-- HOA
What's special
Pool bathPrivate laundry roomMassive stone fireplaceExercise roomYoga parlorPub beamsMedia room
- 23 days
- 2,544
- 182
Zillow last checked:
Listing updated:
Listed by:
Joe Allen 540-229-1770,
Allen Real Estate (540) 229-1770,
Co-Listing Agent: Tray Allen 540-222-3838,
Allen Real Estate
Source: Bright MLS,MLS#: VALO2134242
Facts & features
Interior
Bedrooms & bathrooms
- Bedrooms: 7
- Bathrooms: 10
- Full bathrooms: 8
- 1/2 bathrooms: 2
- Main level bathrooms: 3
- Main level bedrooms: 1
Rooms
- Room types: Living Room, Dining Room, Primary Bedroom, Sitting Room, Bedroom 2, Bedroom 3, Bedroom 4, Bedroom 5, Kitchen, Family Room, Breakfast Room, Bedroom 1, Study, Exercise Room, Other, Storage Room, Utility Room, Media Room, Bedroom 6, Bonus Room, Hobby Room, Primary Bathroom
Primary bedroom
- Features: Fireplace - Gas, Flooring - HardWood, Ceiling Fan(s), Crown Molding
- Level: Main
- Area: 400 Square Feet
- Dimensions: 20 X 20
Bedroom 1
- Features: Flooring - HardWood, Ceiling Fan(s), Crown Molding
- Level: Upper
- Area: 272 Square Feet
- Dimensions: 17 X 16
Bedroom 2
- Features: Flooring - HardWood, Ceiling Fan(s), Crown Molding
- Level: Upper
- Area: 325 Square Feet
- Dimensions: 13 X 25
Bedroom 3
- Features: Flooring - HardWood, Ceiling Fan(s), Crown Molding
- Level: Upper
- Area: 204 Square Feet
- Dimensions: 12 X 17
Bedroom 4
- Features: Flooring - HardWood, Ceiling Fan(s), Crown Molding
- Level: Upper
- Area: 204 Square Feet
- Dimensions: 12 X 17
Bedroom 5
- Features: Flooring - HardWood, Ceiling Fan(s), Crown Molding
- Level: Upper
- Area: 204 Square Feet
- Dimensions: 12 X 17
Bedroom 6
- Features: Flooring - HardWood, Ceiling Fan(s), Crown Molding
- Level: Upper
- Area: 156 Square Feet
- Dimensions: 12 X 13
Primary bathroom
- Features: Flooring - Ceramic Tile, Double Sink
- Level: Main
- Area: 160 Square Feet
- Dimensions: 10 X 16
Bonus room
- Features: Flooring - HardWood
- Level: Upper
- Area: 1876 Square Feet
- Dimensions: 28 X 67
Breakfast room
- Features: Flooring - HardWood
- Level: Main
- Area: 180 Square Feet
- Dimensions: 12 X 15
Dining room
- Features: Flooring - HardWood, Crown Molding
- Level: Main
- Area: 252 Square Feet
- Dimensions: 12 X 21
Exercise room
- Features: Flooring - Other, Crown Molding
- Level: Lower
- Area: 396 Square Feet
- Dimensions: 18 X 22
Family room
- Features: Fireplace - Gas, Flooring - HardWood, Crown Molding
- Level: Main
- Area: 357 Square Feet
- Dimensions: 17 X 21
Other
- Features: Flooring - HardWood
- Level: Upper
- Area: 434 Square Feet
- Dimensions: 14 X 31
Kitchen
- Features: Fireplace - Gas, Flooring - Tile/Brick, Ceiling Fan(s), Crown Molding
- Level: Main
- Area: 304 Square Feet
- Dimensions: 16 X 19
Living room
- Features: Fireplace - Gas, Flooring - HardWood, Crown Molding
- Level: Main
- Area: 572 Square Feet
- Dimensions: 22 X 26
Media room
- Features: Flooring - Carpet, Crown Molding
- Level: Lower
- Area: 234 Square Feet
- Dimensions: 13 X 18
Other
- Level: Lower
- Area: 255 Square Feet
- Dimensions: 15 X 17
Sitting room
- Features: Flooring - HardWood, Ceiling Fan(s), Crown Molding
- Level: Upper
- Area: 320 Square Feet
- Dimensions: 16 X 20
Storage room
- Level: Lower
- Area: 414 Square Feet
- Dimensions: 18 X 23
Study
- Features: Flooring - HardWood
- Level: Upper
Utility room
- Level: Lower
- Area: 150 Square Feet
- Dimensions: 10 X 15
Heating
- Heat Pump, Central, Electric, Propane
Cooling
- Central Air, Electric
Appliances
- Included: Cooktop, Dishwasher, Disposal, Dryer, Exhaust Fan, Freezer, Humidifier, Instant Hot Water, Microwave, Self Cleaning Oven, Oven, Oven/Range - Gas, Range Hood, Refrigerator, Six Burner Stove, Washer, Ice Maker, Electric Water Heater
- Laundry: Main Level, Upper Level
Features
- Bar, Breakfast Area, Butlers Pantry, Crown Molding, Entry Level Bedroom, Formal/Separate Dining Room, Kitchen - Gourmet, Kitchen Island, Primary Bath(s), Recessed Lighting, Walk-In Closet(s), Ceiling Fan(s), Floor Plan - Traditional, Eat-in Kitchen, Wainscotting, 2 Story Ceilings, 9'+ Ceilings, Beamed Ceilings
- Flooring: Hardwood, Tile/Brick, Wood
- Windows: Bay/Bow, Casement, Double Pane Windows, Insulated Windows, Screens, Wood Frames, Window Treatments
- Basement: Partial,Partially Finished,Connecting Stairway
- Number of fireplaces: 5
- Fireplace features: Gas/Propane, Mantel(s)
Interior area
- Total structure area: 9,942
- Total interior livable area: 9,942 sqft
- Finished area above ground: 8,503
- Finished area below ground: 1,439
Video & virtual tour
Property
Parking
- Total spaces: 3
- Parking features: Garage Door Opener, Detached, Driveway
- Garage spaces: 3
- Has uncovered spaces: Yes
Accessibility
- Accessibility features: None
Features
- Levels: Four
- Stories: 4
- Patio & porch: Porch, Patio
- Exterior features: Satellite Dish, Lighting, Balcony
- Has private pool: Yes
- Pool features: Gunite, Pool/Spa Combo, Heated, Private
- Has spa: Yes
- Spa features: Bath
- Fencing: Board
- Has view: Yes
- View description: Garden, Pasture, Courtyard, Trees/Woods, River
- Has water view: Yes
- Water view: River
- Waterfront features: River
- Body of water: Goose Creek
- Frontage length: Water Frontage Ft: 800
Lot
- Size: 31.47 Acres
- Features: Wooded, Private, Secluded, Rural, Landscaped, No Thru Street, Backs to Trees
Details
- Additional structures: Above Grade, Below Grade, Outbuilding
- Parcel number: 598460324000
- Zoning: AR2
- Special conditions: Standard
Construction
Type & style
- Home type: SingleFamily
- Architectural style: French
- Property subtype: Single Family Residence
Materials
- Stone, Stucco
- Foundation: Concrete Perimeter
- Roof: Copper
Condition
- Very Good
- New construction: No
- Year built: 2002
Utilities & green energy
- Sewer: Septic < # of BR
- Water: Well
- Utilities for property: Electricity Available, Propane, Satellite Internet Service
Community & HOA
Community
- Security: Electric Alarm
- Subdivision: None Available
HOA
- Has HOA: No
Location
- Region: Middleburg
Financial & listing details
- Price per square foot: $488/sqft
- Tax assessed value: $2,636,630
- Annual tax amount: $21,225
- Date on market: 9/10/2026
- Listing agreement: Exclusive Right To Sell
- Exclusions: Gym Equipment And Media Room Speakers Do Not Convey
- Ownership: Fee Simple
Estimated market value
$4,589,000
$4.36M - $4.82M
Not available
Price history
| Date | Event | Price |
|---|---|---|
| 9/10/2026 | Listed for sale | $4,850,000+125.6%$488/sqft |
Source:  Bright MLS #VALO2134242 Report a problem Bright MLS #VALO2134242 Report a problem | ||
| 7/17/2020 | Sold | $2,150,000-6.3%$216/sqft |
Source: Public Record Report a problem | ||
| 5/25/2020 | Pending sale | $2,295,000$231/sqft |
Source: Middleburg Real Estate #VALO394376 Report a problem | ||
| 5/14/2020 | Listed for sale | $2,295,000$231/sqft |
Source: Middleburg Real Estate #VALO394376 Report a problem | ||
| 3/19/2020 | Pending sale | $2,295,000$231/sqft |
Source: Middleburg Real Estate #VALO394376 Report a problem | ||
| 9/19/2019 | Listed for sale | $2,295,000-13.4%$231/sqft |
Source: Middleburg Real Estate #VALO394376 Report a problem | ||
| 1/14/2019 | Listed for sale | $2,650,000-11.2%$267/sqft |
Source: Sheridan-Mac Mahon Ltd. #1001983980 Report a problem | ||
| 7/4/2018 | Listed for sale | $2,985,000+472.8%$300/sqft |
Source: Sheridan-Mac Mahon Ltd. #1001983980 Report a problem | ||
| 10/6/2000 | Sold | $521,150$52/sqft |
Source: Public Record Report a problem | ||
Public tax history
| Year | Property taxes | Tax assessment |
|---|---|---|
| 2026 | $21,225 +2.7% | $3,081,110 +2.3% |
| 2025 | $20,671 -8.9% | $3,012,340 +0.9% |
| 2024 | $22,679 -5% | $2,984,190 -2% |
| 2023 | $23,879 +17.7% | $3,045,600 +18.2% |
| 2022 | $20,294 +18.9% | $2,575,900 +47.9% |
| 2021 | $17,065 -28.2% | $1,741,340 -24.1% |
| 2020 | $23,753 | $2,294,980 -24.6% |
| 2019 | $23,753 -22.3% | $3,041,850 -0.9% |
| 2018 | $30,574 +0.5% | $3,068,460 +3.9% |
| 2017 | $30,416 +14.7% | $2,954,260 +22.6% |
| 2016 | $26,527 | $2,409,620 +3.1% |
| 2015 | $26,527 -2.1% | $2,337,150 -0.4% |
| 2014 | $27,104 | $2,346,700 |
Find assessor info on the county website
Monthly payment
Est. payment
Payment breakdown
Explore the cost of this home by adjusting the details. Changes won't be saved.Climate risks
Neighborhood: 20117
Nearby schools
Schools provided by the listing agent
- District: Loudoun County Public Schools
Source: Bright MLS. This data may not be complete. We recommend contacting the local school district to confirm school assignments for this home.
Similar homes
- $5,245,0005 bd8 ba9.7k sqft22563 Creighton Farms Dr, Leesburg, VA 20175For Sale

 MLS ID #VALO2137582, Jeddie Busch, Compass. Bright MLS
 - $2,850,0004 bd7 ba6.2k sqft23333 Four Chimneys Ln, Middleburg, VA 20117For Sale
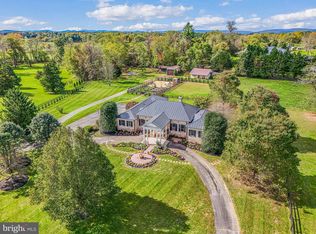 MLS ID #VALO2118900, PETER LEONARD-MORGAN, Hunt Country Sotheby's International Realty. Bright MLS
 - $3,550,0004 bd4 ba5.1k sqft4 Foxtrot Knoll Ln, Middleburg, VA 20117New Construction
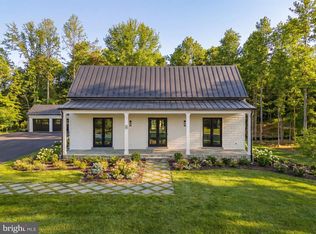 MLS ID #VALO2087682, Peter Pejacsevich, Corcoran McEnearney. Bright MLS
 - $4,999,9906 bd7 ba8.8k sqft22665 Creighton Farms Dr, Leesburg, VA 20175For Sale
 MLS ID #VALO2111060, Bill Davis, CENTURY 21 New Millennium. Bright MLS
 - $3,800,0007 bd8 ba8.1k sqft41865 Scotchbridge Pl, Ashburn, VA 20148For SaleMLS ID #VALO2136010, Karen Kealoha-Bray, Long & Foster Real Estate, Inc.. Bright MLS
- $2,595,0004 bd5 ba5.3k sqftSeabiscuit Park Pl, Middleburg, VA 20117New ConstructionMLS ID #VALO2091774, Daniel Boris, Pearson Smith Realty, LLC. Bright MLS
- $4,999,9996 bd12 ba11k sqft40935 Grenata Preserve Pl, Leesburg, VA 20175For SaleMLS ID #VALO2123686, Lisa Thompson, Hunt Country Sotheby's International Realty. Bright MLS
- $3,875,0005 bd7 ba8.1k sqft37291 Seabiscuit Park Pl, Middleburg, VA 20117New ConstructionMLS ID #VALO2111662, Peter Pejacsevich, Corcoran McEnearney. Bright MLS
- $4,495,0004 bd5 ba5.5k sqft22786 Creighton Farms Dr, Leesburg, VA 20175For SaleMLS ID #VALO2131240, Will Thomas, TTR Sotheby's International Realty. Bright MLS
- $2,845,0004 bd5 ba6.1k sqftNone Available, Middleburg, VA 20117For SaleMLS ID #VALO2124228, Cricket Bedford, Thomas and Talbot Estate Properties, Inc.. Bright MLS
- $4,799,9007 bd8 ba7.4k sqft23060 Munsun Pl, Leesburg, VA 20175For SaleMLS ID #VALO2133122, Tyler Beale, Douglas Elliman of Metro DC, LLC - McLean. Bright MLS
- $5,900,0005 bd9 ba7.1k sqft6143 Coon Tree Rd, The Plains, VA 20198For SaleMLS ID #VAFQ2022736, lynn Wiley, Sheridan-MacMahon Ltd.. Bright MLS
- $3,500,0006 bd9 ba9.2k sqft18014 Tranquility Rd, Purcellville, VA 20132For SaleMLS ID #VALO2119608, Lori Davis, RE/MAX Gateway, LLC. Bright MLS
- $2,950,0006 bd9 ba7k sqft40957 Waxwing Dr, Leesburg, VA 20175For SaleMLS ID #VALO2133146, Jim Lemon, Jr., Washington Fine Properties, LLC. Bright MLS
- $3,649,5006 bd5 ba6.3k sqft37961 Forest Mills Rd, Leesburg, VA 20175For SaleMLS ID #VALO2126312, John Homan, Homes & Castles LLC. Bright MLS
- $3,000,0005 bd7 ba7.6k sqft21750 Laurel Wood Ct, Leesburg, VA 20175For SaleMLS ID #VALO2129098, Greg Wells, Keller Williams Realty. Bright MLS
- $3,500,0006 bd6 ba6.1k sqft41419 Southpaw Pl, Leesburg, VA 20175For SaleMLS ID #VALO2124108, Jeddie Busch, Compass. Bright MLS
- $4,250,0004 bd5 ba5k sqft294 Milton Valley Ln, Berryville, VA 22611For SaleMLS ID #VACL2006754, Cricket Bedford, Thomas and Talbot Estate Properties, Inc.. Bright MLS
- $2,800,0006 bd6 ba9.1k sqft18360 Turnberry Dr, Round Hill, VA 20141For SaleMLS ID #VALO2119620, Nancy Bossard, Long & Foster Real Estate, Inc.. Bright MLS
