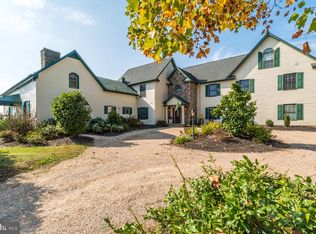
How do you begin to describe such a magical place in the heart of Northern Fauquier County, only 1 hour from Washington DC, and 20 minutes from Paris, …Virginia! Close to picturesque country villages, wineries, inns, farm-to-table restaurants, and the Shenandoah mountains, the location is remarkable. The property offers peace, privacy, serenity. The older part of the house was built around 1880, the major remodel year was done in 2017 (garage, elevator, master suite, piano room, office and basement. The kitchen remodeled in 2014 and previous owners did the major addition on the great room in 1999. Recent renovations were done to the swimming pool. House is equipped with solar and geothermal sources of energy. Enjoy the views from the 4 bedrooms (3 en suite) and from the delightful main level that features an open kitchen, dining room, living room with French doors to a deck, family room opening to a stone patio, office, and a sunroom with a wooden stove. One of the en suite bedrooms is on the older side of the house. A huge unfinished basement awaits input from the new owners. The 2-car garage offers one hook for EVs. The barn upper level offers a 1br/1ba apartment, with a deck, and plenty of attic space. On the main level is a half bath, 6 stalls, tack room, and wash stall. A pole barn, a fenced-in vegetable garden, beautiful hardscapes, and 78 acres of rolling hills complete this amazing offering. The mix of old charm and new comfort brought the property a Southern Living Home Award in 1999 and a full feature in the “The Barefoot Home” book. Shown by Appointment Only. Visitors must be accompanied by their buyer's agent, or make appointment with listing agent who lives nearby. Property is currently enrolled in the land-use program which offers owner a reduction in taxes. If Buyer removes property from land-use program, Seller shall not be responsible for any possible roll-back taxes.
For sale
Price cut: $50K (9/13)
$2,500,000
1983 Misty Meadows Ln, Markham, VA 22643
5beds
6,100sqft
Single Family Residence
Built in 1880
78 Acres Lot
$-- Zestimate®
$410/sqft
$-- HOA
What's special
Fenced-in vegetable gardenStone patioBeautiful hardscapesOpen kitchenDining room
- 12 days
- 1,082
- 107
Zillow last checked:
Listing updated:
Listed by:
Guy-Didier Godat 202-361-4663,
Long & Foster Real Estate, Inc. (202) 966-1400
Source: Bright MLS,MLS#: VAFQ2023728
Facts & features
Interior
Bedrooms & bathrooms
- Bedrooms: 5
- Bathrooms: 7
- Full bathrooms: 4
- 1/2 bathrooms: 3
- Main level bathrooms: 2
- Main level bedrooms: 1
Basement
- Area: 1500
Heating
- Heat Pump, Forced Air, Humidity Control, Programmable Thermostat, Active Solar, Zoned, Wood Stove, Electric, Geothermal, Propane, Solar, Wood
Cooling
- Central Air, Geothermal, Heat Pump, Zoned, Electric, Other
Appliances
- Included: Water Treat System, Electric Water Heater, Solar Hot Water, Water Heater
- Laundry: In Basement, Dryer In Unit, Washer In Unit
Features
- Elevator, Open Floorplan, Studio
- Flooring: Hardwood
- Basement: Other
- Number of fireplaces: 2
- Fireplace features: Flue for Stove, Wood Burning
Interior area
- Total structure area: 7,600
- Total interior livable area: 6,100 sqft
- Finished area above ground: 6,100
Property
Parking
- Total spaces: 2
- Parking features: Garage Faces Front, Garage Door Opener, Attached
- Attached garage spaces: 2
Accessibility
- Accessibility features: None
Features
- Levels: Three
- Stories: 3
- Has private pool: Yes
- Pool features: Private
- Fencing: Full
- Has view: Yes
- View description: Scenic Vista
Lot
- Size: 78 Acres
- Features: Pond
Details
- Additional structures: Above Grade
- Parcel number: 6010925846
- Zoning: RA
- Zoning description: Residential Agricultural
- Special conditions: Standard
- Other equipment: See Remarks
- Horses can be raised: Yes
- Horse amenities: Paddocks, Stable(s), Riding Trail
Construction
Type & style
- Home type: SingleFamily
- Architectural style: Farmhouse/National Folk
- Property subtype: Single Family Residence
Materials
- Other
- Foundation: Other
- Roof: Metal
Condition
- Very Good
- New construction: No
- Year built: 1880
- Major remodel year: 2012
Utilities & green energy
- Sewer: On Site Septic
- Water: Well
- Utilities for property: Electricity Available, Natural Gas Available, Propane, Water Available, Sewer Available, Other, Satellite Internet Service
Community & HOA
Community
- Subdivision: None Available
HOA
- Has HOA: No
Location
- Region: Markham
Financial & listing details
- Price per square foot: $410/sqft
- Tax assessed value: $1,075,800
- Annual tax amount: $10,403
- Date on market: 9/4/2026
- Listing agreement: Exclusive Right To Sell
- Ownership: Fee Simple
Estimated market value
Not available
Estimated sales range
Not available
Not available
Price history
| Date | Event | Price |
|---|---|---|
| 9/13/2026 | Price change | $2,500,000-2%$410/sqft |
Source:  Bright MLS #VAFQ2023728 Report a problem Bright MLS #VAFQ2023728 Report a problem | ||
| 9/4/2026 | Listed for sale | $2,550,000$418/sqft |
Source: Bright MLS #VAFQ2023728 Report a problem | ||
Public tax history
Tax history is unavailable.
Monthly payment
Est. payment
Payment breakdown
Explore the cost of this home by adjusting the details. Changes won't be saved.Climate risks
Neighborhood: 22643
Nearby schools
Schools provided by the listing agent
- Elementary: Claude Thompson
- Middle: Marshall
- High: Fauquier
- District: Fauquier County Public Schools
Source: Bright MLS. This data may not be complete. We recommend contacting the local school district to confirm school assignments for this home.
Similar homes
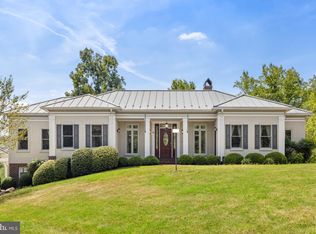
- $2,500,0005 bd5 ba6k sqft10210 Possum Hollow Dr, Delaplane, VA 20144For Sale
 MLS ID #VAFQ2023714, Brandy Greenwell, Compass. Bright MLS
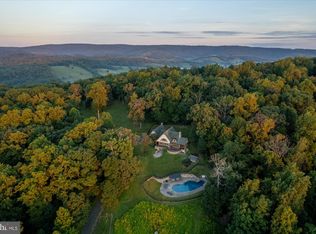
 - $1,500,0004 bd4 ba3.3k sqft12004 Raven Ln, Markham, VA 22643For Sale
 MLS ID #VAFQ2023296, Scott Buzzelli, Corcoran McEnearney. Bright MLS
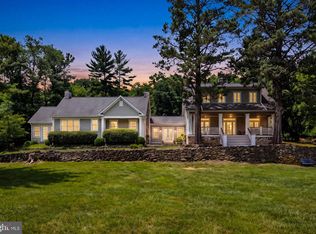
 - $1,950,0006 bd7 ba4.6k sqft530 Ashby Station Rd, Front Royal, VA 22630For Sale
 MLS ID #VAWR2015436, Rachael Duvall, TTR Sotheby's International Realty. Bright MLS
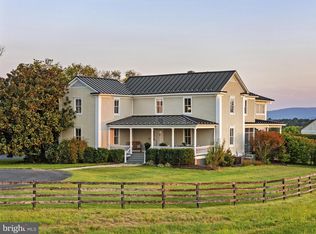
 - $2,295,0006 bd8 ba5.1k sqft5024 Leeds Manor Rd, Hume, VA 22639For Sale
 MLS ID #VAFQ2018242, Anna Greves, Three Mule Group Inc. Bright MLS
 - $2,595,0004 bd4 ba3.3k sqft33195 Millville Rd, Upperville, VA 20184For SaleMLS ID #VALO2124578, Cricket Bedford, Thomas and Talbot Estate Properties, Inc.. Bright MLS
- $3,250,0004 bd6 ba6.7k sqft10590 Mountain Shadow Ln, Marshall, VA 20115For SaleMLS ID #VAFQ2022724, Joe Allen, Allen Real Estate. Bright MLS
- $2,199,0005 bd7 ba7.4k sqft6951 Hilltop Ln, Marshall, VA 20115For SaleMLS ID #VAFQ2018130, Cricket Bedford, Thomas and Talbot Estate Properties, Inc.. Bright MLS
- $2,975,0005 bd5 ba6.9k sqft362 Rediviva Ln, Washington, VA 22747For SaleMLS ID #VARP2002800, Emily Henry, Long & Foster Real Estate, Inc.. Bright MLS
- $2,575,0004 bd3 ba3.2k sqft10157 John S Mosby Hwy, Upperville, VA 20184For SaleMLS ID #VAFQ2016372, Will Driskill, Thomas and Talbot Estate Properties, Inc.. Bright MLS
- $1,685,0005 bd5 ba6.6k sqft7188 Kenthurst Ln, The Plains, VA 20198For SaleMLS ID #VAFQ2023836, Chris Dominick, RE/MAX Gateway, LLC. Bright MLS
- $2,695,0004 bd5 ba5.3k sqftSeabiscuit Park Pl, Middleburg, VA 20117New ConstructionMLS ID #VALO2091774, Daniel Boris, Pearson Smith Realty, LLC. Bright MLS
- $2,175,0003 bd3 ba3.2k sqft961 Summerville Rd, Boyce, VA 22620For SaleMLS ID #VACL2006812, Wayne Wilson, Thomas and Talbot Estate Properties, Inc.. Bright MLS
- $1,995,0004 bd4 ba4.5k sqft7923 Cub Dr, Marshall, VA 20115For SaleMLS ID #VAFQ2022508, Tyler Ross, Ross Real Estate. Bright MLS
- $2,700,0004 bd5 ba4.4k sqft36190 Turkey Roost Rd, Middleburg, VA 20117For SaleMLS ID #VALO2126154, Will Driskill, Thomas and Talbot Estate Properties, Inc.. Bright MLS
- $1,299,0004 bd6 ba5.1k sqft9491 Walsingham Ln, Marshall, VA 20115For SaleMLS ID #VAFQ2023240, Paul MacMahon, Sheridan-MacMahon Ltd.. Bright MLS
- $1,950,0004 bd4 ba3.2k sqft7312 Oak Ln, Marshall, VA 20115For SaleMLS ID #VAFQ2021666, Debbie Meighan, Washington Fine Properties, LLC. Bright MLS
- $2,289,0004 bd4 ba7.1k sqft35162 Notre Dame Ln, Middleburg, VA 20117For SaleMLS ID #VALO2111254, Megan Bonanno, TTR Sotheby's International Realty. Bright MLS
- $2,800,0002 bd3 ba3.2k sqft23 White Horse Hill Ln, Amissville, VA 20106For SaleMLS ID #VARP2002650, Adam Beroza, Cheri Woodard Realty. Bright MLS
- $2,850,0004 bd7 ba6.2k sqft23333 Four Chimneys Ln, Middleburg, VA 20117For SaleMLS ID #VALO2118900, PETER LEONARD-MORGAN, Hunt Country Sotheby's International Realty. Bright MLS
- $1,450,0004 bd4 ba4k sqft9393 Briar Ln, Delaplane, VA 20144For SaleMLS ID #VAFQ2020592, Shelby Colette Weaver, Redfin Corp. Bright MLS
