Skip main navigation
Under contract
  • Price cut: $74K (5/29)
    $1,225,000

    1901 Misty Meadows Ln, Markham, VA 22643

    2beds
    1,344sqft
    : 
    Loading
    Get pre-qualified
    Single Family Residence
    Built in 2002
    43.73 Acres Lot
    $1,152,000 Zestimate®
    $911/sqft
    $-- HOA

    What's special

    Automatic waterer for convenienceSix generously sized stalls
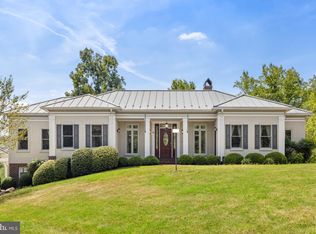
    Welcome to Misty Meadows Lane, located just off the highly desirable Moss Hollow Road in Markham. This charming home is tucked away in a quiet setting, offering both privacy and beautiful views.<P> <P>A covered front porch provides the perfect spot to enjoy your morning coffee or unwind in the evening. To the left, you’ll find bedroom one with connecting full bath. To the right, a short hallway leads to the second bedroom and a full bath. A new HVAC was installed in 2025.<P> <P>A separate dining room provides flexibility and can easily serve as a home office, playroom, or be enclosed to create a third bedroom. Toward the rear of the home, the spacious kitchen opens to the Great Room. Annual flowers, mature trees and shrubs surround the home.<P> <P>The oversized wood stove will add a second source of heat and warm floors. Two streams running through the property will add an extra water source.<P> <P>The barn is a true highlight and a horse lover’s dream. It features a heated tack room with a large utility sink, perfect for mixing feed and cleaning tack in comfort, along with a window for natural light. A wash stall is conveniently located nearby, along with Six generously sized stalls. Dual doors allow for excellent airflow and the option to create a breezeway for your animals. There is an automatic waterer for convenience. An oversized shed in the nearby field provides additional shelter, offering comfort and peace of mind.<P> <P>The location offers the best of country living, apple orchards, wineries, small town parades, horse events, antiquing, mountain views, and some of the best kept secret restaurants. Easy access to I-66 for commuting to work or to enjoying big city culture.
    81 days
    |
    863
    |
    38
    |

    Zillow last checked:

    Listing updated:

    Listed by:

    Monica Robison 540-347-3564,

    Long & Foster Real Estate, Inc.

    Source: Bright MLS,MLS#: VAFQ2021462MLS Logo

      Facts & features

      Interior

      Bedrooms & bathrooms
      • Bedrooms: 2
      • Bathrooms: 2
      • Full bathrooms: 2
      • Main level bathrooms: 2
      • Main level bedrooms: 2
      Basement
      • Area: 1344
      Heating
      • Central, Electric
      Cooling
      • Central Air, Electric
      Appliances
      • Included: Electric Water Heater
      Features
      • Basement: Partial,Exterior Entry,Interior Entry,Unfinished,Walk-Out Access
      • Has fireplace: No
      Interior area
      • Total structure area: 2,688
      • Total interior livable area: 1,344 sqft
      • Finished area above ground: 1,344
      • Finished area below ground: 0

      Property

      Parking
      • Total spaces: 2
      • Parking features: Driveway, Detached Carport
      • Carport spaces: 2
      • Has uncovered spaces: Yes
      Accessibility
      • Accessibility features: None
      Features
      • Levels: Two
      • Stories: 2
      • Pool features: None
      Lot
      • Size: 43.73 Acres
      Details
      • Additional structures: Above Grade, Below Grade
      • Parcel number: 6020048310
      • Zoning: RA
      • Special conditions: Standard
      • Horses can be raised: Yes

      Construction

      Type & style
      • Home type: SingleFamily
      • Architectural style: Ranch/Rambler
      • Property subtype: Single Family Residence
      Materials
      • Vinyl Siding
      • Foundation: Block
      Condition
      • New construction: No
      • Year built: 2002

      Utilities & green energy

      • Sewer: On Site Septic
      • Water: Well

      Community & HOA

      Community
      • Subdivision: None Available
      HOA
      • Has HOA: No
      Location
      • Region: Markham

      Financial & listing details

      • Price per square foot: $911/sqft
      • Tax assessed value: $484,500
      • Annual tax amount: $4,685
      • Date on market: 4/16/2026
      • Listing agreement: Exclusive Right To Sell
      • Ownership: Fee Simple
      Monica Robison

      (540) 347-3564

      By pressing Contact Agent, you agree that the real estate professional identified above may call/text you about your search, which may involve use of automated means and pre-recorded/artificial voices. You don't need to consent as a condition of buying any property, goods, or services. Message/data rates may apply. You also agree to our Terms of Use. Zillow does not endorse any real estate professionals. We may share information about your recent and future site activity with your agent to help them understand what you're looking for in a home.

        Estimated market value

        $1,152,000

        $1.09M - $1.21M

        $2,307/mo

        Price history

        DateEventPrice
        6/30/2026Contingent$1,225,000$911/sqft
        Source: Bright MLS #VAFQ2021462 Report a problem
        5/29/2026Price change$1,225,000-5.7%$911/sqft
        Source: Bright MLS #VAFQ2021462 Report a problem
        4/16/2026Listed for sale$1,299,000$967/sqft
        Source: Bright MLS #VAFQ2021462 Report a problem

        Public tax history

        Tax history is unavailable.

        Monthly payment

        Est. payment

        Payment breakdown

        Explore the cost of this home by adjusting the details. Changes won't be saved.
        All calculations are estimates and provided by Zillow, Inc. for informational purposes only. Actual amounts may vary.
        HOA fees may include property taxes on listings classified as Co-Ops. Contact the listing agent and/or owner for fee details.
        Mortgage interest rates are dependent on a number of factors, including credit score, down payment, and repayment length. Interest rate data provided by Zillow Group Marketplace, Inc. as of 1/1/1970 from various mortgage lenders with which we have lead or other similar arrangements; the Estimated Payment is an average of those rates.
        See how much you could borrow to make a competitive offer.

        Climate risks

        Neighborhood: 22643

        Getting around

        0 / 100
        Car-Dependent
        6 / 100
        Somewhat Bikeable

        Nearby schools

        GreatSchools rating
        Schools provided by the listing agent
        • District: Fauquier County Public Schools

        Source: Bright MLS. This data may not be complete. We recommend contacting the local school district to confirm school assignments for this home.

        Similar homes

        Skip to the end of the carouselSkip to the beginning of the carousel