Knightsbridge Estates, a thoughtfully curated community in Loudoun County, is releasing Lot 18. This offering is truly one-of-a-kind, featuring a stunning French-style elevation that perfectly blends the charm of the “new-old" design with the comfort and luxury of modern living on over 29 acres. This parcel offers extraordinary privacy with an open pastoral views. The floorplan boasts of approximately 6,227 sq feet of finished living space with a convenient 1-bedroom in-law or au-pair suite over the 3-car attached garage. The residence has tasteful selections throughout including a Bertazzoni range, designer Subzero column freezer & refrigerator, Shaws of Darwin farmhouse sink, natural stone countertops & fireplace surrounds, paneled appliances, custom premium cabinetry, exquisite molding, Rohl plumping fixtures, Victoria & Albert freestanding soaking tub, Visual Comfort lighting, and engineered European oak hardwood floors. This Loudoun County property has mature trees with outdoor living and entertaining spaces, a gunite swimming pool, detached 2-car garage, and room for horses. Knightsbridge Estates is conveniently located less than 30 minutes from Dulles International Airport, 45 minutes from Washington DC, and within 15 minutes from downtown Leesburg and Middleburg. The property offers a rare combination of serenity, seclusion, and proximity to amenities. Madison Dale collaborated with Purple Cherry Architects in the design. No HOA with Verizon FIOS onsite. The Lot 26 guest house is available for buyers to view the quality & aesthetic of the finishes. A detailed spec package is available. The lower level can be finished by request.
New construction
$3,999,000
Chudleigh Farm Ln Lot 18A, Aldie, VA 20105
5beds
6,227sqft
:
Get pre-qualified$25,222/mo
Single Family Residence
Built in 2026
29.4 Acres Lot
$-- Zestimate®
$642/sqft
$-- HOA
What's special
Room for horsesVisual comfort lightingGunite swimming poolStunning french-style elevationMature treesExquisite moldingPaneled appliances
- 208 days |
- 368 |
- 12 |
Zillow last checked:
Listing updated:
Listed by:
Laura Farrell 540-395-1680,
TTR Sotheby's International Realty (703) 714-9030
Source: Bright MLS,MLS#: VALO2112656
Facts & features
Interior
Bedrooms & bathrooms
- Bedrooms: 5
- Bathrooms: 5
- Full bathrooms: 4
- 1/2 bathrooms: 1
- Main level bathrooms: 1
Rooms
- Room types: Primary Bedroom, Bedroom 2, Bedroom 3, Bedroom 4, Bedroom 1, Bathroom 1, Bathroom 2, Bathroom 3, Primary Bathroom, Half Bath
Primary bedroom
- Level: Upper
Bedroom 1
- Level: Upper
Bedroom 2
- Level: Upper
Bedroom 3
- Level: Upper
Bedroom 4
- Level: Upper
Primary bathroom
- Level: Upper
Bathroom 1
- Level: Upper
Bathroom 2
- Level: Upper
Bathroom 3
- Level: Upper
Half bath
- Level: Main
Heating
- Heat Pump, Central, Electric, Propane
Cooling
- Central Air, Electric
Appliances
- Included: Water Heater
- Laundry: Main Level, Upper Level
Features
- Crown Molding, Formal/Separate Dining Room, Kitchen - Gourmet, Kitchen Island, Pantry, Upgraded Countertops, Walk-In Closet(s)
- Flooring: Wood, Marble
- Basement: Full,Walk-Out Access,Windows,Interior Entry,Exterior Entry
- Number of fireplaces: 5
- Fireplace features: Wood Burning, Gas/Propane, Marble
Interior area
- Total structure area: 8,427
- Total interior livable area: 6,227 sqft
- Finished area above ground: 6,227
Video & virtual tour
Property
Parking
- Total spaces: 5
- Parking features: Garage Faces Side, Garage Door Opener, Inside Entrance, Driveway, Private, Attached, Detached
- Attached garage spaces: 5
- Has uncovered spaces: Yes
Accessibility
- Accessibility features: None
Features
- Levels: Three
- Stories: 3
- Exterior features: Extensive Hardscape, Rain Gutters
- Has private pool: Yes
- Pool features: Gunite, Private
- Has view: Yes
- View description: Scenic Vista, Panoramic
Lot
- Size: 29.4 Acres
- Features: Premium, Private, Wooded, Landscaped
Details
- Additional structures: Above Grade
- Parcel number: 393487337000
- Zoning: AR2
- Special conditions: Standard
Construction
Type & style
- Home type: SingleFamily
- Architectural style: Traditional
- Property subtype: Single Family Residence
Materials
- Stucco
- Foundation: Concrete Perimeter
- Roof: Metal,Shingle
Condition
- Excellent
- New construction: Yes
- Year built: 2026
Details
- Builder name: Madison Dale
Utilities & green energy
- Sewer: Septic = # of BR
- Water: Well
- Utilities for property: Underground Utilities, Fiber Optic
Community & HOA
Community
- Subdivision: None Available
HOA
- Has HOA: No
Location
- Region: Aldie
Financial & listing details
- Price per square foot: $642/sqft
- Tax assessed value: $14,420
- Annual tax amount: $125
- Date on market: 12/31/2025
- Listing agreement: Exclusive Right To Sell
- Ownership: Fee Simple
Estimated market value
Not available
Estimated sales range
Not available
Not available
Price history
| Date | Event | Price |
|---|---|---|
| 12/31/2025 | Listed for sale | $3,999,000$642/sqft |
Source:  Bright MLS #VALO2112656 Report a problem Bright MLS #VALO2112656 Report a problem | ||
Public tax history
Tax history is unavailable.
Monthly payment
Est. payment
Payment breakdown
Explore the cost of this home by adjusting the details. Changes won't be saved.Climate risks
Neighborhood: 20105
Nearby schools
GreatSchools rating
- 10/10Aldie Elementary SchoolGrades: PK-5Distance: 3.2 mi
- 9/10Willard Intermediate SchoolGrades: 6-8Distance: 7.1 mi
- 9/10Lightridge High SchoolGrades: 9-12Distance: 7.7 mi
Schools provided by the listing agent
- District: Loudoun County Public Schools
Source: Bright MLS. This data may not be complete. We recommend contacting the local school district to confirm school assignments for this home.
- $476,500-- bd1 ba2.6k sqft21895 Oatlands Rd, Aldie, VA 20105Off Market

- $4,750,0005 bd7 ba8k sqftChudleigh Farm Ln LOT 27, Aldie, VA 20105Sold
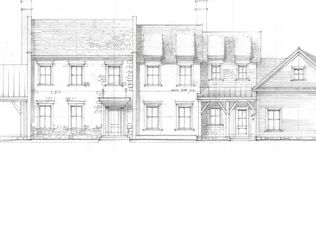
- $3,900,0005 bd6 ba7.4k sqftChudleigh Farm Ln LOT 31, Aldie, VA 20105Sold
- $2,011,800-- bd-- ba-- sqft21339 Clear Creek Ln, Leesburg, VA 20105Off Market
- $3,240,300-- bd6 ba11k sqft21929 Oatlands Rd, Aldie, VA 20105Off Market
- $660,300-- bd-- ba-- sqft21355 Clear Creek Ln, Aldie, VA 20105Off Market
- $2,469,9004 bd5 ba4.8k sqftOatlands Rd, Aldie, VA 20105Off Market
- $2,978,9007 bd5 ba7.4k sqft21872 Oatlands Rd, Aldie, VA 20105Off Market
A local agent can set up tours, give advice and negotiate with sellers.
Similar homes
- $3,500,0005 bd7 ba7.6k sqft21750 Laurel Wood Ct, Leesburg, VA 20175For Sale

 MLS ID #VALO2129098, Greg Wells, Keller Williams Realty. Bright MLS
 - $3,950,0006 bd5 ba6.3k sqft37961 Forest Mills Rd, Leesburg, VA 20175For Sale
 MLS ID #VALO2126312, John Homan, Homes & Castles LLC. Bright MLS
 - $3,500,0006 bd6 ba6.1k sqft41419 Southpaw Pl, Leesburg, VA 20175For Sale
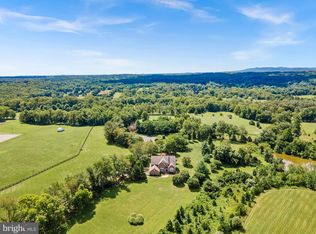 MLS ID #VALO2124108, Jeddie Busch, Compass. Bright MLS
 - $3,800,0007 bd8 ba8.1k sqft41865 Scotchbridge Pl, Ashburn, VA 20148For Sale
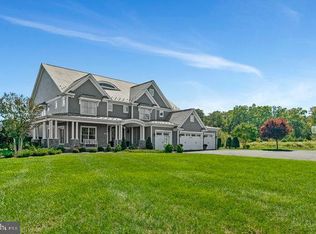 MLS ID #VALO2119272, Karen Kealoha-Bray, Long & Foster Real Estate, Inc.. Bright MLS
 - $3,750,0005 bd5 ba4.5k sqft3204 Mountain Rd, Haymarket, VA 20169For SaleMLS ID #VAPW2103146, Eric Diello, TTR Sotheby's International Realty. Bright MLS
- $2,695,0005 bd5 ba4.8k sqft38386 Little River Tpke, Middleburg, VA 20117For SaleMLS ID #VALO2117342, Tony Feijoo, MAXVALUE, REALTORS. Bright MLS
- $3,500,0006 bd9 ba9.2k sqft18014 Tranquility Rd, Purcellville, VA 20132For SaleMLS ID #VALO2119608, Lori Davis, RE/MAX Gateway, LLC. Bright MLS
- $2,400,0004 bd4 ba3.1k sqft24680 Germania Ln, Aldie, VA 20105For SaleMLS ID #VALO2120846, Paul MacMahon, Sheridan-MacMahon Ltd.. Bright MLS
- $3,950,0004 bd4 ba3.8k sqft38593 Daymont Ln, Waterford, VA 20197For SaleMLS ID #VALO2126176, Sydney Smith-Marlowe, Pearson Smith Realty, LLC. Bright MLS
- $3,899,9005 bd4 ba3.3k sqft34642 Atoka Chase Ln, Middleburg, VA 20117For SaleMLS ID #VALO2110916, Tyler Beale, Douglas Elliman of Metro DC, LLC - McLean. Bright MLS
- $2,850,0004 bd5 ba4.4k sqft36190 Turkey Roost Rd, Middleburg, VA 20117For SaleMLS ID #VALO2126154, Will Driskill, Thomas and Talbot Estate Properties, Inc.. Bright MLS
- $3,550,0004 bd4 ba5.1k sqft4 Foxtrot Knoll Ln, Middleburg, VA 20117New ConstructionMLS ID #VALO2087682, Peter Pejacsevich, Corcoran McEnearney. Bright MLS
- $3,875,0005 bd7 ba8.1k sqft37291 Seabiscuit Park Pl, Middleburg, VA 20117New ConstructionMLS ID #VALO2111662, Peter Pejacsevich, Corcoran McEnearney. Bright MLS
- $2,850,0004 bd7 ba6.2k sqft23333 Four Chimneys Ln, Middleburg, VA 20117For SaleMLS ID #VALO2118900, PETER LEONARD-MORGAN, Hunt Country Sotheby's International Realty. Bright MLS
- $2,399,9994 bd4 ba5.5k sqft19511 Telegraph Springs Rd, Purcellville, VA 20132For SaleMLS ID #VALO2130758, Patrick Schneble, Samson Properties. Bright MLS
- $2,465,0006 bd6 ba6.3k sqft23738 Great Bend Ln, Aldie, VA 20105For SaleMLS ID #VALO2121948, Steven Koleno, BEYCOME BROKERAGE REALTY LLC. Bright MLS
- $2,100,0005 bd6 ba7.4k sqft23028 Creighton Farms Dr, Leesburg, VA 20175For SaleMLS ID #VALO2125868, John Williams, RE/MAX Realty Services. Bright MLS
- $2,850,0005 bd8 ba7.9k sqft42115 Pleasant Forest Ct, Ashburn, VA 20148For SaleMLS ID #VALO2127340, Ana Racanelli, Samson Properties. Bright MLS
- $2,950,0004 bd5 ba6.4k sqft15730 Hunton Ln, Haymarket, VA 20169For SaleMLS ID #VAPW2118534, Candice Bower, Hunt Country Sotheby's International Realty. Bright MLS
- $5,499,9906 bd7 ba8.8k sqft22665 Creighton Farms Dr, Leesburg, VA 20175For SaleMLS ID #VALO2111060, Bill Davis, CENTURY 21 New Millennium. Bright MLS
