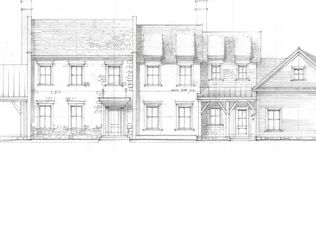
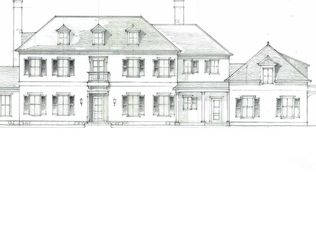
Knightsbridge Estates, a thoughtfully curated community in Loudoun County, is completing their first residence in Summer 2025. Lot 27 is truly one-of-a-kind, featuring a stunning English-style elevation that perfectly blends the charm of the “new-old" design with the comfort and luxury of modern living on an elevated site spanning over 27 acres, providing breathtaking, unobstructed western views of the Blue Ridge Mountains. The floorplan boasts 8,047 sq feet of finished living space on three levels with a convenient 1-bedroom in-law or au-pair suite over the 3-car garage. The residence has tasteful selections throughout including a Bertazzoni range, designer Subzero column freezer & refrigerator, Shaws of Darwin farmhouse sink, natural stone countertops & fireplace surrounds, paneled appliances, custom premium cabinetry, exquisite molding, Rohl plumping fixtures, Victoria & Albert freestanding soaking tub, Visual Comfort listing, and engineered European oak hardwood floors. There is a separate c1800 farmhouse to the property that has been thoughtfully renovated with approximately 1,000 sq feet and serves as an ideal 1 bed/1.5 bath guest house. This Loudoun County property has mature trees with outdoor living and entertaining spaces, a gunite swimming pool, detached 2-car garage, and room for horses. Knightsbridge Estates is conveniently located less than 30 minutes from Dulles International Airport, 45 minutes from Washington DC, and within 15 minutes from downtown Leesburg and Middleburg. The property offers a rare combination of serenity, seclusion, and proximity to amenities. Madison Dale collaborated with Purple Cherry Architects in the design. No HOA. Verizon Fios is available. The Lot 26 guest house is now open to the public every Wednesday from 3-5 pm for buyers to view the quality & aesthetic of finishes and tour the house and lots available. Detailed spec package available upon request.
Sold for $4,750,000
$4,750,000
Chudleigh Farm Ln Lot 27, Aldie, VA 20105
5beds
8,047sqft
Single Family Residence
Built in 2025
27.19 Acres Lot
$4,784,000 Zestimate®
$590/sqft
$7,316 Estimated rent
Home value
$4,784,000
$4.54M - $5.02M
$7,316/mo
Zestimate® history
Owner options
List your home for rent
$7,316/mo
Rent Zestimate®
Find your next renter with Zillow Rental Manager. Plus, with online applications, you can quickly screen prospective tenants – for free.
$7,316/mo
Rent Zestimate®
Refinance and save
$28,848/mo
Est. payment
Refinancing to a lower rate could help reduce your monthly payments and save thousands over the life of the loan.
$28,848/mo
Est. payment
Explore your selling options
Work with a Zillow partner agent
Leverage their expertise and Zillow's premium Showcase listings to get your home seen by more buyers.
Get startedList with your own agent
Get your home in front of millions of buyers by listing it on Zillow.
Learn how to do itSell it yourself
Take full control of how buyers see your home on Zillow by listing For Sale by Owner (FSBO).
List your homeWhat's special
Room for horsesGunite swimming poolStunning english-style elevationMature treesElevated siteExquisite moldingPaneled appliances
Zillow last checked:
Listing updated:
Listed by:
Laura Farrell 540-395-1680,
TTR Sotheby's International Realty
Bought with:
Heather Grossman, 0225228197
Long & Foster Real Estate, Inc.
Source: Bright MLS,MLS#: VALO2059504
Facts & features
Interior
Bedrooms & bathrooms
- Bedrooms: 5
- Bathrooms: 7
- Full bathrooms: 6
- 1/2 bathrooms: 1
- Main level bathrooms: 1
Basement
- Area: 2220
Heating
- Heat Pump, Central, Electric, Propane
Cooling
- Central Air, Electric, Gas
Appliances
- Included: Water Heater
- Laundry: Main Level, Upper Level
Features
- Flooring: Wood, Marble
- Basement: Full,Finished,Walk-Out Access,Windows,Improved,Interior Entry,Exterior Entry
- Number of fireplaces: 5
- Fireplace features: Brick, Wood Burning
Interior area
- Total structure area: 8,047
- Total interior livable area: 8,047 sqft
- Finished area above ground: 5,827
- Finished area below ground: 2,220
Property
Parking
- Total spaces: 5
- Parking features: Garage Faces Side, Garage Door Opener, Inside Entrance, Attached, Driveway
- Attached garage spaces: 5
- Has uncovered spaces: Yes
Accessibility
- Accessibility features: None
Features
- Levels: Three
- Stories: 3
- Has private pool: Yes
- Pool features: Private
- Has view: Yes
- View description: Scenic Vista, Panoramic
Lot
- Size: 27.19 Acres
Details
- Additional structures: Above Grade, Below Grade
- Parcel number: 392103794000
- Zoning: AR2
- Special conditions: Standard
- Horses can be raised: Yes
Construction
Type & style
- Home type: SingleFamily
- Architectural style: Traditional
- Property subtype: Single Family Residence
Materials
- Stone, HardiPlank Type, Cedar, Stick Built
- Foundation: Concrete Perimeter
- Roof: Shake,Metal
Condition
- Excellent
- New construction: Yes
- Year built: 2025
Utilities & green energy
- Sewer: Septic = # of BR
- Water: Well
- Utilities for property: Underground Utilities, Fiber Optic
Community & HOA
Community
- Subdivision: Chudleigh Farm
HOA
- Has HOA: No
Location
- Region: Aldie
Financial & listing details
- Price per square foot: $590/sqft
- Tax assessed value: $12,510
- Annual tax amount: $108
- Date on market: 10/31/2023
- Listing agreement: Exclusive Right To Sell
- Ownership: Fee Simple
Price history
| Date | Event | Price |
|---|---|---|
| 1/9/2026 | Sold | $4,750,000+1.1%$590/sqft |
Source:  Bright MLS #VALO2059504 Report a problem Bright MLS #VALO2059504 Report a problem | ||
| 9/24/2025 | Pending sale | $4,699,000$584/sqft |
Source: Bright MLS #VALO2059504 Report a problem | ||
| 8/20/2025 | Contingent | $4,699,000$584/sqft |
Source: Bright MLS #VALO2059504 Report a problem | ||
| 4/6/2025 | Listed for sale | $4,699,000-2.1%$584/sqft |
Source: Bright MLS #VALO2059504 Report a problem | ||
| 11/15/2024 | Listing removed | $4,799,000$596/sqft |
Source: Bright MLS #VALO2059504 Report a problem | ||
| 4/18/2024 | Pending sale | $4,799,000$596/sqft |
Source: Bright MLS #VALO2059504 Report a problem | ||
| 4/11/2024 | Contingent | $4,799,000$596/sqft |
Source: Bright MLS #VALO2059504 Report a problem | ||
| 10/31/2023 | Listed for sale | $4,799,000$596/sqft |
Source: Bright MLS #VALO2059504 Report a problem | ||
Public tax history
Tax history is unavailable.
Neighborhood: 20105
Nearby homes
- $3,900,0005 bd6 ba7.4k sqftChudleigh Farm Ln LOT 31, Aldie, VA 20105Sold
- $476,500-- bd1 ba2.6k sqft21895 Oatlands Rd, Aldie, VA 20105Off Market
- $2,992,9007 bd5 ba7.4k sqft21872 Oatlands Rd, Aldie, VA 20105Off Market
- $3,999,0005 bd5 ba6.2k sqftChudleigh Farm Ln LOT 18A, Aldie, VA 20105New Construction
- $3,240,300-- bd6 ba11k sqft21929 Oatlands Rd, Aldie, VA 20105Off Market
- $2,406,6005 bd5 ba6.1k sqft21771 Oatlands Rd, Aldie, VA 20105Off Market
- $1,353,0415 bd3 ba3.2k sqft21733 Oatlands Rd, Aldie, VA 20105Sold
- $2,469,9004 bd5 ba4.8k sqftOatlands Rd, Aldie, VA 20105Off Market
Nearby schools
GreatSchools rating
- 10/10Aldie Elementary SchoolGrades: PK-5Distance: 3.1 mi
- 9/10Willard Intermediate SchoolGrades: 6-8Distance: 7 mi
- 9/10Lightridge High SchoolGrades: 9-12Distance: 7.5 mi
Schools provided by the listing agent
- District: Loudoun County Public Schools
Source: Bright MLS. This data may not be complete. We recommend contacting the local school district to confirm school assignments for this home.
Get a cash offer in 3 minutes
Find out how much your home could sell for in as little as 3 minutes with a no-obligation cash offer.
Estimated market value
$4,784,000
Get a cash offer in 3 minutes
Find out how much your home could sell for in as little as 3 minutes with a no-obligation cash offer.
Estimated market value
$4,784,000
- Virginia
- Loudoun County
- Aldie
- 20105
- Chudleigh Farm Ln Lot 27
Nearby cities
Nearby zip codes
Other Aldie Topics
