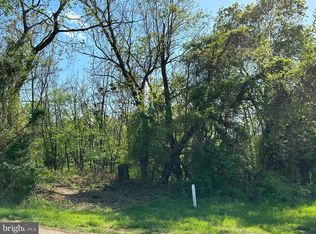
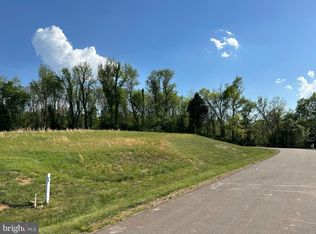
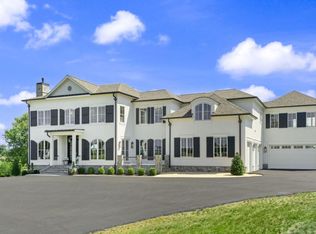
Set within the prestigious enclave of Creighton Farms, this extraordinary elevated modern French estate is a masterclass in timeless elegance and refined luxury. Privately situated on over four acres, the residence offers a rare combination of architectural sophistication, serene wooded surroundings, and unparalleled craftsmanship. From the moment you arrive, the home’s striking presence is defined by graceful lines, classic French-inspired detailing, and stunning grand windows that flood the interiors with natural light. Inside, soaring 12-foot ceilings on the main level create a grand yet inviting atmosphere, complemented by thoughtfully curated designer finishes and elevated materials throughout. The heart of the home is a light-filled family room where expansive windows frame tranquil views and bathe the space in warmth. Six fireplaces, three of which are beautifully integrated into the outdoor living spaces, provide both comfort and ambiance, creating inviting settings year-round. Designed for both everyday living and exceptional entertaining, the estate features seven spacious bedrooms and seven beautifully appointed bathrooms. A main-level suite offers a private retreat ideal for guests or multigenerational living, blending comfort with convenience. The home also features a beautifully designed prep kitchen, thoughtfully tucked away from the main living areas. This additional space provides exceptional functionality, perfect for hosting and entertaining—allowing you to prepare meals, cater events, or keep the main kitchen pristine while still enjoying the convenience of a fully equipped secondary workspace. Step outside to a true resort-style oasis, where a stunning swimming pool is surrounded by approximately 2,500 square feet of exquisitely designed outdoor hardscape. This expansive outdoor environment is perfect for entertaining, relaxing, and enjoying the peaceful, private setting that defines the property. Car enthusiasts and collectors will appreciate the impressive eight-car garage, while the expansive grounds provide a tranquil escape with endless potential for outdoor living and recreation. Blending modern sophistication with classic European charm, this Creighton Farms estate delivers a lifestyle of quiet elegance, privacy, and distinction just moments from world-class amenities, yet worlds away from the ordinary. Construction to be completed in Dec 2026. Creighton Farms is an exclusive, gated 900-acre private club community in the heart of Loudoun County, offering unparalleled privacy, 24/7 security, and a refined lifestyle. At its center is the renowned Jack Nicklaus Signature Golf Course, one of the region’s premier championship courses designed to deliver an exceptional experience for true golf enthusiasts. Residents enjoy a full suite of resort-style amenities, including an elegant clubhouse with upscale and casual dining, a brand-new luxury bar serves as a stunning focal point for entertaining, featuring an elegant seating area designed for both comfort and style. Seamlessly extending to the outdoors, this inviting space offers beautiful, unobstructed views of the golf course creating the perfect setting to relax, host guests, and enjoy refined indoor-outdoor living, a state-of-the-art fitness center, tennis and pickleball courts, and a resort-style pool complex. With a vibrant social scene and breathtaking natural surroundings, the community offers a seamless blend of luxury, recreation, and tranquility. Creighton Farms is more than a place to live, it is a destination for those who have achieved, a community that reflects success, and a setting that celebrates a life well-earned. Here, homeowners are surrounded by like-minded individuals who value excellence, privacy, and distinction. Creighton Farms stands as a true crown jewel, where accomplishment is not only recognized, but elevated.
New construction
$6,999,999
23183 Munsun Pl, Leesburg, VA 20175
7beds
10,692sqft
Single Family Residence
Built in 2026
4.27 Acres Lot
$6,711,500 Zestimate®
$655/sqft
$620/mo HOA
What's special
- 270 days
- 1,112
- 40
Zillow last checked:
Listing updated:
Listed by:
Viktorija Piano 571-241-5807,
Keller Williams Realty (703) 679-1700
Source: Bright MLS,MLS#: VALO2114358
Facts & features
Interior
Bedrooms & bathrooms
- Bedrooms: 7
- Bathrooms: 8
- Full bathrooms: 7
- 1/2 bathrooms: 1
- Main level bathrooms: 2
- Main level bedrooms: 1
Basement
- Description: Percent Finished: 100.0
- Area: 3362
Heating
- Central, Forced Air, Natural Gas
Cooling
- Central Air, Electric
Appliances
- Included: Gas Water Heater
Features
- Basement: Full,Connecting Stairway,Finished,Interior Entry,Exterior Entry,Rear Entrance,Walk-Out Access,Windows,Other
- Number of fireplaces: 6
Interior area
- Total structure area: 10,692
- Total interior livable area: 10,692 sqft
- Finished area above ground: 7,330
- Finished area below ground: 3,362
Property
Parking
- Total spaces: 8
- Parking features: Oversized, Garage Faces Side, Asphalt, Detached, Driveway, Off Street
- Garage spaces: 8
- Has uncovered spaces: Yes
- Details: Garage Sqft: 1918
Accessibility
- Accessibility features: Other
Features
- Levels: Three
- Stories: 3
- Patio & porch: Porch, Deck, Patio, Enclosed
- Exterior features: Balcony
- Has private pool: Yes
- Pool features: Salt Water, In Ground, Private
- Has view: Yes
- View description: Golf Course, Street, Trees/Woods
Lot
- Size: 4.27 Acres
- Features: Backs to Trees, Adjoins Golf Course
Details
- Additional structures: Above Grade, Below Grade
- Parcel number: 322187172000
- Zoning: AR1
- Zoning description: AGRICULTURAL RURAL - 1
- Special conditions: Standard
Construction
Type & style
- Home type: SingleFamily
- Architectural style: Other
- Property subtype: Single Family Residence
Materials
- Other
- Foundation: Concrete Perimeter
Condition
- Excellent
- New construction: Yes
- Year built: 2026
Details
- Builder model: Grand Westchester
- Builder name: MAISON XI
Utilities & green energy
- Sewer: On Site Septic
- Water: Well
Community & HOA
Community
- Subdivision: Creighton Farms
HOA
- Has HOA: Yes
- Amenities included: Bar/Lounge, Clubhouse, Common Grounds, Dining Rooms, Gated, Gift Shop, Golf Club, Golf Course, Golf Course Membership Available, Guest Suites, Meeting Room, Party Room, Pool, Security, Other, Fitness Center, Jogging Path, Putting Green, Tennis Court(s)
- Services included: Pool(s), Recreation Facility, Road Maintenance, Security, Snow Removal, Trash, Other
- HOA fee: $620 monthly
- HOA name: CREIGHTON FARMS
Location
- Region: Leesburg
Financial & listing details
- Price per square foot: $655/sqft
- Tax assessed value: $623,100
- Annual tax amount: $5,452
- Date on market: 1/27/2026
- Listing agreement: Exclusive Right To Sell
- Listing terms: Conventional,FHA,VA Loan,Other,Cash
- Ownership: Fee Simple
Estimated market value
$6,711,500
$6.38M - $7.05M
Not available
Price history
| Date | Event | Price |
|---|---|---|
| 3/17/2026 | Price change | $6,999,999+16.7%$655/sqft |
Source:  Bright MLS #VALO2114358 Report a problem Bright MLS #VALO2114358 Report a problem | ||
| 1/27/2026 | Listed for sale | $5,999,999+781.8%$561/sqft |
Source: Bright MLS #VALO2114358 Report a problem | ||
| 8/1/2024 | Sold | $680,400$64/sqft |
Source: Public Record Report a problem | ||
Public tax history
| Year | Property taxes | Tax assessment |
|---|---|---|
| 2026 | $5,982 +4.2% | $743,100 +4.2% |
| 2025 | $5,740 -6.9% | $713,100 |
| 2024 | $6,168 +13.1% | $713,100 +14.4% |
| 2023 | $5,452 +11.8% | $623,100 +13.7% |
| 2022 | $4,878 +5.2% | $548,100 +15.9% |
| 2021 | $4,636 -5.3% | $473,100 |
| 2020 | $4,897 +0% | $473,100 |
| 2019 | $4,897 -4.6% | $473,100 |
| 2018 | $5,133 -3.6% | $473,100 |
| 2017 | $5,322 -0.9% | $473,100 |
| 2016 | $5,370 | $473,100 |
| 2015 | $5,370 -15.3% | -- |
| 2014 | $6,340 | -- |
Find assessor info on the county website
Monthly payment
Est. payment
Payment breakdown
Explore the cost of this home by adjusting the details. Changes won't be saved.Climate risks
Neighborhood: 20175
Nearby schools
Schools provided by the listing agent
- Elementary: Aldie
- Middle: Willard
- High: Lightridge
- District: Loudoun County Public Schools
Source: Bright MLS. This data may not be complete. We recommend contacting the local school district to confirm school assignments for this home.
Similar homes
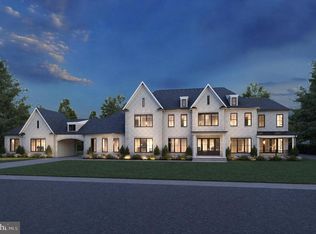
- $5,599,9997 bd8 ba11k sqft22825 Munsun Pl, Leesburg, VA 20175New Construction
 MLS ID #VALO2114378, Viktorija Piano, Keller Williams Realty. Bright MLS
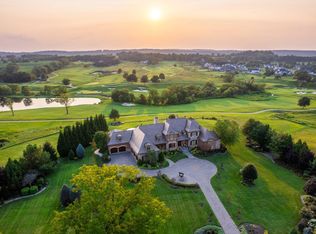
 - $4,999,9906 bd7 ba8.8k sqft22665 Creighton Farms Dr, Leesburg, VA 20175For Sale
 MLS ID #VALO2111060, Bill Davis, CENTURY 21 New Millennium. Bright MLS
 - $5,245,0005 bd8 ba9.7k sqft22563 Creighton Farms Dr, Leesburg, VA 20175For Sale
 MLS ID #VALO2137582, Jeddie Busch, Compass. Bright MLS
 - $4,799,9007 bd8 ba7.4k sqft23060 Munsun Pl, Leesburg, VA 20175For Sale
 MLS ID #VALO2133122, Tyler Beale, Douglas Elliman of Metro DC, LLC - McLean. Bright MLS
 - $4,528,0007 bd10 ba11k sqftGrenata Preserve Hoa, Leesburg, VA 20175For SaleMLS ID #VALO2137074, Laura Maschler, CENTURY 21 New Millennium. Bright MLS
- $4,495,0004 bd5 ba5.5k sqft22786 Creighton Farms Dr, Leesburg, VA 20175For SaleMLS ID #VALO2131240, Will Thomas, TTR Sotheby's International Realty. Bright MLS
- $4,999,9996 bd12 ba11k sqft40935 Grenata Preserve Pl, Leesburg, VA 20175For SaleMLS ID #VALO2123686, Lisa Thompson, Hunt Country Sotheby's International Realty. Bright MLS
- $3,500,0006 bd6 ba6.1k sqft41419 Southpaw Pl, Leesburg, VA 20175For SaleMLS ID #VALO2124108, Jeddie Busch, Compass. Bright MLS
- $6,995,0007 bd10 ba9.2k sqft9910 Deerfield Pond Dr, Great Falls, VA 22066For SaleMLS ID #VAFX2330864, Piper Yerks, Washington Fine Properties, LLC. Bright MLS
- $6,500,0007 bd10 ba11k sqft9120 Mine Run Dr, Great Falls, VA 22066For SaleMLS ID #VAFX2315898, Mark McFadden, Compass. Bright MLS
- $3,800,0007 bd8 ba8.1k sqft41865 Scotchbridge Pl, Ashburn, VA 20148For SaleMLS ID #VALO2136010, Karen Kealoha-Bray, Long & Foster Real Estate, Inc.. Bright MLS
- $6,500,0006 bd11 ba14k sqft558 Innsbruck Ave, Great Falls, VA 22066For SaleMLS ID #VAFX2339456, Daniel Heider, TTR Sotheby's International Realty. Bright MLS
- $6,495,0006 bd9 ba11k sqft800 Falls Farm Ct, Great Falls, VA 22066New ConstructionMLS ID #VAFX2341886, Jennifer Harper Thornett, Washington Fine Properties, LLC. Bright MLS
- $3,649,5006 bd5 ba6.3k sqft37961 Forest Mills Rd, Leesburg, VA 20175For SaleMLS ID #VALO2126312, John Homan, Homes & Castles LLC. Bright MLS
- $5,495,0006 bd8 ba11k sqft9500 Georgetown Pike, Great Falls, VA 22066For SaleMLS ID #VAFX2289016, Ilham El Adlani, Compass. Bright MLS
- $4,850,0007 bd10 ba9.9k sqft35387 Creek Ridge Ln, Middleburg, VA 20117For SaleMLS ID #VALO2134242, Joe Allen, Allen Real Estate. Bright MLS
- $3,980,0005 bd7 ba11k sqft423 Seneca Rd, Great Falls, VA 22066For SaleMLS ID #VAFX2346330, Eileen McNicholas, Long & Foster Real Estate, Inc.. Bright MLS
- $6,499,0006 bd9 ba11k sqft792 Falls Farm Ct, Great Falls, VA 22066New ConstructionMLS ID #VAFX2300178, Andre Amini, TTR Sotheby's International Realty. Bright MLS
- $9,875,0005 bd7 ba9.6k sqft1663 Hatchers Mill Rd, Middleburg, VA 20117For SaleMLS ID #VAFQ2024212, Cricket Bedford, Thomas and Talbot Estate Properties, Inc.. Bright MLS
- $5,900,0005 bd9 ba7.1k sqft6143 Coon Tree Rd, The Plains, VA 20198For SaleMLS ID #VAFQ2022736, lynn Wiley, Sheridan-MacMahon Ltd.. Bright MLS
