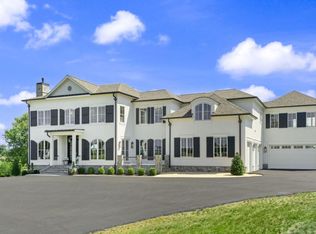
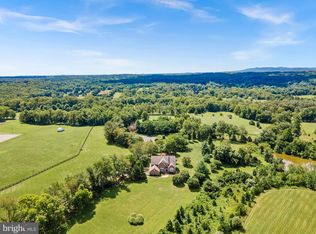
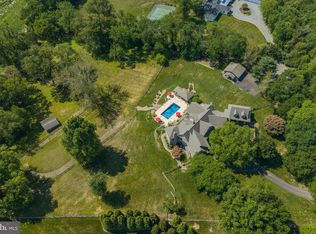
Will Thomas Presents an exceptional lakefront estate on 3.19 private acres within the gates of Creighton Farms in Leesburg. Inspired by the timeless elegance of a French Country manor with English Tudor influences, this custom residence offers 4 bedrooms, 4 full baths, and 1 half bath, including an extraordinary main-level primary suite and a second upper-level suite that lives like an additional primary retreat. Overlooking a fully stocked lake with sweeping sunset views, the home enjoys a setting of remarkable beauty and privacy, complete with a private dock for direct access to the water. Available for immediate occupancy, the home offers an exceptional opportunity to enjoy the remainder of the summer on the lake. Designed for effortless main-level living, the primary suite is among the home’s defining features. In addition to a recently renovated spa bath with heated floors and a steam shower, the suite offers a truly luxurious dressing experience with two exceptional walk-in closets. The original oversized walk-in closet is complemented by a newly created custom dressing room with floor-to-ceiling cabinetry, providing an extraordinary amount of storage and organization rarely found, even in homes at this price point. Upstairs, a generously proportioned guest suite offers the comfort and privacy of a second primary bedroom, making it ideal for extended family, long-term guests, or multigenerational living. The interiors were thoughtfully refined in collaboration with renowned designer Barry Dixon, resulting in a sophisticated collection of bespoke finishes throughout much of the main level. Highlights include custom wall coverings, tailored draperies and hardware, a built-in family room banquette, and a dramatic two-story fireplace that serves as the architectural centerpiece of the living room. Additional highlights include a slate roof, recently replaced HVAC systems, a newly paved driveway and motor court, new exterior lighting, substantial perimeter fencing with 6x6 posts, a whole-house generator, a Control4 smart home system for lighting, televisions, and audio, a whole-house water monitoring system, extensive landscape lighting, and a Gladiator garage storage system. The unfinished lower level currently provides exceptional storage while offering outstanding potential for future living and entertaining spaces, allowing you to tailor the home to your lifestyle. Creighton Farms has long been recognized for its rare balance of accessibility and tranquility. Just minutes from Dulles International Airport and the conveniences of Northern Virginia, the community offers an exceptional sense of privacy, security, and serenity from the moment you pass through the gates. For many residents, life extends well beyond the home, with the club serving as the social heart of the community through championship golf, tennis, fine dining, fitness, wellness, and year-round social events.
For sale
$4,775,000
22786 Creighton Farms Dr, Leesburg, VA 20175
4beds
5,562sqft
:
Get pre-qualified$30,743/mo
Single Family Residence
Built in 2011
3.19 Acres Lot
$3,193,100 Zestimate®
$859/sqft
$550/mo HOA
What's special
Tailored draperies and hardwareBuilt-in family room banquetteSlate roofNew exterior lightingExtraordinary main-level primary suiteGladiator garage storage systemExtensive landscape lighting
- 2 days |
- 340 |
- 11 |
Zillow last checked:
Listing updated:
Listed by:
Will Thomas 202-607-0364,
TTR Sotheby's International Realty (202) 333-1212
Source: Bright MLS,MLS#: VALO2131240
Facts & features
Interior
Bedrooms & bathrooms
- Bedrooms: 4
- Bathrooms: 5
- Full bathrooms: 4
- 1/2 bathrooms: 1
- Main level bathrooms: 2
- Main level bedrooms: 1
Basement
- Area: 2238
Heating
- Heat Pump, Electric
Cooling
- Heat Pump, Electric
Appliances
- Included: Dishwasher, Dryer, Washer, Refrigerator, Stainless Steel Appliance(s), Range Hood, Ice Maker, Microwave, Cooktop, Gas Water Heater
- Laundry: Main Level
Features
- Family Room Off Kitchen, Formal/Separate Dining Room, Kitchen Island, Pantry, Primary Bath(s), Soaking Tub, Entry Level Bedroom, Vaulted Ceiling(s)
- Flooring: Hardwood, Stone
- Windows: Window Treatments
- Basement: Unfinished,Heated,Connecting Stairway,Exterior Entry,Concrete,Rough Bath Plumb,Space For Rooms,Sump Pump,Windows,Other
- Number of fireplaces: 1
- Fireplace features: Gas/Propane
Interior area
- Total structure area: 7,800
- Total interior livable area: 5,562 sqft
- Finished area above ground: 5,562
- Finished area below ground: 0
Property
Parking
- Total spaces: 18
- Parking features: Garage Faces Side, Garage Door Opener, Oversized, Driveway, Circular Driveway, Paved, Private, Attached, Other
- Attached garage spaces: 3
- Uncovered spaces: 15
- Details: Garage Sqft: 994
Accessibility
- Accessibility features: None
Features
- Levels: Three
- Stories: 3
- Patio & porch: Terrace
- Exterior features: Barbecue, Underground Lawn Sprinkler, Other
- Pool features: Community
- Fencing: Back Yard
- Has view: Yes
- View description: Lake, Pasture
- Has water view: Yes
- Water view: Lake
- Waterfront features: Lake
Lot
- Size: 3.19 Acres
Details
- Additional structures: Above Grade, Below Grade
- Parcel number: 321185694000
- Zoning: AR1
- Special conditions: Standard
Construction
Type & style
- Home type: SingleFamily
- Architectural style: French,Tudor
- Property subtype: Single Family Residence
Materials
- Masonry, Stone
- Foundation: Slab
- Roof: Slate
Condition
- Excellent
- New construction: No
- Year built: 2011
- Major remodel year: 2025
Details
- Builder name: Creighton Enterprises Custom Homes, Tim Brown
Utilities & green energy
- Sewer: Septic Exists
- Water: Well
Community & HOA
Community
- Security: Monitored, Security Gate
- Subdivision: Creighton Farms
HOA
- Has HOA: Yes
- Amenities included: Golf Course Membership Available, Pool Mem Avail, Security, Bar/Lounge, Billiard Room, Clubhouse, Dining Rooms, Fitness Center, Guest Suites, Meeting Room, Tennis Court(s)
- Services included: Common Area Maintenance, Management, Road Maintenance, Reserve Funds, Trash, Security, Snow Removal
- HOA fee: $550 monthly
- HOA name: CREIGHTON FARMS OWNER’S ASSOCIATION
Location
- Region: Leesburg
Financial & listing details
- Price per square foot: $859/sqft
- Tax assessed value: $3,106,450
- Annual tax amount: $25,007
- Date on market: 8/1/2026
- Listing agreement: Exclusive Right To Sell
- Inclusions: Draperies And Rods, Whole House Generator, Gladiator Garage Storage System, Dining Room Mirror, Study Mirror, 2nd Floor Hallway Mirrors, Safe
- Ownership: Fee Simple
- Road surface type: Paved
Estimated market value
$3,193,100
$2.94M - $3.48M
$6,821/mo
Price history
| Date | Event | Price |
|---|---|---|
| 8/1/2026 | Listed for sale | $4,775,000+132.9%$859/sqft |
Source:  Bright MLS #VALO2131240 Report a problem Bright MLS #VALO2131240 Report a problem | ||
| 12/11/2015 | Sold | $2,050,000-4.7%$369/sqft |
Source: Public Record Report a problem | ||
| 8/2/2015 | Price change | $2,150,000-8.5%$387/sqft |
Source: Berkshire Hathaway HomeServices PenFed Realty #LO8613930 Report a problem | ||
| 6/30/2015 | Price change | $2,350,000-6%$423/sqft |
Source: Berkshire Hathaway HomeServices PenFed Realty #LO8613930 Report a problem | ||
| 4/24/2015 | Listed for sale | $2,499,000+163.1%$449/sqft |
Source: Berkshire Hathaway HomeServices PenFed Realty #LO8613930 Report a problem | ||
| 1/14/2010 | Sold | $950,000-5%$171/sqft |
Source: Public Record Report a problem | ||
| 3/21/2007 | Sold | $1,000,000$180/sqft |
Source: Public Record Report a problem | ||
Public tax history
| Year | Property taxes | Tax assessment |
|---|---|---|
| 2025 | $23,322 -1.8% | $2,897,140 +5.5% |
| 2024 | $23,752 +9.2% | $2,745,910 +10.5% |
| 2023 | $21,745 +13.4% | $2,485,090 +15.4% |
| 2022 | $19,171 -3% | $2,154,020 +6.8% |
| 2021 | $19,762 -1.7% | $2,016,490 +3.8% |
| 2020 | $20,104 | $1,942,400 +1.8% |
| 2019 | $20,104 -5.9% | $1,908,850 -3% |
| 2018 | $21,361 +1.8% | $1,968,770 +5.6% |
| 2017 | $20,983 +4.2% | $1,865,180 -0.8% |
| 2016 | $20,147 | $1,880,670 +40.9% |
| 2015 | $20,147 +4.1% | $1,334,340 +15.1% |
| 2014 | $19,345 -4.7% | $1,159,280 -0.8% |
| 2013 | $20,297 | $1,168,810 |
| 2012 | -- | -- |
Find assessor info on the county website
Monthly payment
Est. payment
Payment breakdown
Explore the cost of this home by adjusting the details. Changes won't be saved.Climate risks
Neighborhood: 20175
Nearby schools
GreatSchools rating
- 10/10Aldie Elementary SchoolGrades: PK-5Distance: 2.2 mi
- 9/10Willard Intermediate SchoolGrades: 6-8Distance: 4.2 mi
- 9/10Lightridge High SchoolGrades: 9-12Distance: 4.8 mi
Schools provided by the listing agent
- District: Loudoun County Public Schools
Source: Bright MLS. This data may not be complete. We recommend contacting the local school district to confirm school assignments for this home.
- $3,289,0005 bd7 ba9.5k sqft22746 Creighton Farms Dr, Leesburg, VA 20175Off Market

- $3,388,5506.61 Acres22818 Creighton Farms Dr, Leesburg, VA 20175Off Market
- $1,196,4004 bd4 ba3.5k sqft41673 Stonecutter Street Stoneridge, virginia, VA 20105Off Market
- $6,518,4008 bd13 ba18k sqft22781 Creighton Farms Dr, Leesburg, VA 20175Off Market
- $5,666,3008 bd7 ba6.2k sqft22805 Creighton Farms Dr, Leesburg, VA 20175Off Market
- $2,016,200-- bd-- ba-- sqft22745 Creighton Farms Dr, Leesburg, VA 20175Off Market
- $723,300-- bd-- ba-- sqft22679 Batey Ct, Leesburg, VA 20175Off Market
- $5,600,0007 bd10 ba15k sqft22694 Creighton Farms Dr, Leesburg, VA 20175Sold
A local agent can set up tours, give advice and negotiate with sellers.
Similar homes
- $4,999,9007 bd8 ba7.4k sqft23060 Munsun Pl, Leesburg, VA 20175For Sale
 MLS ID #VALO2133122, Tyler Beale, Douglas Elliman of Metro DC, LLC - McLean. Bright MLS
 - $3,500,0005 bd7 ba7.6k sqft21750 Laurel Wood Ct, Leesburg, VA 20175For Sale
 MLS ID #VALO2129098, Greg Wells, Keller Williams Realty. Bright MLS
 - $3,500,0006 bd6 ba6.1k sqft41419 Southpaw Pl, Leesburg, VA 20175For Sale
 MLS ID #VALO2124108, Jeddie Busch, Compass. Bright MLS
 - $4,950,0004 bd7 ba6.5k sqft1017 Windswept Dr, Great Falls, VA 22066For Sale
 MLS ID #VAFX2292212, Dianne Van Volkenburg, Compass. Bright MLS
 - $3,950,0006 bd5 ba6.3k sqft37961 Forest Mills Rd, Leesburg, VA 20175For SaleMLS ID #VALO2126312, John Homan, Homes & Castles LLC. Bright MLS
- $3,800,0007 bd8 ba8.1k sqft41865 Scotchbridge Pl, Ashburn, VA 20148For SaleMLS ID #VALO2119272, Karen Kealoha-Bray, Long & Foster Real Estate, Inc.. Bright MLS
- $2,695,0005 bd5 ba4.8k sqft38386 Little River Tpke, Middleburg, VA 20117For SaleMLS ID #VALO2117342, Tony Feijoo, MAXVALUE, REALTORS. Bright MLS
- $5,500,0007 bd7 ba7.5k sqft13223 Loyalty Rd, Leesburg, VA 20176For SaleMLS ID #VALO2115604, Christy Hertel, Hunt Country Sotheby's International Realty. Bright MLS
- $2,850,0005 bd8 ba7.9k sqft42115 Pleasant Forest Ct, Ashburn, VA 20148For SaleMLS ID #VALO2127340, Ana Racanelli, Samson Properties. Bright MLS
- $4,999,0004 bd5 ba5.7k sqft1787 Light Horse Ln, Delaplane, VA 20144For SaleMLS ID #VAFQ2018358, Brandy Greenwell, Compass. Bright MLS
- $4,497,0004 bd4 ba7.7k sqft10205 Cedar Pond Dr, Vienna, VA 22182For SaleMLS ID #VAFX2272624, Mark Lowham, TTR Sothebys International Realty. Bright MLS
- $2,695,0004 bd5 ba5.3k sqftSeabiscuit Park Pl, Middleburg, VA 20117New ConstructionMLS ID #VALO2091774, Daniel Boris, Pearson Smith Realty, LLC. Bright MLS
- $3,550,0004 bd4 ba5.1k sqft4 Foxtrot Knoll Ln, Middleburg, VA 20117New ConstructionMLS ID #VALO2087682, Peter Pejacsevich, Corcoran McEnearney. Bright MLS
- $2,850,0004 bd7 ba6.2k sqft23333 Four Chimneys Ln, Middleburg, VA 20117For SaleMLS ID #VALO2118900, PETER LEONARD-MORGAN, Hunt Country Sotheby's International Realty. Bright MLS
- $2,845,0004 bd5 ba6.1k sqftNone Available, Middleburg, VA 20117For SaleMLS ID #VALO2124228, Cricket Bedford, Thomas and Talbot Estate Properties, Inc.. Bright MLS
- $4,125,0005 bd6 ba7k sqft10217 Cedar Pond Dr, Vienna, VA 22182For SaleMLS ID #VAFX2320502, Cindy Marcum, TTR Sothebys International Realty. Bright MLS
- $4,250,0006 bd6 ba6k sqft9200 Falls Run Rd, Mc Lean, VA 22102For SaleMLS ID #VAFX2279970, John McCambridge, Samson Properties. Bright MLS
- $5,500,0004 bd6 ba3.8k sqft1 Foxtrot Knoll Ln, Middleburg, VA 20117New ConstructionMLS ID #VALO2114350, Peter Pejacsevich, Corcoran McEnearney. Bright MLS
- $3,750,0005 bd5 ba4.5k sqft3204 Mountain Rd, Haymarket, VA 20169For SaleMLS ID #VAPW2103146, Eric Diello, TTR Sotheby's International Realty. Bright MLS
- $3,950,0004 bd4 ba3.8k sqft38593 Daymont Ln, Waterford, VA 20197For SaleMLS ID #VALO2126176, Sydney Smith-Marlowe, Pearson Smith Realty, LLC. Bright MLS
