Seaton Place Farm — A legacy estate of scale, privacy, and distinction in the heart of Hunt Country. Back on market through no fault of the property or sellers. Originally under contract as a secondary country retreat, the buyers' circumstances and timing changed. Inspections were completed successfully, and the reports are available upon request. Set between Upperville and Delaplane, on the edge of coveted Mellon land and within Piedmont Hunt territory, this 55± acre estate represents a category of ownership rarely available—and increasingly impossible to recreate. Defined by land, location, and architectural presence, it offers a level of privacy and permanence that distinguishes it from typical offerings. The circa-1840 brick residence—spanning approximately 5,800 square feet—has been carefully evolved to meet modern expectations while preserving its historic integrity. Positioned to command the landscape, the home is surrounded by curated outdoor environments including formal stone courtyards, a koi pond, a marble and wrought-iron rotunda, and a pool designed for both entertaining and retreat. Interiors are grounded in authenticity yet executed with refinement. Original materials—exposed brick, antique flooring, hand-blown glass, and period mantels—are complemented by elevated updates and a cohesive design approach. The primary suite offers privacy, natural light, and elevated views across the property, reinforcing a sense of quiet separation from the everyday. A newly reimagined kitchen and great room anchor the residence with a distinctly modern luxury sensibility. Featuring an imported Lacanche range, bespoke cabinetry, premium appliances, and a cathedral ceiling framed by a substantial stone fireplace, the space delivers both visual impact and functional excellence. Published and thoughtfully designed, it is the true center of the home. A separate carriage house introduces flexibility without compromise. Fully independent, with three bedrooms, two baths, and a complete kitchen, it functions equally well as a guest residence, staff quarters, or income-producing asset. Its established record as a highly rated luxury rental underscores both its quality and appeal. The estate’s amenities extend beyond expectation. A private Par 3 golf course—with three professionally designed greens and eleven tee boxes—offers a rare, low-maintenance recreational asset. A substantial pond with dock, an established barn complex, and extensive supporting infrastructure position the property for equestrian use or broader lifestyle pursuits. The barn includes six stalls with individual run outs, a wash stall, dual tack rooms, loft storage, and flexible auxiliary space suitable for modern adaptations—fitness, storage, or collection use. Additional features include fenced pastures, run-in sheds, a creek-fed field, greenhouse, garden, and supporting agricultural structures—creating a fully realized estate environment. This is a property that operates at a different level. Private, complete, and inherently limited by geography and legacy land constraints, Seaton Place Farm offers a compelling opportunity for the buyer seeking scale, discretion, and long-term value in one of Virginia’s most established and tightly held regions. A refined Hunt Country estate—offered for those who understand the difference.
For sale
$4,999,000
1787 Light Horse Ln, Delaplane, VA 20144
4beds
5,702sqft
:
Get pre-qualified$31,853/mo
Single Family Residence
Built in 1840
55.8 Acres Lot
$4,795,700 Zestimate®
$877/sqft
$-- HOA
What's special
Koi pondDetached garageSeven fireplacesTwo-car attached garageFenced pasturesChicken housesExpansive barn complex
- 282 days |
- 1,132 |
- 59 |
Zillow last checked:
Listing updated:
Listed by:
Brandy Greenwell 540-974-7791,
Compass (703) 310-6111
Source: Bright MLS,MLS#: VAFQ2018358
Facts & features
Interior
Bedrooms & bathrooms
- Bedrooms: 4
- Bathrooms: 5
- Full bathrooms: 3
- 1/2 bathrooms: 2
- Main level bathrooms: 2
Basement
- Area: 252
Heating
- Radiant, Central, Electric
Cooling
- Ceiling Fan(s), Central Air, Gas, Electric
Appliances
- Included: Microwave, Dishwasher, Dryer, Exhaust Fan, Extra Refrigerator/Freezer, Ice Maker, Refrigerator, Six Burner Stove, Stainless Steel Appliance(s), Washer, Water Heater, Cooktop, Oven, Water Conditioner - Owned, Water Treat System, Electric Water Heater
- Laundry: Upper Level
Features
- Attic, Bar, Bathroom - Walk-In Shower, Built-in Features, Ceiling Fan(s), Combination Kitchen/Living, Crown Molding, Exposed Beams, Family Room Off Kitchen, Kitchen - Gourmet, Primary Bath(s), Sound System, Plaster Walls, Vaulted Ceiling(s), Wood Ceilings, High Ceilings
- Flooring: Carpet, Hardwood, Tile/Brick, Wood
- Windows: Window Treatments
- Basement: Exterior Entry,Dirt Floor,Unfinished
- Number of fireplaces: 9
- Fireplace features: Stone, Mantel(s)
Interior area
- Total structure area: 5,954
- Total interior livable area: 5,702 sqft
- Finished area above ground: 5,702
- Finished area below ground: 0
Video & virtual tour
Property
Parking
- Total spaces: 6
- Parking features: Garage Door Opener, Inside Entrance, Garage Faces Front, Gravel, Unpaved, Attached, Detached, Driveway, Parking Lot
- Attached garage spaces: 3
- Uncovered spaces: 3
Accessibility
- Accessibility features: None
Features
- Levels: Two
- Stories: 2
- Patio & porch: Patio, Porch
- Exterior features: Chimney Cap(s), Extensive Hardscape, Lighting, Stone Retaining Walls, Balcony
- Has private pool: Yes
- Pool features: In Ground, Private
- Has spa: Yes
- Spa features: Bath, Hot Tub
- Fencing: Board,Masonry/Stone,Wire
- Has view: Yes
- View description: Golf Course, Pasture, Pond, Scenic Vista, Trees/Woods, Garden, Courtyard
- Has water view: Yes
- Water view: Pond
Lot
- Size: 55.8 Acres
- Features: Rural
Details
- Additional structures: Above Grade, Below Grade, Outbuilding
- Parcel number: 6043930353
- Zoning: RA
- Special conditions: Standard
- Horses can be raised: Yes
- Horse amenities: Horses Allowed, Paddocks, Stable(s)
Construction
Type & style
- Home type: SingleFamily
- Architectural style: Colonial
- Property subtype: Single Family Residence
Materials
- Brick, Masonry, Stone, Stucco
- Foundation: Stone, Block, Brick/Mortar
- Roof: Metal
Condition
- Excellent
- New construction: No
- Year built: 1840
- Major remodel year: 2019
Utilities & green energy
- Sewer: On Site Septic
- Water: Well
- Utilities for property: Phone Available, Propane, Satellite Internet Service
Community & HOA
Community
- Security: Smoke Detector(s), Security Gate
- Subdivision: None Available
HOA
- Has HOA: No
Location
- Region: Delaplane
Financial & listing details
- Price per square foot: $877/sqft
- Tax assessed value: $2,254,400
- Annual tax amount: $21,800
- Date on market: 10/17/2025
- Listing agreement: Exclusive Right To Sell
- Ownership: Fee Simple
- Road surface type: Gravel
Estimated market value
$4,795,700
$4.56M - $5.04M
$5,628/mo
Price history
| Date | Event | Price |
|---|---|---|
| 7/8/2026 | Listed for sale | $4,999,000$877/sqft |
Source:  Bright MLS #VAFQ2018358 Report a problem Bright MLS #VAFQ2018358 Report a problem | ||
| 6/26/2026 | Contingent | $4,999,000$877/sqft |
Source: Bright MLS #VAFQ2018358 Report a problem | ||
| 4/24/2026 | Price change | $4,999,000-7.9%$877/sqft |
Source: Bright MLS #VAFQ2018358 Report a problem | ||
| 1/22/2026 | Price change | $5,425,000-4%$951/sqft |
Source: Bright MLS #VAFQ2018358 Report a problem | ||
| 10/17/2025 | Listed for sale | $5,650,000$991/sqft |
Source: Bright MLS #VAFQ2018358 Report a problem | ||
Public tax history
| Year | Property taxes | Tax assessment |
|---|---|---|
| 2025 | $21,800 +2.5% | $2,254,400 |
| 2024 | $21,259 +4.4% | $2,254,400 |
| 2023 | $20,357 +3.7% | $2,254,400 +3.7% |
| 2022 | $19,635 +6.5% | $2,174,400 +17.2% |
| 2021 | $18,440 | $1,855,100 |
| 2020 | -- | $1,855,100 |
| 2019 | $9,115 | $1,855,100 |
| 2018 | $9,115 | $1,855,100 +10.5% |
| 2016 | -- | $1,679,300 |
| 2015 | -- | $1,679,300 |
Find assessor info on the county website
Monthly payment
Est. payment
Payment breakdown
Explore the cost of this home by adjusting the details. Changes won't be saved.Climate risks
Neighborhood: 20144
Nearby schools
GreatSchools rating
- 7/10Claude Thompson Elementary SchoolGrades: PK-5Distance: 5.1 mi
- 5/10Marshall Middle SchoolGrades: 6-8Distance: 8.1 mi
- 7/10Fauquier High SchoolGrades: 9-12Distance: 17.4 mi
Schools provided by the listing agent
- District: Fauquier County Public Schools
Source: Bright MLS. This data may not be complete. We recommend contacting the local school district to confirm school assignments for this home.
- $1,030,2003 bd3 ba790 sqft1770 Light Horse Ln, Delaplane, VA 20144Off Market
- $1,300,0005 bd6 ba6.4k sqft10076 Possum Hollow Dr, Delaplane, VA 20144Sold
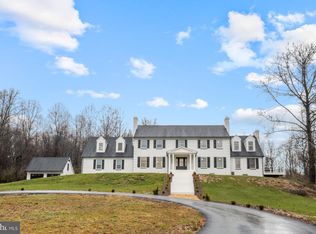
- $1,214,0004 bd4 ba3.5k sqft9582 Carr Ln, Delaplane, VA 20144Off Market
- $3,350,0004 bd5 ba4.4k sqft10052 Possum Hollow Dr, Delaplane, VA 20144Sold

- $2,397,4005 bd6 ba8k sqft2047 Bent Ln, Delaplane, VA 20144Off Market
- $1,318,0002 bd2 ba1.1k sqft9638 Possum Hollow Dr, Delaplane, VA 20144Off Market
- $2,666,7004 bd4 ba4.6k sqft2061 Bent Ln, Delaplane, VA 20144Off Market
- $1,617,2004 bd6 ba4.1k sqft2038 Bent Ln, Delaplane, VA 20144Off Market
A local agent can set up tours, give advice and negotiate with sellers.
Similar homes
- $4,250,0004 bd5 ba5k sqft294 Milton Valley Ln, Berryville, VA 22611For Sale

 MLS ID #VACL2006754, Cricket Bedford, Thomas and Talbot Estate Properties, Inc.. Bright MLS
 - $2,595,0004 bd4 ba3.3k sqft33195 Millville Rd, Upperville, VA 20184For Sale
 MLS ID #VALO2124578, Cricket Bedford, Thomas and Talbot Estate Properties, Inc.. Bright MLS
 - $6,250,0005 bd9 ba7.1k sqft6143 Coon Tree Rd, The Plains, VA 20198For Sale
 MLS ID #VAFQ2022736, lynn Wiley, Sheridan-MacMahon Ltd.. Bright MLS
 - $2,625,0004 bd3 ba3.2k sqft10157 John S Mosby Hwy, Upperville, VA 20184For Sale
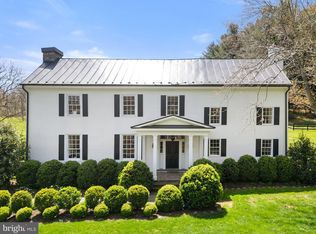 MLS ID #VAFQ2016372, Will Driskill, Thomas and Talbot Estate Properties, Inc.. Bright MLS
 - $3,250,0004 bd6 ba6.7k sqft10590 Mountain Shadow Ln, Marshall, VA 20115For SaleMLS ID #VAFQ2022724, Joe Allen, Allen Real Estate. Bright MLS
- $3,899,9005 bd4 ba3.3k sqft34642 Atoka Chase Ln, Middleburg, VA 20117For SaleMLS ID #VALO2110916, Tyler Beale, Douglas Elliman of Metro DC, LLC - McLean. Bright MLS
- $2,700,0003 bd3 ba2.9k sqft34520 Atoka Chase Ln, Middleburg, VA 20117For SaleMLS ID #VALO2126254, Jim Lemon, Jr., Washington Fine Properties, LLC. Bright MLS
- $3,950,0006 bd5 ba6.3k sqft37961 Forest Mills Rd, Leesburg, VA 20175For SaleMLS ID #VALO2126312, John Homan, Homes & Castles LLC. Bright MLS
- $3,750,0005 bd5 ba4.5k sqft3204 Mountain Rd, Haymarket, VA 20169For SaleMLS ID #VAPW2103146, Eric Diello, TTR Sotheby's International Realty. Bright MLS
- $2,695,0005 bd5 ba4.8k sqft38386 Little River Tpke, Middleburg, VA 20117For SaleMLS ID #VALO2117342, Tony Feijoo, MAXVALUE, REALTORS. Bright MLS
- $2,850,0004 bd5 ba4.4k sqft36190 Turkey Roost Rd, Middleburg, VA 20117For SaleMLS ID #VALO2126154, Will Driskill, Thomas and Talbot Estate Properties, Inc.. Bright MLS
- $2,850,0004 bd7 ba6.2k sqft23333 Four Chimneys Ln, Middleburg, VA 20117For SaleMLS ID #VALO2118900, PETER LEONARD-MORGAN, Hunt Country Sotheby's International Realty. Bright MLS
- $5,500,0004 bd6 ba3.8k sqft1 Foxtrot Knoll Ln, Middleburg, VA 20117New ConstructionMLS ID #VALO2114350, Peter Pejacsevich, Corcoran McEnearney. Bright MLS
- $3,550,0004 bd4 ba5.1k sqft4 Foxtrot Knoll Ln, Middleburg, VA 20117New ConstructionMLS ID #VALO2087682, Peter Pejacsevich, Corcoran McEnearney. Bright MLS
- $3,500,0001 bd3 ba6.8k sqft3238 Railstop Rd, Markham, VA 22643For SaleMLS ID #VAFQ2022594, Daniel Langberg, Virginia Estates, Inc.. Bright MLS
- $3,500,0005 bd7 ba7.6k sqft21750 Laurel Wood Ct, Leesburg, VA 20175For SaleMLS ID #VALO2129098, Greg Wells, Keller Williams Realty. Bright MLS
- $2,695,0004 bd5 ba5.3k sqftSeabiscuit Park Pl, Middleburg, VA 20117New ConstructionMLS ID #VALO2091774, Daniel Boris, Pearson Smith Realty, LLC. Bright MLS
- $2,845,0004 bd5 ba6.1k sqftNone Available, Middleburg, VA 20117For SaleMLS ID #VALO2124228, Cricket Bedford, Thomas and Talbot Estate Properties, Inc.. Bright MLS
- $2,899,0004 bd6 ba7.7k sqft37813 Baker Mill Rd, Purcellville, VA 20132For SaleMLS ID #VALO2128844, Michael Rush, Long & Foster Real Estate, Inc.. Bright MLS
- $3,999,0005 bd5 ba6.2k sqftChudleigh Farm Ln Lot 18A, Aldie, VA 20105New ConstructionMLS ID #VALO2112656, Laura Farrell, TTR Sotheby's International Realty. Bright MLS
