Nestled within the prestigious Residences at Salamander, this newly constructed, custom-expanded Stables Deluxe floor plan occupies one of the most desirable settings in the community—a high-elevation corner lot in the Stables (Lot 38). Notably, it is one of the larger lots and positioned above many neighboring homes, offering enhanced privacy, presence, and long-range serenity among mature trees. This exceptional four-bedroom, four-bath, two half-bath residence spans approximately 7,900 square feet of total living and potential space and is currently the only move-in-ready home available in the Stables section of the community, a rare and compelling distinction. The striking stone façade and custom-designed two-car garage with porte cochère—an upgrade beyond the standard offering—create an elegant and substantial arrival. Inside, the home unfolds with effortless flow and inviting warmth, elevated by premium materials and finishes selected well above the builder’s baseline throughout. The main level has been thoughtfully expanded to include a side-load entry, service powder room, and enlarged mudroom, complemented by a spacious laundry room and a beautifully integrated wine cellar and pantry. Wide-plank French oak floors and refined custom millwork set the tone, while the chef’s kitchen anchors the home with Wolf, Sub-Zero, and Cove appliances, custom cabinetry, bespoke countertops, and a dramatic full-wall backsplash behind the island—perfectly balancing everyday functionality with elevated entertaining. The primary suite is a true retreat, generously enlarged to include a cozy sitting area with fireplace and direct access to the courtyard. Its spa-inspired bath showcases heated floors, custom cabinetry towers, designer wall coverings, a luxurious his-and-her wet room, and exquisite marble detailing. The primary closet, complete with a built-in wall safe, blends elegance with practicality. All additional bedrooms are spacious and feature their own ensuite luxury full baths, including two located on the upper level, ensuring comfort and privacy for family and guests alike. Beyond the home itself, this residence delivers a lifestyle that is both refined and convenient. Enjoy walking distance to the historic charm of Middleburg, easy proximity to Dulles Airport, and exclusive access to Salamander Resort’s world-class amenities, including acclaimed dining, spa and wellness experiences, equestrian offerings, and curated social events—all while enjoying the added distinction of a larger, elevated Stables lot that sets this home apart from the Vineyard section. This is a rare opportunity to own a bespoke, move-in-ready residence on one of the most premium lots within the Residences At Salamander, where elevated design, superior materials, and unmatched setting converge to offer not just a home—but a truly exceptional lifestyle.
New construction
$5,500,000
1 Foxtrot Knoll Ln, Middleburg, VA 20117
4beds
3,882sqft
:
Get pre-qualified$35,958/mo
Single Family Residence
Built in 2025
1.32 Acres Lot
$5,285,000 Zestimate®
$1,417/sqft
$1,329/mo HOA
What's special
Side-load entryEnlarged mudroomBespoke countertopsLarger elevated stables lotSpacious laundry roomRefined custom millworkWide-plank french oak floors
- 167 days |
- 1,389 |
- 33 |
Zillow last checked:
Listing updated:
Listed by:
Peter Pejacsevich 540-270-3835,
Corcoran McEnearney 5406876321,
Co-Listing Agent: Kevin Chung 703-303-8199,
Corcoran McEnearney
Source: Bright MLS,MLS#: VALO2114350
Facts & features
Interior
Bedrooms & bathrooms
- Bedrooms: 4
- Bathrooms: 6
- Full bathrooms: 4
- 1/2 bathrooms: 2
- Main level bathrooms: 4
- Main level bedrooms: 2
Basement
- Area: 2145
Heating
- Heat Pump, Electric, Propane
Cooling
- Heat Pump, Electric
Appliances
- Included: Water Heater, Electric Water Heater
Features
- Basement: Unfinished
- Has fireplace: No
Interior area
- Total structure area: 6,027
- Total interior livable area: 3,882 sqft
- Finished area above ground: 3,882
- Finished area below ground: 0
Property
Parking
- Total spaces: 2
- Parking features: Covered, Garage Faces Side, Detached
- Garage spaces: 2
Accessibility
- Accessibility features: Doors - Lever Handle(s)
Features
- Levels: Three
- Stories: 3
- Pool features: Community
Lot
- Size: 1.32 Acres
Details
- Additional structures: Above Grade, Below Grade
- Parcel number: 570309503000
- Zoning: MB:R1
- Special conditions: Standard
Construction
Type & style
- Home type: SingleFamily
- Architectural style: Traditional
- Property subtype: Single Family Residence
Materials
- Blown-In Insulation, Concrete, Frame
- Foundation: Concrete Perimeter
Condition
- Excellent
- New construction: Yes
- Year built: 2025
Details
- Builder model: The Stables Deluxe
- Builder name: Castlerock Enterprises
Utilities & green energy
- Sewer: Public Sewer
- Water: Public
Community & HOA
Community
- Subdivision: Residences At Salamander
HOA
- Has HOA: Yes
- HOA fee: $1,329 monthly
- HOA name: RESIDENCES AT SALAMANDER
Location
- Region: Middleburg
Financial & listing details
- Price per square foot: $1,417/sqft
- Tax assessed value: $944,600
- Annual tax amount: $7,604
- Date on market: 2/12/2026
- Listing agreement: Exclusive Right To Sell
- Ownership: Fee Simple
Estimated market value
$5,285,000
$5.02M - $5.55M
$5,912/mo
Price history
| Date | Event | Price |
|---|---|---|
| 2/12/2026 | Listed for sale | $5,500,000+292.9%$1,417/sqft |
Source:  Bright MLS #VALO2114350 Report a problem Bright MLS #VALO2114350 Report a problem | ||
| 3/24/2025 | Sold | $1,400,000-65%$361/sqft |
Source: Public Record Report a problem | ||
| 1/15/2024 | Listed for sale | $3,995,000$1,029/sqft |
Source: Bright MLS #VALO2063194 Report a problem | ||
Public tax history
| Year | Property taxes | Tax assessment |
|---|---|---|
| 2025 | $7,604 -6.9% | $944,600 |
| 2024 | $8,171 +81% | $944,600 +83.1% |
| 2023 | $4,513 +141.9% | $515,800 +146.1% |
| 2022 | $1,865 | $209,600 |
Find assessor info on the county website
Monthly payment
Est. payment
Payment breakdown
Explore the cost of this home by adjusting the details. Changes won't be saved.Climate risks
Neighborhood: 20117
Nearby schools
GreatSchools rating
- 9/10Banneker Elementary SchoolGrades: PK-5Distance: 3 mi
- 9/10Blue Ridge Middle SchoolGrades: 6-8Distance: 11.1 mi
- 10/10Loudoun Valley High SchoolGrades: 9-12Distance: 11.9 mi
Schools provided by the listing agent
- District: Loudoun County Public Schools
Source: Bright MLS. This data may not be complete. We recommend contacting the local school district to confirm school assignments for this home.
- $931,000-- bd-- ba-- sqft400 Stallion Barn Pl, Middleburg, VA 20117Off Market
- $935,900-- bd-- ba-- sqft804 Old Saddle Dr, Middleburg, VA 20117Off Market
- $3,300,0004 bd5 ba5k sqft801 Old Saddle Dr, Middleburg, VA 20117Sold
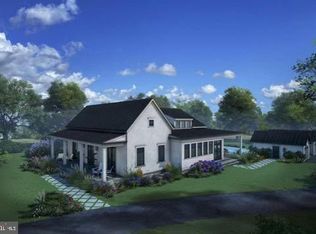
- $942,800-- bd-- ba-- sqft805 Old Saddle Dr, Middleburg, VA 20117Off Market
- $3,550,0004 bd4 ba5.1k sqft4 Foxtrot Knoll Ln, Middleburg, VA 20117New Construction
- $929,000-- bd-- ba-- sqft304 Stallion Barn Pl, Middleburg, VA 20117Off Market
- $1,400,000-- bd-- ba-- sqft3 Foxtrot Knoll Ln, Middleburg, VA 20117Sold
- $3,132,7002 bd2 ba3.8k sqft800 Old Saddle Dr, Middleburg, VA 20117Off Market
A local agent can set up tours, give advice and negotiate with sellers.
Similar homes
- $3,550,0004 bd4 ba5.1k sqft4 Foxtrot Knoll Ln, Middleburg, VA 20117New Construction
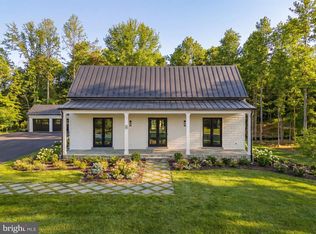
 MLS ID #VALO2087682, Peter Pejacsevich, Corcoran McEnearney. Bright MLS
 - $2,950,0005 bd5 ba3.9k sqft505 Martingale Ridge Dr, Middleburg, VA 20117New Construction
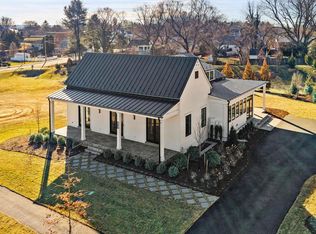 MLS ID #VALO2097614, Peter Pejacsevich, Corcoran McEnearney. Bright MLS
 - $3,359,0004 bd5 ba3.9k sqftNone Available, Middleburg, VA 20117New Construction
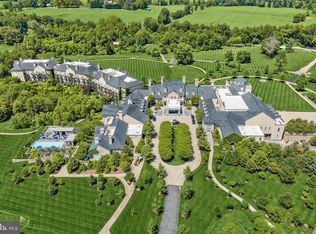 MLS ID #VALO2097580, Kara Sheehan, TTR Sotheby's International Realty. Bright MLS
 - $2,850,0004 bd5 ba4.4k sqft36190 Turkey Roost Rd, Middleburg, VA 20117For Sale
 MLS ID #VALO2126154, Will Driskill, Thomas and Talbot Estate Properties, Inc.. Bright MLS
 - $3,899,9005 bd4 ba3.3k sqft34642 Atoka Chase Ln, Middleburg, VA 20117For SaleMLS ID #VALO2110916, Tyler Beale, Douglas Elliman of Metro DC, LLC - McLean. Bright MLS
- $4,999,0004 bd5 ba5.7k sqft1787 Light Horse Ln, Delaplane, VA 20144For SaleMLS ID #VAFQ2018358, Brandy Greenwell, Compass. Bright MLS
- $3,950,0004 bd4 ba3.8k sqft38593 Daymont Ln, Waterford, VA 20197For SaleMLS ID #VALO2126176, Sydney Smith-Marlowe, Pearson Smith Realty, LLC. Bright MLS
- $3,750,0005 bd5 ba4.5k sqft3204 Mountain Rd, Haymarket, VA 20169For SaleMLS ID #VAPW2103146, Eric Diello, TTR Sotheby's International Realty. Bright MLS
- $4,250,0004 bd5 ba5k sqft294 Milton Valley Ln, Berryville, VA 22611For SaleMLS ID #VACL2006754, Cricket Bedford, Thomas and Talbot Estate Properties, Inc.. Bright MLS
- $2,850,0003 bd3 ba2.5k sqft6370 & 6378 John Barton Payne Rd, Marshall, VA 20115For SaleMLS ID #VAFQ2021580, Paul MacMahon, Sheridan-MacMahon Ltd.. Bright MLS
