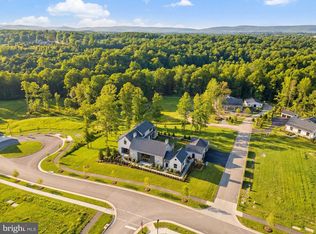
Situated adjacent to the acclaimed Salamander Middleburg in the historic town of Middleburg, Virginia, the Residences at Salamander offer an exceptional opportunity to enjoy refined living in the heart of Wine and Hunt Country. Blending timeless elegance with modern comfort, this community provides a lifestyle that is as luxurious as it is serene. The featured home, currently under construction with delivery anticipated in April 2025, is located on Lot 29, a picturesque 0.8-acre parcel. Designed with the Huntbox Premier floor plan, the residence is 2,500 square feet on the main level, highlighted by a welcoming covered front porch, a foyer with soaring 10-foot ceilings, and a study featuring coffered ceilings, a fireplace, and custom built-ins. The open-concept main living area captivates with 20-foot vaulted ceilings and expansive windows and doors that frame stunning views while leading to a wide, covered bluestone terrace. The lower level, consisting of an additional 2500 square feet of finished living space is fully walk-out on the eastern exposure and bathed in natural light through well-placed windows and doors. A two-car garage adds to the home’s practicality. Whether as a permanent residence or a tranquil retreat, this home offers the perfect blend of town, country, and resort living. Just a short walk from Middleburg’s charming shops and fine dining along Washington Street, it allows you to immerse yourself in the town’s vibrant culture while enjoying the serenity of Blue Ridge Mountain views. *** Artistic renderings and photos of previously completed homes are provided for illustrative purposes only and may not reflect the final design, construction, or finishes of the residence.
Sold for $3,300,000
$3,300,000
801 Old Saddle Dr, Middleburg, VA 20117
4beds
5,000sqft
Single Family Residence
Built in 2025
0.8 Acres Lot
$3,381,600 Zestimate®
$660/sqft
$5,947 Estimated rent
Home value
$3,381,600
$3.21M - $3.55M
$5,947/mo
Zestimate® history
Owner options
List your home for rent
$5,947/mo
Rent Zestimate®
Find your next renter with Zillow Rental Manager. Plus, with online applications, you can quickly screen prospective tenants – for free.
$5,947/mo
Rent Zestimate®
Refinance and save
$21,371/mo
Est. payment
Refinancing to a lower rate could help reduce your monthly payments and save thousands over the life of the loan.
$21,371/mo
Est. payment
Explore your selling options
Work with a Zillow partner agent
Leverage their expertise and Zillow's premium Showcase listings to get your home seen by more buyers.
Get startedList with your own agent
Get your home in front of millions of buyers by listing it on Zillow.
Learn how to do itSell it yourself
Take full control of how buyers see your home on Zillow by listing For Sale by Owner (FSBO).
List your homeWhat's special
Two-car garageCovered bluestone terraceCustom built-insCovered front porchStudy featuring coffered ceilingsExpansive windows and doors
Zillow last checked:
Listing updated:
Listed by:
Peter Pejacsevich 540-270-3835,
Corcoran McEnearney,
Co-Listing Agent: Scott J Buzzelli 540-454-1399,
Corcoran McEnearney
Bought with:
Peter Pejacsevich, 0225175657
Corcoran McEnearney
Kevin Chung
Corcoran McEnearney
Source: Bright MLS,MLS#: VALO2086536
Facts & features
Interior
Bedrooms & bathrooms
- Bedrooms: 4
- Bathrooms: 5
- Full bathrooms: 4
- 1/2 bathrooms: 1
- Main level bathrooms: 2
- Main level bedrooms: 1
Basement
- Area: 2500
Heating
- Heat Pump, Humidity Control, Electric, Propane
Cooling
- Central Air, Electric
Appliances
- Included: Water Heater, Electric Water Heater
Features
- Basement: Finished,Walk-Out Access
- Number of fireplaces: 1
- Fireplace features: Gas/Propane, Mantel(s)
Interior area
- Total structure area: 5,000
- Total interior livable area: 5,000 sqft
- Finished area above ground: 2,500
- Finished area below ground: 2,500
Property
Parking
- Total spaces: 2
- Parking features: Garage Door Opener, Detached, Driveway
- Garage spaces: 2
- Has uncovered spaces: Yes
Accessibility
- Accessibility features: Doors - Lever Handle(s)
Features
- Levels: Two
- Stories: 2
- Pool features: Community
Lot
- Size: 0.8 Acres
- Features: Corner Lot/Unit
Details
- Additional structures: Above Grade, Below Grade
- Parcel number: 538255071000
- Zoning: MB:R1
- Special conditions: Standard
Construction
Type & style
- Home type: SingleFamily
- Architectural style: Transitional
- Property subtype: Single Family Residence
Materials
- Blown-In Insulation, Concrete, Cement Siding
- Foundation: Concrete Perimeter
Condition
- Excellent
- New construction: Yes
- Year built: 2025
Details
- Builder model: Huntbox Premier
- Builder name: Castlerock Enterprises
Utilities & green energy
- Sewer: Public Sewer
- Water: Public
Community & HOA
Community
- Subdivision: Residences At Salamander
HOA
- Has HOA: Yes
- HOA fee: $1,329 monthly
- HOA name: RESIDENCES AT SALAMANDER
Location
- Region: Middleburg
Financial & listing details
- Price per square foot: $660/sqft
- Tax assessed value: $927,000
- Annual tax amount: $9,164
- Date on market: 1/22/2025
- Listing agreement: Exclusive Right To Sell
- Listing terms: Cash,Conventional,VA Loan
- Ownership: Fee Simple
Price history
| Date | Event | Price |
|---|---|---|
| 4/29/2025 | Sold | $3,300,000-2.9%$660/sqft |
Source:  Bright MLS #VALO2086536 Report a problem Bright MLS #VALO2086536 Report a problem | ||
| 4/3/2025 | Pending sale | $3,400,000$680/sqft |
Source: Bright MLS #VALO2086536 Report a problem | ||
| 1/22/2025 | Listed for sale | $3,400,000$680/sqft |
Source: Bright MLS #VALO2086536 Report a problem | ||
| 12/31/2024 | Listing removed | $3,400,000$680/sqft |
Source: Bright MLS #VALO2082310 Report a problem | ||
| 10/24/2024 | Listed for sale | $3,400,000$680/sqft |
Source: Bright MLS #VALO2082310 Report a problem | ||
Public tax history
| Year | Property taxes | Tax assessment |
|---|---|---|
| 2025 | $25,535 +218.4% | $3,324,450 +258.6% |
| 2024 | $8,019 +81.4% | $927,000 +83.5% |
| 2023 | $4,421 +158.7% | $505,200 +163.1% |
| 2022 | $1,709 | $192,000 |
Find assessor info on the county website
Neighborhood: 20117
Nearby homes
- $935,900-- bd-- ba-- sqft804 Old Saddle Dr, Middleburg, VA 20117Off Market
- $3,147,1002 bd2 ba3.8k sqft800 Old Saddle Dr, Middleburg, VA 20117Off Market
- $942,800-- bd-- ba-- sqft805 Old Saddle Dr, Middleburg, VA 20117Off Market
- $5,500,0004 bd6 ba3.8k sqft1 Foxtrot Knoll Ln, Middleburg, VA 20117New Construction
- $937,100-- bd-- ba-- sqft803 Old Saddle Dr, Middleburg, VA 20117Off Market
- $931,000-- bd-- ba-- sqft400 Stallion Barn Pl, Middleburg, VA 20117Off Market
- $948,200-- bd-- ba-- sqft401 Stallion Barn Pl, Middleburg, VA 20117Off Market
- $967,100-- bd-- ba-- sqft303 Stallion Barn Pl, Middleburg, VA 20117Off Market
Nearby schools
GreatSchools rating
- 9/10Banneker Elementary SchoolGrades: PK-5Distance: 3.1 mi
- 9/10Blue Ridge Middle SchoolGrades: 6-8Distance: 11.1 mi
- 10/10Loudoun Valley High SchoolGrades: 9-12Distance: 11.9 mi
Schools provided by the listing agent
- Elementary: Banneker
- Middle: Blue Ridge
- High: Loudoun Valley
- District: Loudoun County Public Schools
Source: Bright MLS. This data may not be complete. We recommend contacting the local school district to confirm school assignments for this home.
Get a cash offer in 3 minutes
Find out how much your home could sell for in as little as 3 minutes with a no-obligation cash offer.
Estimated market value
$3,381,600
Get a cash offer in 3 minutes
Find out how much your home could sell for in as little as 3 minutes with a no-obligation cash offer.
Estimated market value
$3,381,600
- Virginia
- Loudoun County
- Middleburg
- 20117
- 801 Old Saddle Dr
Nearby cities
Nearby zip codes
Other Middleburg Topics
