Welcome to Gap Run Farm! This beautifully maintained 50 acre country estate is set upon two separately deeded parcels in the heart of the Piedmont Fox Hounds territory of Fauquier County. The main residence features over 4,400 square feet of light-filled living space with four spacious bedrooms, 4 full and 1 half baths including a generous main level primary suite featuring two large walk-in closets and ample built-ins. Thoughtfully designed, the home includes timeless architectural details, multiple fireplaces, and formal and informal living areas that offer exceptional spaces for entertaining and natural flow for everyday living. Lovely pine floors grace the entirety of the home giving way to beautiful slate patios overlooking the recently enhanced pool. Upper level highlights include a second primary suite, a cozy office that could double as a 5th bedroom, and a bonus room currently used as an exercise space. A second 2-bedroom, 2-bath home provides comfortable accommodations for guests, extended family, or a farm manager. The grounds are truly something special—rolling hills, wide-open pastures, and scenic vistas in every direction. Perfect for the horse enthusiast, the property boasts an 8-stall center-aisle well-appointed barn, an outdoor arena overlooking the serene pond, and thoughtfully positioned turn-out paddocks with several run-in sheds and automatic waterers. Off Delaplane Grade Rd., Gap Run Farm is only 20 mins to Middleburg and 5 mins to Rt. 66 making it a fantastic location for commuters. Whether you're looking for a full-time residence or a country escape, this remarkable property offers timeless beauty, functional spaces and grounds, and a location that simply can’t be beat. Interior and drone photos and video coming soon! Showings by appointment only.
Sold for $3,350,000
$3,350,000
10052 Possum Hollow Dr, Delaplane, VA 20144
4beds
4,487sqft
Single Family Residence
Built in 1986
50.89 Acres Lot
$2,934,000 Zestimate®
$747/sqft
$5,013 Estimated rent
Home value
$2,934,000
$2.49M - $3.37M
$5,013/mo
Zestimate® history
Owner options
List your home for rent
$5,013/mo
Rent Zestimate®
Find your next renter with Zillow Rental Manager. Plus, with online applications, you can quickly screen prospective tenants – for free.
$5,013/mo
Rent Zestimate®
Refinance and save
$21,452/mo
Est. payment
Refinancing to a lower rate could help reduce your monthly payments and save thousands over the life of the loan.
$21,452/mo
Est. payment
Explore your selling options
Work with a Zillow partner agent
Leverage their expertise and Zillow's premium Showcase listings to get your home seen by more buyers.
Get startedList with your own agent
Get your home in front of millions of buyers by listing it on Zillow.
Learn how to do itSell it yourself
Take full control of how buyers see your home on Zillow by listing For Sale by Owner (FSBO).
List your homeWhat's special
Zillow last checked:
Listing updated:
Listed by:
Kerrie Jenkins 302-463-5547,
Corcoran McEnearney,
Co-Listing Agent: Scott J Buzzelli 540-454-1399,
Corcoran McEnearney
Bought with:
Debbie Cloud, WVB240300985
God & Country Real Properties
Source: Bright MLS,MLS#: VAFQ2016770
Facts & features
Interior
Bedrooms & bathrooms
- Bedrooms: 4
- Bathrooms: 5
- Full bathrooms: 4
- 1/2 bathrooms: 1
- Main level bathrooms: 2
- Main level bedrooms: 1
Rooms
- Room types: Living Room, Dining Room, Primary Bedroom, Sitting Room, Bedroom 2, Bedroom 3, Bedroom 4, Kitchen, Den, Library, Breakfast Room
Primary bedroom
- Features: Flooring - Carpet, Fireplace - Gas
- Level: Main
- Area: 285 Square Feet
- Dimensions: 15 X 19
Bedroom 2
- Features: Flooring - Carpet, Fireplace - Wood Burning
- Level: Upper
- Area: 300 Square Feet
- Dimensions: 15 X 20
Bedroom 3
- Features: Flooring - Carpet
- Level: Upper
- Area: 238 Square Feet
- Dimensions: 14 X 17
Bedroom 4
- Features: Flooring - Carpet
- Level: Upper
- Area: 225 Square Feet
- Dimensions: 15 X 15
Breakfast room
- Features: Flooring - HardWood, Fireplace - Gas
- Level: Main
- Area: 225 Square Feet
- Dimensions: 15 X 15
Den
- Features: Flooring - HardWood, Fireplace - Wood Burning
- Level: Upper
- Area: 225 Square Feet
- Dimensions: 15 X 15
Dining room
- Features: Flooring - HardWood
- Level: Main
- Area: 210 Square Feet
- Dimensions: 15 X 14
Kitchen
- Features: Flooring - HardWood
- Level: Main
- Area: 196 Square Feet
- Dimensions: 14 X 14
Library
- Features: Flooring - HardWood, Fireplace - Wood Burning
- Level: Main
- Area: 285 Square Feet
- Dimensions: 19 X 15
Living room
- Features: Flooring - HardWood, Fireplace - Wood Burning
- Level: Main
- Area: 272 Square Feet
- Dimensions: 16 X 17
Sitting room
- Features: Flooring - Other
- Level: Main
- Area: 231 Square Feet
- Dimensions: 21 X 11
Heating
- Forced Air, Zoned, Electric
Cooling
- Ceiling Fan(s), Central Air, Heat Pump, Zoned, Electric
Appliances
- Included: Cooktop, Down Draft, Dishwasher, Disposal, Dryer, Exhaust Fan, Microwave, Oven, Refrigerator, Trash Compactor, Washer, Gas Water Heater
Features
- Breakfast Area, Dining Area, Built-in Features, Primary Bath(s), Bar, Floor Plan - Traditional
- Flooring: Wood
- Windows: Window Treatments
- Basement: Connecting Stairway,Partial,Unfinished
- Number of fireplaces: 6
Interior area
- Total structure area: 4,487
- Total interior livable area: 4,487 sqft
- Finished area above ground: 4,487
- Finished area below ground: 0
Property
Parking
- Total spaces: 2
- Parking features: Garage Door Opener, Detached
- Garage spaces: 2
Accessibility
- Accessibility features: None
Features
- Levels: Two
- Stories: 2
- Patio & porch: Patio
- Has private pool: Yes
- Pool features: In Ground, Private
- Has view: Yes
- View description: Mountain(s), Pasture, Scenic Vista
Lot
- Size: 50.89 Acres
- Features: Cleared, Pond, Stream/Creek
Details
- Additional structures: Above Grade, Below Grade
- Parcel number: 6043812753
- Zoning: RA
- Special conditions: Standard
Construction
Type & style
- Home type: SingleFamily
- Architectural style: Colonial
- Property subtype: Single Family Residence
Materials
- Brick, Cedar
- Foundation: Block
- Roof: Copper
Condition
- New construction: No
- Year built: 1986
Details
- Builder name: THOMAS M. BEACH
Utilities & green energy
- Sewer: On Site Septic
- Water: Well
Community & HOA
Community
- Security: Electric Alarm, Motion Detectors
- Subdivision: Possum Hollow Farm
HOA
- Has HOA: Yes
- HOA fee: $1,400 annually
Location
- Region: Delaplane
Financial & listing details
- Price per square foot: $747/sqft
- Tax assessed value: $1,259,800
- Annual tax amount: $11,376
- Date on market: 6/12/2025
- Listing agreement: Exclusive Right To Sell
- Ownership: Fee Simple
Price history
| Date | Event | Price |
|---|---|---|
| 9/5/2025 | Sold | $3,350,000-1.5%$747/sqft |
Source:  Bright MLS #VAFQ2016770 Report a problem Bright MLS #VAFQ2016770 Report a problem | ||
| 8/20/2025 | Listed for sale | $3,400,000$758/sqft |
Source:  WMLS #BMTVAFQ2016770 Report a problem WMLS #BMTVAFQ2016770 Report a problem | ||
| 7/12/2025 | Contingent | $3,400,000$758/sqft |
Source: Bright MLS #VAFQ2016770 Report a problem | ||
| 6/12/2025 | Listed for sale | $3,400,000+326.1%$758/sqft |
Source: Bright MLS #VAFQ2016770 Report a problem | ||
| 5/6/1999 | Sold | $798,000$178/sqft |
Source: Public Record Report a problem | ||
Public tax history
| Year | Property taxes | Tax assessment |
|---|---|---|
| 2025 | $12,182 +2.5% | $1,259,800 |
| 2024 | $11,880 +4.4% | $1,259,800 |
| 2023 | $11,376 | $1,259,800 |
| 2022 | $11,376 +5.1% | $1,259,800 +15.6% |
| 2021 | $10,829 | $1,089,400 |
| 2020 | -- | $1,089,400 |
| 2019 | $5,356 | $1,089,400 |
| 2018 | $5,356 | $1,089,400 +1.7% |
| 2016 | -- | $1,070,800 |
| 2015 | -- | $1,070,800 |
Find assessor info on the county website
Neighborhood: 20144
Nearby homes
- $1,335,7002 bd2 ba1.1k sqft9638 Possum Hollow Dr, Delaplane, VA 20144Off Market
- $2,050,7005 bd5 ba4.5k sqft9614 Possum Hollow Dr, Delaplane, VA 20144Off Market
- $1,300,0005 bd6 ba6.4k sqft10076 Possum Hollow Dr, Delaplane, VA 20144Sold
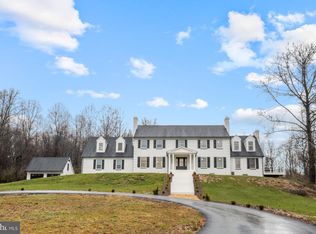
- $2,194,1007 bd6 ba4.2k sqft10005 Possum Hollow Dr, Delaplane, VA 20144Off Market
- $1,543,0004 bd4 ba-- sqft10005 Possom Hollow Rd, Delaplane, VA 20144Off Market
- $4,999,0004 bd5 ba5.7k sqft1787 Light Horse Ln, Delaplane, VA 20144For Sale
- $2,851,9005 bd7 ba6k sqft9583 Possum Hollow Dr, Delaplane, VA 20144Off Market
- $1,008,7003 bd3 ba790 sqft1770 Light Horse Ln, Delaplane, VA 20144Off Market
Nearby schools
GreatSchools rating
- 7/10Claude Thompson Elementary SchoolGrades: PK-5Distance: 4.9 mi
- 5/10Marshall Middle SchoolGrades: 6-8Distance: 7.8 mi
- 7/10Fauquier High SchoolGrades: 9-12Distance: 17.1 mi
Schools provided by the listing agent
- District: Fauquier County Public Schools
Source: Bright MLS. This data may not be complete. We recommend contacting the local school district to confirm school assignments for this home.
Get a cash offer in 3 minutes
Find out how much your home could sell for in as little as 3 minutes with a no-obligation cash offer.
Estimated market value
$2,934,000
Get a cash offer in 3 minutes
Find out how much your home could sell for in as little as 3 minutes with a no-obligation cash offer.
Estimated market value
$2,934,000
- Virginia
- Fauquier County
- Delaplane
- 20144
- 10052 Possum Hollow Dr
Nearby cities
Nearby zip codes
Other Delaplane Topics
