Your private estate is waiting for you in the sought after rural landscape of Delaplane, VA. This fully renovated home offers modern elegance paired with classic design situated on 25 acres of private land. Boasting over 6000 square feet of meticulously remodeled living space, this 5-bedroom, 5 and a half bathroom is the perfect home. Start by entering on your fully paved 1/4 of a mile long driveway. At the end you will see your home situated on top of a lovely hill. This gem is the perfect blend of style and comfort. Step into a large entry hall that give you views of both your formal dining and living areas. The large kitchen features a 8 foot Long Island, soft close cabinets, quartz countertops, range hood, pot filler, and many more amenities. The spacious, light-filled living areas flow seamlessly, providing an inviting space to entertain or simply relax and enjoy all 5 fireplaces throughout the home. The bathrooms have been tastefully upgraded, featuring luxurious quartz countertops and contemporary fixtures, ensuring your everyday routines are met with a touch of sophistication. With a brand new HVAC system, water heater, roof, septic systems and well, this home is as efficient as it is beautiful. As you make your way outside to one of two decks over looking the professionally manicured landscape and in ground pool, you will see that this property offers it all perfect for entertaining or have peace away from the city. Situated just minutes away from excellent wineries and 2 miles from Route 66, this Delaplane treasure offers both tranquility and modern amenities. Don’t miss the opportunity to make this beautifully renovated estate your forever home!
Sold for $1,300,000
$1,300,000
10076 Possum Hollow Dr, Delaplane, VA 20144
5beds
6,402sqft
Single Family Residence
Built in 1986
25 Acres Lot
$1,448,400 Zestimate®
$203/sqft
$5,866 Estimated rent
Home value
$1,448,400
$1.23M - $1.71M
$5,866/mo
Zestimate® history
Owner options
List your home for rent
$5,866/mo
Rent Zestimate®
Find your next renter with Zillow Rental Manager. Plus, with online applications, you can quickly screen prospective tenants – for free.
$5,866/mo
Rent Zestimate®
Refinance and save
$8,415/mo
Est. payment
Refinancing to a lower rate could help reduce your monthly payments and save thousands over the life of the loan.
$8,415/mo
Est. payment
Explore your selling options
Work with a Zillow partner agent
Leverage their expertise and Zillow's premium Showcase listings to get your home seen by more buyers.
Get startedList with your own agent
Get your home in front of millions of buyers by listing it on Zillow.
Learn how to do itSell it yourself
Take full control of how buyers see your home on Zillow by listing For Sale by Owner (FSBO).
List your homeWhat's special
Contemporary fixturesIn ground poolRural landscapeModern eleganceClassic designProfessionally manicured landscapeFully renovated home
Zillow last checked:
Listing updated:
Listed by:
John Gordon 703-740-7322,
EXP Realty, LLC
Bought with:
Kelly Snell, 0225184204
Samson Properties
Source: Bright MLS,MLS#: VAFQ2014574
Facts & features
Interior
Bedrooms & bathrooms
- Bedrooms: 5
- Bathrooms: 6
- Full bathrooms: 5
- 1/2 bathrooms: 1
- Main level bathrooms: 2
- Main level bedrooms: 1
Basement
- Area: 1850
Heating
- Forced Air, Zoned, Propane
Cooling
- Central Air, Electric
Appliances
- Included: Built-In Range, Cooktop, Dishwasher, Disposal, Exhaust Fan, Microwave, Oven, Range Hood, Refrigerator, Electric Water Heater
Features
- Attic, Bathroom - Tub Shower, Breakfast Area, Bathroom - Walk-In Shower, Chair Railings, Crown Molding, Formal/Separate Dining Room, Primary Bath(s), Recessed Lighting, Walk-In Closet(s), Bar
- Basement: Full
- Number of fireplaces: 5
Interior area
- Total structure area: 6,402
- Total interior livable area: 6,402 sqft
- Finished area above ground: 4,552
- Finished area below ground: 1,850
Property
Parking
- Total spaces: 4
- Parking features: Garage Faces Side, Garage Door Opener, Inside Entrance, Storage, Attached, Detached
- Attached garage spaces: 4
Accessibility
- Accessibility features: None
Features
- Levels: Four
- Stories: 4
- Patio & porch: Deck, Patio
- Exterior features: Extensive Hardscape
- Has private pool: Yes
- Pool features: In Ground, Private
Lot
- Size: 25 Acres
Details
- Additional structures: Above Grade, Below Grade
- Parcel number: 6043715856
- Zoning: RA
- Special conditions: Standard
Construction
Type & style
- Home type: SingleFamily
- Architectural style: Colonial
- Property subtype: Single Family Residence
Materials
- Brick
- Foundation: Block
- Roof: Asphalt
Condition
- Excellent
- New construction: No
- Year built: 1986
- Major remodel year: 2024
Utilities & green energy
- Sewer: On Site Septic
- Water: Well
Community & HOA
Community
- Subdivision: Possum Hollow Farm
HOA
- Has HOA: Yes
- HOA fee: $400 annually
Location
- Region: Delaplane
Financial & listing details
- Price per square foot: $203/sqft
- Tax assessed value: $1,160,800
- Annual tax amount: $10,482
- Date on market: 12/12/2024
- Listing agreement: Exclusive Right To Sell
- Ownership: Fee Simple
- Road surface type: Paved
Price history
| Date | Event | Price |
|---|---|---|
| 4/4/2025 | Sold | $1,300,000-7.1%$203/sqft |
Source:  Bright MLS #VAFQ2014574 Report a problem Bright MLS #VAFQ2014574 Report a problem | ||
| 3/21/2025 | Contingent | $1,400,000$219/sqft |
Source: Bright MLS #VAFQ2014574 Report a problem | ||
| 1/9/2025 | Price change | $1,400,000-3.4%$219/sqft |
Source: Bright MLS #VAFQ2014574 Report a problem | ||
| 12/12/2024 | Listed for sale | $1,450,000+107.1%$226/sqft |
Source: Bright MLS #VAFQ2014574 Report a problem | ||
| 2/28/2023 | Sold | $700,000$109/sqft |
Source: Bright MLS #VAFQ2006822 Report a problem | ||
| 2/25/2023 | Pending sale | $700,000$109/sqft |
Source: Bright MLS #VAFQ2006822 Report a problem | ||
| 2/7/2023 | Contingent | $700,000$109/sqft |
Source: Bright MLS #VAFQ2006822 Report a problem | ||
| 12/6/2022 | Price change | $700,000-12.5%$109/sqft |
Source: Bright MLS #VAFQ2006822 Report a problem | ||
| 11/15/2022 | Listed for sale | $800,000$125/sqft |
Source: Bright MLS #VAFQ2006822 Report a problem | ||
Public tax history
| Year | Property taxes | Tax assessment |
|---|---|---|
| 2025 | $7,114 +2.5% | $735,700 |
| 2024 | $6,938 +4.4% | $735,700 -36.6% |
| 2023 | $6,643 | $1,160,800 |
| 2022 | $6,643 +24.7% | $1,160,800 +20.6% |
| 2021 | $5,329 | $962,400 |
| 2020 | -- | $962,400 |
| 2019 | $5,278 | $962,400 |
| 2018 | $5,278 | $962,400 +1% |
| 2016 | -- | $953,000 |
| 2015 | -- | $953,000 |
Find assessor info on the county website
Neighborhood: 20144
Nearby homes
- $2,332,3005 bd6 ba8k sqft2047 Bent Ln, Delaplane, VA 20144Off Market
- $973,1003 bd3 ba790 sqft1770 Light Horse Ln, Delaplane, VA 20144Off Market
- $2,546,3004 bd4 ba4.6k sqft2061 Bent Ln, Delaplane, VA 20144Off Market
- $4,999,0004 bd5 ba5.7k sqft1787 Light Horse Ln, Delaplane, VA 20144For Sale
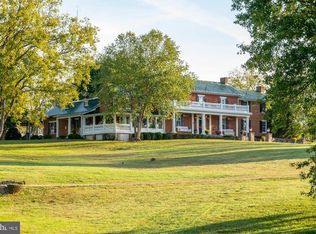
- $3,350,0004 bd5 ba4.4k sqft10052 Possum Hollow Dr, Delaplane, VA 20144Sold
- $1,342,3002 bd2 ba1.1k sqft9638 Possum Hollow Dr, Delaplane, VA 20144Off Market
- $1,585,3004 bd6 ba4.1k sqft2038 Bent Ln, Delaplane, VA 20144Off Market
- $2,170,2007 bd6 ba4.2k sqft10005 Possum Hollow Dr, Delaplane, VA 20144Off Market
Nearby schools
GreatSchools rating
- 7/10Claude Thompson Elementary SchoolGrades: PK-5Distance: 5.1 mi
- 5/10Marshall Middle SchoolGrades: 6-8Distance: 8.1 mi
- 7/10Fauquier High SchoolGrades: 9-12Distance: 17.3 mi
Schools provided by the listing agent
- District: Fauquier County Public Schools
Source: Bright MLS. This data may not be complete. We recommend contacting the local school district to confirm school assignments for this home.
Get a cash offer in 3 minutes
Find out how much your home could sell for in as little as 3 minutes with a no-obligation cash offer.
Estimated market value
$1,448,400
Get a cash offer in 3 minutes
Find out how much your home could sell for in as little as 3 minutes with a no-obligation cash offer.
Estimated market value
$1,448,400
- Virginia
- Fauquier County
- Delaplane
- 20144
- 10076 Possum Hollow Dr
Nearby cities
Nearby zip codes
Other Delaplane Topics
