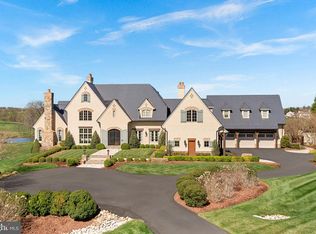
Step into the pinnacle of luxury living at The Estates at Creighton Farms, where exclusivity meets elegance. Situated on a premium 3.3-acre lot with breathtaking views, this architectural masterpiece is a testament to refined craftsmanship. A 24/7 manned, gated entrance ensures unparalleled privacy, while the distinguished brick and stone exterior by Creighton Enterprises Custom Homes exudes enduring quality and sophistication. Inside, every detail has been meticulously designed, from the energy-efficient 5-zone geothermal system and slate roof to Anderson windows, copper gutters, a Generac generator, central vacuum, elevator shaft, and a 4,000+ sqft walk-up attic for storage. The 6-car garage is an auto enthusiast’s dream, featuring high ceilings, Tesla chargers, epoxy floors, and overhead storage racks, plus a porte-cochere with additional covered parking. Entertain effortlessly in the outdoor oasis, where an infinity-edge saltwater pool, poolside kitchen and bar, two outdoor fireplaces, a fire pit, and an eight-person hot tub create a resort-like retreat. A private dock on Creighton Farms' largest body of water—stocked with bass and bluegill—offers endless enjoyment. The grand two-story foyer with dual floating staircases welcomes you into a home designed for both grandeur and comfort. The formal dining and living rooms, sunroom, and library showcase stunning water views. The great room boasts soaring coffered ceilings and direct deck access, while the chef’s kitchen—appointed with Thermador, Wolf, and SubZero appliances—is a culinary haven. A patio room extends the living space seamlessly outdoors, while a thoughtfully designed mudroom features personal storage lockers. The primary suite is a sanctuary with a gas fireplace, covered balcony, and spa-like ensuite featuring heated marble floors, a dual steam shower, soaking tub, and a custom walk-in closet and dressing room. Four additional ensuite bedrooms—three with balcony access—ensure every family member enjoys unparalleled comfort and privacy. The lower level is designed for recreation, featuring a step-down bar, theatre room, billiards room, and a golf simulator. A fully equipped gym overlooks water views on three sides, while a four-sided concrete walk-in safe with a 1,000-lb. door provides peace of mind. For extended family or guests, the private in-law/nanny suite above the garage offers a full kitchen and separate entrance, ensuring ultimate convenience and independence. Welcome home—where luxury, privacy, and timeless elegance converge.
Sold for $5,600,000
$5,600,000
22694 Creighton Farms Dr, Leesburg, VA 20175
7beds
15,698sqft
Single Family Residence
Built in 2010
3.3 Acres Lot
$5,703,500 Zestimate®
$357/sqft
$5,464 Estimated rent
Home value
$5,703,500
$5.42M - $5.99M
$5,464/mo
Zestimate® history
Owner options
List your home for rent
$5,464/mo
Rent Zestimate®
Find your next renter with Zillow Rental Manager. Plus, with online applications, you can quickly screen prospective tenants – for free.
$5,464/mo
Rent Zestimate®
Refinance and save
$28,078/mo
Est. payment
Refinancing to a lower rate could help reduce your monthly payments and save thousands over the life of the loan.
$28,078/mo
Est. payment
Explore your selling options
Work with a Zillow partner agent
Leverage their expertise and Zillow's premium Showcase listings to get your home seen by more buyers.
Get startedList with your own agent
Get your home in front of millions of buyers by listing it on Zillow.
Learn how to do itSell it yourself
Take full control of how buyers see your home on Zillow by listing For Sale by Owner (FSBO).
List your homeWhat's special
Private dockElevator shaftFully equipped gymGas fireplaceCovered balconyBalcony accessBreathtaking views
Zillow last checked:
Listing updated:
Listed by:
Bill Davis 703-501-4471,
CENTURY 21 New Millennium,
Listing Team: The Bill Davis Team, Co-Listing Agent: Meredith K Reidy 540-272-1032,
CENTURY 21 New Millennium
Bought with:
Unrepresented
Unrepresented
Source: Bright MLS,MLS#: VALO2094808
Facts & features
Interior
Bedrooms & bathrooms
- Bedrooms: 7
- Bathrooms: 10
- Full bathrooms: 7
- 1/2 bathrooms: 3
- Main level bathrooms: 2
Rooms
- Room types: Living Room, Dining Room, Primary Bedroom, Sitting Room, Bedroom 2, Bedroom 3, Bedroom 4, Bedroom 5, Kitchen, Game Room, Foyer, Breakfast Room, Sun/Florida Room, Exercise Room, Great Room, In-Law/auPair/Suite, Laundry, Maid/Guest Quarters, Office, Recreation Room, Media Room, Bonus Room, Conservatory Room, Hobby Room, Primary Bathroom
Primary bedroom
- Features: Flooring - Solid Hardwood, Fireplace - Gas, Built-in Features
- Level: Upper
Bedroom 2
- Features: Flooring - Solid Hardwood, Walk-In Closet(s), Attached Bathroom, Balcony Access
- Level: Upper
Bedroom 3
- Features: Flooring - Solid Hardwood, Walk-In Closet(s), Attached Bathroom, Balcony Access
- Level: Upper
Bedroom 4
- Features: Flooring - Solid Hardwood, Attached Bathroom, Walk-In Closet(s)
- Level: Upper
Bedroom 5
- Features: Flooring - Solid Hardwood, Attached Bathroom, Walk-In Closet(s)
- Level: Upper
Primary bathroom
- Features: Flooring - Heated, Soaking Tub, Walk-In Closet(s), Primary Bedroom - Dressing Area
- Level: Upper
Bonus room
- Level: Lower
Bonus room
- Features: Flooring - Carpet, Attached Bathroom, Jack and Jill Bathroom
- Level: Lower
Breakfast room
- Level: Main
Other
- Level: Main
Dining room
- Features: Flooring - Solid Hardwood, Fireplace - Gas
- Level: Main
Exercise room
- Level: Lower
Foyer
- Features: Flooring - Solid Hardwood
- Level: Main
Game room
- Features: Flooring - Solid Hardwood
- Level: Lower
Great room
- Features: Flooring - Solid Hardwood, Fireplace - Gas
- Level: Main
Other
- Features: Flooring - Solid Hardwood, Built-in Features
- Level: Main
Other
- Features: Flooring - HardWood, Attached Bathroom
- Level: Upper
Kitchen
- Features: Flooring - Solid Hardwood, Kitchen Island, Kitchen - Propane Cooking
- Level: Main
Laundry
- Level: Upper
Living room
- Features: Flooring - Solid Hardwood, Fireplace - Gas
- Level: Main
Other
- Features: Flooring - Carpet, Attached Bathroom, Jack and Jill Bathroom
- Level: Lower
Media room
- Features: Flooring - Carpet
- Level: Lower
Mud room
- Level: Main
Office
- Features: Flooring - Solid Hardwood, Fireplace - Gas
- Level: Main
Office
- Features: Flooring - Carpet
- Level: Lower
Recreation room
- Features: Flooring - Solid Hardwood, Fireplace - Gas
- Level: Lower
Sitting room
- Features: Flooring - Solid Hardwood
- Level: Upper
Other
- Features: Flooring - HardWood, Balcony Access
- Level: Main
Heating
- Zoned, Heat Pump, Geothermal
Cooling
- Geothermal, Zoned
Appliances
- Included: Air Cleaner, Microwave, Dishwasher, Disposal, Dryer, Energy Efficient Appliances, ENERGY STAR Qualified Dishwasher, Exhaust Fan, Extra Refrigerator/Freezer, ENERGY STAR Qualified Refrigerator, Refrigerator, Ice Maker, Instant Hot Water, Double Oven, Oven, Oven/Range - Electric, Range Hood, Six Burner Stove, Stainless Steel Appliance(s), Washer, Water Dispenser, Built-In Range, Central Vacuum, Range, Water Heater, Water Treat System, Gas Water Heater
- Laundry: Upper Level, Laundry Room, Mud Room
Features
- 2nd Kitchen, Additional Stairway, Attic, Breakfast Area, Built-in Features, Butlers Pantry, Chair Railings, Crown Molding, Curved Staircase, Double/Dual Staircase, Exposed Beams, Family Room Off Kitchen, Open Floorplan, Formal/Separate Dining Room, Kitchen - Gourmet, Kitchen Island, Kitchen - Table Space, Kitchenette, Primary Bath(s), Pantry, Recessed Lighting, Soaking Tub, Bathroom - Tub Shower, Upgraded Countertops, Wainscotting, Walk-In Closet(s), Bar, Wine Storage, Central Vacuum, Sound System, Other, Elevator, 2 Story Ceilings, 9'+ Ceilings, Beamed Ceilings, Tray Ceiling(s)
- Flooring: Hardwood, Marble, Ceramic Tile, Carpet, Wood
- Doors: Atrium, Double Entry, French Doors
- Windows: Casement, ENERGY STAR Qualified Windows, Palladian, Transom, Double Pane Windows, Window Treatments
- Basement: Full,Finished,Interior Entry,Exterior Entry,Walk-Out Access,Rear Entrance
- Number of fireplaces: 6
- Fireplace features: Gas/Propane, Mantel(s), Stone, Wood Burning
Interior area
- Total structure area: 15,698
- Total interior livable area: 15,698 sqft
- Finished area above ground: 11,370
- Finished area below ground: 4,328
Property
Parking
- Total spaces: 6
- Parking features: Garage Faces Side, Garage Door Opener, Oversized, Electric Vehicle Charging Station(s), Attached, Driveway
- Attached garage spaces: 6
- Has uncovered spaces: Yes
Accessibility
- Accessibility features: None
Features
- Levels: Three
- Stories: 3
- Patio & porch: Breezeway, Deck, Patio, Porch
- Exterior features: Barbecue, Bump-outs, Extensive Hardscape, Lighting, Sidewalks, Stone Retaining Walls, Underground Lawn Sprinkler, Water Falls, Balcony
- Has private pool: Yes
- Pool features: Heated, In Ground, Infinity, Salt Water, Private
- Has spa: Yes
- Spa features: Bath, Hot Tub
- Fencing: Board,Back Yard
- Has view: Yes
- View description: Garden, Golf Course, Mountain(s), Panoramic, Pond, Scenic Vista, Trees/Woods, Water
- Has water view: Yes
- Water view: Pond,Water
- Waterfront features: Fishing Allowed, Private Access, Pond
Lot
- Size: 3.3 Acres
- Features: Backs to Trees, Landscaped, Premium, Wooded, Fishing Available, Pond, Poolside
Details
- Additional structures: Above Grade, Below Grade
- Parcel number: 321185664000
- Zoning: AR1
- Special conditions: Standard
Construction
Type & style
- Home type: SingleFamily
- Architectural style: Other
- Property subtype: Single Family Residence
Materials
- Masonry, Brick, Stone
- Foundation: Other
- Roof: Slate
Condition
- Excellent
- New construction: No
- Year built: 2010
Details
- Builder model: Custom Home
- Builder name: Creighton Enterprises
Utilities & green energy
- Electric: Underground
- Sewer: Septic Exists
- Water: Well
- Utilities for property: Cable Connected, Phone, Propane, Underground Utilities
Community & HOA
Community
- Security: 24 Hour Security, Exterior Cameras, Fire Alarm, Monitored, Motion Detectors, Security System, Smoke Detector(s)
- Subdivision: Creighton Farms
HOA
- Has HOA: Yes
- Amenities included: Bar/Lounge, Billiard Room, Clubhouse, Concierge, Dining Rooms, Fitness Center, Game Room, Gated, Gift Shop, Golf Club, Golf Course, Golf Course Membership Available, Guest Suites, Meeting Room, Pool, Putting Green, Security, Tennis Court(s), Pool Mem Avail
- Services included: Common Area Maintenance, Management, Reserve Funds, Road Maintenance, Security, Snow Removal
- HOA fee: $670 monthly
- HOA name: CREIGHTON FARMS HOME OWNER'S ASSOCIATION
Location
- Region: Leesburg
Financial & listing details
- Price per square foot: $357/sqft
- Tax assessed value: $5,295,810
- Annual tax amount: $39,973
- Date on market: 4/24/2025
- Listing agreement: Exclusive Right To Sell
- Listing terms: Cash,Conventional,Private Financing Available,Seller Financing,Bank Portfolio,Other
- Inclusions: Emergency Generac Generator, Two Tesla Chargers, 13-zone Irrigation System, Firepit, Gas Grill On Patio.
- Ownership: Fee Simple
Price history
| Date | Event | Price |
|---|---|---|
| 6/30/2025 | Sold | $5,600,000-5.8%$357/sqft |
Source:  Bright MLS #VALO2094808 Report a problem Bright MLS #VALO2094808 Report a problem | ||
| 6/17/2025 | Contingent | $5,945,000$379/sqft |
Source: Bright MLS #VALO2094808 Report a problem | ||
| 4/25/2025 | Listed for sale | $5,945,000-0.8%$379/sqft |
Source: Bright MLS #VALO2094808 Report a problem | ||
| 3/28/2025 | Listing removed | $5,995,000$382/sqft |
Source: Bright MLS #VALO2066628 Report a problem | ||
| 2/10/2025 | Price change | $5,995,000-4.8%$382/sqft |
Source: Bright MLS #VALO2066628 Report a problem | ||
| 3/15/2024 | Listed for sale | $6,299,990-8.6%$401/sqft |
Source: Bright MLS #VALO2066628 Report a problem | ||
| 11/1/2023 | Listing removed | $6,895,000$439/sqft |
Source: Bright MLS #VALO2051340 Report a problem | ||
| 6/26/2023 | Listed for sale | $6,895,000+18.9%$439/sqft |
Source: Bright MLS #VALO2051340 Report a problem | ||
| 3/29/2020 | Listing removed | $5,799,999$369/sqft |
Source: Keller Williams Realty Alliance Group Chantilly #VALO396168 Report a problem | ||
| 10/3/2019 | Listed for sale | $5,799,999-10.8%$369/sqft |
Source: Keller Williams Chantilly Ventures LLC #VALO396168 Report a problem | ||
| 4/18/2015 | Listing removed | $6,500,000$414/sqft |
Source: Keller Williams - Reston/Herndon #LO8359853 Report a problem | ||
| 5/28/2014 | Listed for sale | $6,500,000+18.2%$414/sqft |
Source: Keller Williams Realty #LO8359853 Report a problem | ||
| 5/22/2012 | Listing removed | $5,499,000$350/sqft |
Source: Tunell Realty, LLC #LO7804708 Report a problem | ||
| 3/29/2012 | Listed for sale | $5,499,000+205.5%$350/sqft |
Source: Tunell Realty, LLC #LO7804708 Report a problem | ||
| 1/23/2007 | Sold | $1,800,000$115/sqft |
Source: Public Record Report a problem | ||
Public tax history
| Year | Property taxes | Tax assessment |
|---|---|---|
| 2025 | $42,631 +6.7% | $5,295,810 +14.6% |
| 2024 | $39,973 +7.7% | $4,621,140 +8.9% |
| 2023 | $37,125 +12.1% | $4,242,840 +14% |
| 2022 | $33,115 -7.1% | $3,720,780 +2.3% |
| 2021 | $35,646 -1.9% | $3,637,380 +3.6% |
| 2020 | $36,350 0% | $3,512,040 +1.4% |
| 2019 | $36,350 -3.7% | $3,464,200 -0.4% |
| 2018 | $37,749 +2.8% | $3,479,170 +6.6% |
| 2017 | $36,709 -0.4% | $3,262,980 -2.7% |
| 2016 | $36,843 | $3,351,990 +19.6% |
| 2015 | $36,843 +8.1% | $2,802,110 +15.3% |
| 2014 | $34,075 -4% | $2,430,990 +0.2% |
| 2013 | $35,477 | $2,424,990 |
| 2012 | -- | -- |
| 2011 | -- | -- |
Find assessor info on the county website
Neighborhood: 20175
Nearby homes
- $5,825,0005 bd9 ba13k sqft22701 Creighton Farms Dr, Leesburg, VA 20175Sold
- $3,900,0009 bd10 ba16k sqft22662 Creighton Farms Dr, Leesburg, VA 20175Sold
- $2,375,6005 bd5 ba-- sqft22701 Creighton Farms Dr #LOT, Leesburg, VA 20175Off Market
- $4,304,1303.17 Acres22675 Batey Ct, Leesburg, VA 20175Off Market
- $3,289,0005 bd7 ba9.5k sqft22746 Creighton Farms Dr, Leesburg, VA 20175Off Market
- $5,499,9906 bd7 ba8.8k sqft22665 Creighton Farms Dr, Leesburg, VA 20175For Sale
- $723,300-- bd-- ba-- sqft22679 Batey Ct, Leesburg, VA 20175Off Market
- $2,294,600-- bd-- ba-- sqft22745 Creighton Farms Dr, Leesburg, VA 20175Off Market
Nearby schools
GreatSchools rating
- 10/10Aldie Elementary SchoolGrades: PK-5Distance: 2.3 mi
- 9/10Willard Intermediate SchoolGrades: 6-8Distance: 4.4 mi
- 9/10Lightridge High SchoolGrades: 9-12Distance: 4.9 mi
Schools provided by the listing agent
- District: Loudoun County Public Schools
Source: Bright MLS. This data may not be complete. We recommend contacting the local school district to confirm school assignments for this home.
Get a cash offer in 3 minutes
Find out how much your home could sell for in as little as 3 minutes with a no-obligation cash offer.
Estimated market value
$5,703,500
Get a cash offer in 3 minutes
Find out how much your home could sell for in as little as 3 minutes with a no-obligation cash offer.
Estimated market value
$5,703,500
- Virginia
- Loudoun County
- Leesburg
- 20175
- 22694 Creighton Farms Dr
Nearby cities
Nearby zip codes
Other Leesburg Topics
