Standing proudly on 3.32 acres of impeccably landscaped grounds, this remarkable Creighton Farms estate offers the idyllic country club living of your dreams! Stately and imposing, the residence possesses an impressive curb appeal that’ll make you a proud homeowner. With 9 bedrooms, 7 full baths, 3 half baths, and multiple gathering areas to choose from, this home is perfect for entertaining on a large scale. The winding drive entices you to this magnificent gem where an elevated front porch lures you through the grand entry. An awe-inspiring foyer receives you where fine craftsmanship and admirable attention to detail are evident everywhere from the moment you arrive. Elegant marble and hardwood flooring gleam under the high ceilings soaring over the main gathering areas. The regal fireplace adorns the formal living room, along with arched French doors connecting to the sunlit patio. Sensational meals await in the dining room defined by exquisite wainscoting, elaborate crown moldings, and stylish chandeliers. Inspired by magazines, the chef-centric kitchen displays top-of-the-line appliances, including a stainless steel Wolf range, a commercial-size refrigerator, and a freezer. You’ll love conversing with guests over the large, multi-seater island as you concoct your signature dishes. Bespoke Habersham cabinetry, rich countertops, and a walk-in pantry complete this opulent culinary space. As you end the day, there are plenty of options for a comfortable respite distributed across various levels. Double doors reveal two exceptional primary suites that offer main-level comfort and convenience, graced with fireplaces, seating areas, and exclusive patios. Luxurious 5-piece ensuites adjoin these bedrooms, highlighted by dual vanities, separate showers, and spa-like soaking. Crafted for the ultimate in personal diversions, the lower level is designed with everything you need to relax. Spend game and movie nights in the media room with one of the three full-size wet bars to shake up your favorite cocktails. A golf simulator room and a gym allow you to stay active even indoors. Breathtaking backdrops surround you when venturing out to the patio overlooking the rest of your acreage - the ideal spot for intimate alfresco dining or blissful weekend celebrations. Sip morning beverages as you enjoy the peaceful and serene surroundings of this exclusive community. Other notable perks include a luggage closet and two laundry rooms, ensuring all your storage needs are met. Additionally, there are multiple attached garages and an extended driveway for added parking. Ready for the extraordinary lifestyle most people only dream of? Come take advantage of this one-of-a-kind opportunity and enjoy all that Creighton Farms has to offer.
Sold for $3,900,000
$3,900,000
22662 Creighton Farms Dr, Leesburg, VA 20175
9beds
16,249sqft
Single Family Residence
Built in 2008
3.32 Acres Lot
$4,443,300 Zestimate®
$240/sqft
$4,395 Estimated rent
Home value
$4,443,300
$4.09M - $4.89M
$4,395/mo
Zestimate® history
Owner options
List your home for rent
$4,395/mo
Rent Zestimate®
Find your next renter with Zillow Rental Manager. Plus, with online applications, you can quickly screen prospective tenants – for free.
$4,395/mo
Rent Zestimate®
Refinance and save
$24,109/mo
Est. payment
Refinancing to a lower rate could help reduce your monthly payments and save thousands over the life of the loan.
$24,109/mo
Est. payment
Explore your selling options
Work with a Zillow partner agent
Leverage their expertise and Zillow's premium Showcase listings to get your home seen by more buyers.
Get startedList with your own agent
Get your home in front of millions of buyers by listing it on Zillow.
Learn how to do itSell it yourself
Take full control of how buyers see your home on Zillow by listing For Sale by Owner (FSBO).
List your homeWhat's special
Sunlit patioChef-centric kitchenMultiple attached garagesSeating areasWalk-in pantryDouble doorsRegal fireplace
Zillow last checked:
Listing updated:
Listed by:
Jeddie Busch 571-577-2648,
Compass
Bought with:
Robyn Scherling
United Real Estate
Source: Bright MLS,MLS#: VALO2060442
Facts & features
Interior
Bedrooms & bathrooms
- Bedrooms: 9
- Bathrooms: 10
- Full bathrooms: 7
- 1/2 bathrooms: 3
- Main level bathrooms: 3
- Main level bedrooms: 1
Rooms
- Room types: Living Room, Dining Room, Primary Bedroom, Bedroom 2, Bedroom 3, Bedroom 4, Bedroom 5, Kitchen, Game Room, Den, Foyer, Breakfast Room, Bedroom 1, Study, Sun/Florida Room, Exercise Room, Great Room, Laundry, Storage Room, Media Room, Bedroom 6, Hobby Room
Basement
- Area: 4746
Heating
- Forced Air, Propane
Cooling
- Central Air, Electric
Appliances
- Included: Air Cleaner, Built-In Range, Range, Dishwasher, Dryer, Humidifier, Microwave, Range Hood, Refrigerator, Stainless Steel Appliance(s), Washer, Water Treat System, Electric Water Heater
- Laundry: Dryer In Unit, Main Level, Upper Level, Washer In Unit, Laundry Room, Mud Room
Features
- Additional Stairway, Air Filter System, Attic, Bar, Breakfast Area, Butlers Pantry, Chair Railings, Crown Molding, Dining Area, Double/Dual Staircase, Open Floorplan, Formal/Separate Dining Room, Eat-in Kitchen, Kitchen - Gourmet, Kitchen Island, Kitchen - Table Space, Pantry, Primary Bath(s), Recessed Lighting, Soaking Tub, Upgraded Countertops, Wainscotting, Walk-In Closet(s)
- Flooring: Wood, Ceramic Tile, Marble
- Doors: French Doors, Double Entry
- Windows: Casement, Double Pane Windows, Insulated Windows, Palladian
- Basement: Full
- Number of fireplaces: 5
- Fireplace features: Gas/Propane, Screen
Interior area
- Total structure area: 16,249
- Total interior livable area: 16,249 sqft
- Finished area above ground: 11,503
- Finished area below ground: 4,746
Property
Parking
- Total spaces: 5
- Parking features: Garage Faces Side, Garage Faces Rear, Asphalt, Attached, Detached
- Attached garage spaces: 5
- Has uncovered spaces: Yes
Accessibility
- Accessibility features: None
Features
- Levels: Three
- Stories: 3
- Patio & porch: Patio
- Exterior features: Extensive Hardscape, Lighting, Balcony
- Pool features: Community
- Has view: Yes
- View description: Golf Course, Trees/Woods
Lot
- Size: 3.32 Acres
- Features: Backs to Trees, Front Yard, Landscaped, Adjoins Golf Course
Details
- Additional structures: Above Grade, Below Grade
- Parcel number: 321286114000
- Zoning: RESIDENTIAL
- Special conditions: Standard
Construction
Type & style
- Home type: SingleFamily
- Architectural style: French
- Property subtype: Single Family Residence
Materials
- Brick, Stone
- Foundation: Concrete Perimeter
- Roof: Slate
Condition
- Excellent
- New construction: No
- Year built: 2008
Details
- Builder name: Apex
Utilities & green energy
- Sewer: Septic < # of BR
- Water: Well
Community & HOA
Community
- Security: Smoke Detector(s), Security System
- Subdivision: Creighton Farms
HOA
- Has HOA: Yes
- Amenities included: Golf Course Membership Available, Pool, Pool Mem Avail, Billiard Room, Concierge, Gated, Golf Club
- Services included: Road Maintenance, Security, Snow Removal, Common Area Maintenance, Management
- HOA fee: $722 monthly
- HOA name: CREIGHTON FARMS
Location
- Region: Leesburg
Financial & listing details
- Price per square foot: $240/sqft
- Tax assessed value: $3,508,230
- Annual tax amount: $30,697
- Date on market: 11/1/2023
- Listing agreement: Exclusive Right To Sell
- Listing terms: Cash,Conventional
- Ownership: Fee Simple
Price history
| Date | Event | Price |
|---|---|---|
| 5/28/2024 | Sold | $3,900,000-9.8%$240/sqft |
Source:  Bright MLS #VALO2060442 Report a problem Bright MLS #VALO2060442 Report a problem | ||
| 4/12/2024 | Contingent | $4,324,999$266/sqft |
Source: Bright MLS #VALO2060442 Report a problem | ||
| 2/21/2024 | Price change | $4,324,999-4.4%$266/sqft |
Source: Bright MLS #VALO2060442 Report a problem | ||
| 2/14/2024 | Listed for sale | $4,525,000$278/sqft |
Source: Bright MLS #VALO2060442 Report a problem | ||
| 1/29/2024 | Listing removed | -- |
Source: Bright MLS #VALO2060442 Report a problem | ||
| 11/1/2023 | Listed for sale | $4,525,000-8.6%$278/sqft |
Source: Bright MLS #VALO2060442 Report a problem | ||
| 9/28/2023 | Listing removed | $4,950,000$305/sqft |
Source: Bright MLS #VALO2054070 Report a problem | ||
| 7/14/2023 | Listed for sale | $4,950,000$305/sqft |
Source: Bright MLS #VALO2054070 Report a problem | ||
| 7/13/2023 | Listing removed | $4,950,000$305/sqft |
Source: Bright MLS #VALO2045816 Report a problem | ||
| 5/19/2023 | Price change | $4,950,000-5.7%$305/sqft |
Source: Bright MLS #VALO2045816 Report a problem | ||
| 3/16/2023 | Listed for sale | $5,250,000+78.9%$323/sqft |
Source: Bright MLS #VALO2045816 Report a problem | ||
| 11/7/2019 | Sold | $2,934,242-2.2%$181/sqft |
Source: Public Record Report a problem | ||
| 9/23/2019 | Pending sale | $2,999,990$185/sqft |
Source: Coldwell Banker Residential Brokerage - Reston Town Center #VALO356642 Report a problem | ||
| 3/27/2019 | Listed for sale | $2,999,990+13.2%$185/sqft |
Source: Coldwell Banker Residential Brokerage #VALO356642 Report a problem | ||
| 3/20/2017 | Sold | $2,650,000-3.6%$163/sqft |
Source: Public Record Report a problem | ||
| 1/28/2017 | Pending sale | $2,749,900$169/sqft |
Source: Hunt Country Sotheby's International Realty #LO9709972 Report a problem | ||
| 12/24/2016 | Price change | $2,749,900-8.3%$169/sqft |
Source: Hunt Country Sotheby's International Realty #LO9709972 Report a problem | ||
| 2/11/2016 | Price change | $2,999,900-16.4%$185/sqft |
Source: TTR Sotheby's International Realty #LO8669155 Report a problem | ||
| 6/8/2015 | Price change | $3,590,000-5.3%$221/sqft |
Source: TTR Sotheby's International Realty #LO8669155 Report a problem | ||
| 2/28/2015 | Listed for sale | $3,790,000$233/sqft |
Source: TTR Sotheby's International Realty #LO8669155 Report a problem | ||
| 1/22/2015 | Listing removed | $3,790,000$233/sqft |
Source: TTR Sotheby's International Realty #LO8264159 Report a problem | ||
| 10/28/2014 | Price change | $3,790,000-5.3%$233/sqft |
Source: TTR Sotheby's International Realty #LO8264159 Report a problem | ||
| 2/5/2014 | Price change | $4,000,000-10.1%$246/sqft |
Source: TTR Sotheby's International Realty #LO8264159 Report a problem | ||
| 11/16/2012 | Listed for sale | $4,450,000+394.4%$274/sqft |
Source: Margenau & Associates / RE/MAX Distinctive Real Estate #LO7964914 Report a problem | ||
| 1/31/2012 | Sold | $900,000-10%$55/sqft |
Source: Public Record Report a problem | ||
| 12/8/2011 | Listed for sale | $999,950-13%$62/sqft |
Source: RE/MAX REGENCY #LO7719922 Report a problem | ||
| 1/31/2007 | Sold | $1,150,000$71/sqft |
Source: Public Record Report a problem | ||
Public tax history
| Year | Property taxes | Tax assessment |
|---|---|---|
| 2025 | $30,987 -6.8% | $3,849,310 +0.1% |
| 2024 | $33,250 +8.3% | $3,843,910 +9.6% |
| 2023 | $30,697 +12.7% | $3,508,230 +14.7% |
| 2022 | $27,231 -5.4% | $3,059,650 +4.2% |
| 2021 | $28,786 -2.6% | $2,937,320 +2.9% |
| 2020 | $29,549 | $2,855,020 +2.6% |
| 2019 | $29,549 -3% | $2,783,810 -0.9% |
| 2018 | $30,476 -14.8% | $2,808,810 -11.7% |
| 2017 | $35,778 +10% | $3,180,240 |
| 2016 | $32,513 | $3,180,240 +31.4% |
| 2015 | $32,513 +9.9% | $2,419,970 +16.5% |
| 2014 | $29,586 | $2,077,540 |
Find assessor info on the county website
Neighborhood: 20175
Nearby homes
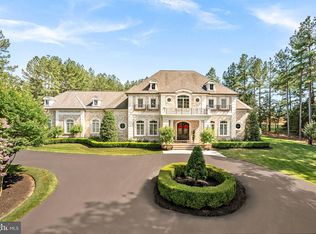
- $4,350,0005 bd7 ba9.7k sqft22608 Creighton Farms Dr, Leesburg, VA 20175Sold
- $5,600,0007 bd10 ba15k sqft22694 Creighton Farms Dr, Leesburg, VA 20175Sold

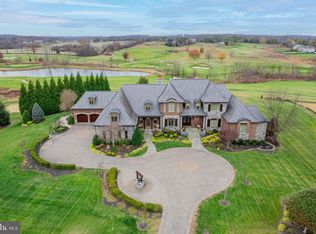
- $5,499,9906 bd7 ba8.8k sqft22665 Creighton Farms Dr, Leesburg, VA 20175For Sale
- $4,304,1303.17 Acres22675 Batey Ct, Leesburg, VA 20175Off Market
- $894,8005.01 Acres22639 Creighton Farms Dr, Leesburg, VA 20175Off Market
- $5,825,0005 bd9 ba13k sqft22701 Creighton Farms Dr, Leesburg, VA 20175Sold
- $2,370,4005 bd5 ba-- sqft22701 Creighton Farms Dr #LOT, Leesburg, VA 20175Off Market
- $2,348,7003.49 Acres22634 Batey Ct, Leesburg, VA 20175Off Market
Nearby schools
GreatSchools rating
- 10/10Aldie Elementary SchoolGrades: PK-5Distance: 2.3 mi
- 9/10Willard Intermediate SchoolGrades: 6-8Distance: 4.4 mi
- 9/10Lightridge High SchoolGrades: 9-12Distance: 5 mi
Schools provided by the listing agent
- Elementary: Aldie
- Middle: Willard
- High: Lightridge
- District: Loudoun County Public Schools
Source: Bright MLS. This data may not be complete. We recommend contacting the local school district to confirm school assignments for this home.
Get a cash offer in 3 minutes
Find out how much your home could sell for in as little as 3 minutes with a no-obligation cash offer.
Estimated market value
$4,443,300
Get a cash offer in 3 minutes
Find out how much your home could sell for in as little as 3 minutes with a no-obligation cash offer.
Estimated market value
$4,443,300
- Virginia
- Loudoun County
- Leesburg
- 20175
- 22662 Creighton Farms Dr
Nearby cities
Nearby zip codes
Other Leesburg Topics
