Imagine ending your day watching the most beautiful Loudoun County sunsets over the 7th hole of a Jack Nicklaus Signature Course—right from your private veranda! At Chateau Belvedere, a one-of-a-kind estate situated on 3 acres inside Leesburg’s exclusive Creighton Farms, that vision becomes your everyday reality. The home was designed and custom built by the renowned Galileo Signature, this tri-level residence is an architectural homage to English and French countryside manors, blending timeless elegance with modern craftsmanship over 14,000 sq ft of carefully curated interiors. From the moment you approach the grand drive, every detail impresses. Meticulous landscaping leads you towards the grand entrance. Inside, a floating curved staircase sweeps through the soaring foyer, illuminated by towering windows and anchored by curved walls that give the layout a fluid, gallery-like sophistication. A refined formal living room with bespoke cabinetry hosts intimate conversations, while beamed ceilings crown the family alcove with its wet bar and French doors leading out to the heart of the home: The Belvedere—an open air veranda commanding the best panoramic golf course views in the neighborhood. Culinary dreams come alive in a kitchen designed for both performance and beauty, complete with professional-grade appliances, a central prep island, and walk-in pantry. The adjacent breakfast nook feels like a European café, while the adjoining sunroom and heated patio each invite year-round entertaining. Your main-level primary wing offers a private luxury retreat complete with tray ceilings, fireplace, and a spa-inspired ensuite. Upstairs, all four secondary suites have accompanying baths and ample storage. Flexible living zones and a bonus kitchenette make this floor ideal for hosting or extended stays. A convenient elevator links all three levels, including a basement that rivals any resort: wine cellar with tasting room, exercise room, full size stage for concerts or recitals, cinema-style theater room, and the cozy fireside recreational area. Step outside to enjoy the sweeping golf course views and the infinity edge pool with spa and fountain. The outdoor spaces are thoroughly appointed, offering a full kitchen, exterior shower, and multiple conversation areas provide the perfect setting for all events large and small. Rounding out the home is a 3 car garage and an additional detached 2 car garage complete with 2 full size vehicle lifts. Car enthusiasts can easily store up to 7 vehicles indoors. The home also has a 1 year old Synthetic Slate Roof, Newer Geothermal Units and Commercial Whole House Generator. All of this and conveniently located near James Monroe Highway 15, Leesburg Airport, Washington Dulles Airport, and the Dulles Toll Road. Chateau Belvedere isn’t just a home—it’s a world unto itself. Come experience the intersection of luxury, leisure, and legacy!
Sold for $5,825,000
$5,825,000
22701 Creighton Farms Dr, Leesburg, VA 20175
5beds
13,720sqft
Single Family Residence
Built in 2014
3 Acres Lot
$5,975,200 Zestimate®
$425/sqft
$5,376 Estimated rent
Home value
$5,975,200
$5.68M - $6.27M
$5,376/mo
Zestimate® history
Owner options
List your home for rent
$5,376/mo
Rent Zestimate®
Find your next renter with Zillow Rental Manager. Plus, with online applications, you can quickly screen prospective tenants – for free.
$5,376/mo
Rent Zestimate®
Refinance and save
$35,600/mo
Est. payment
Refinancing to a lower rate could help reduce your monthly payments and save thousands over the life of the loan.
$35,600/mo
Est. payment
Explore your selling options
Work with a Zillow partner agent
Leverage their expertise and Zillow's premium Showcase listings to get your home seen by more buyers.
Get startedList with your own agent
Get your home in front of millions of buyers by listing it on Zillow.
Learn how to do itSell it yourself
Take full control of how buyers see your home on Zillow by listing For Sale by Owner (FSBO).
List your homeWhat's special
Private verandaConvenient elevatorPanoramic golf course viewsSweeping golf course viewsBonus kitchenetteExterior showerMain-level primary wing
Zillow last checked:
Listing updated:
Listed by:
Jeddie Busch 571-577-2648,
Compass
Bought with:
Jordan M Aquino
McWilliams/Ballard Inc.
Source: Bright MLS,MLS#: VALO2097968
Facts & features
Interior
Bedrooms & bathrooms
- Bedrooms: 5
- Bathrooms: 9
- Full bathrooms: 6
- 1/2 bathrooms: 3
- Main level bathrooms: 4
- Main level bedrooms: 1
Rooms
- Room types: Dining Room, Primary Bedroom, Sitting Room, Bedroom 2, Bedroom 3, Bedroom 4, Bedroom 5, Kitchen, Family Room, Den, Foyer, Breakfast Room, Sun/Florida Room, Exercise Room, Laundry, Other, Office, Recreation Room, Storage Room, Media Room, Bathroom 2, Bathroom 3, Primary Bathroom, Half Bath
Primary bedroom
- Features: Flooring - HardWood, Fireplace - Other, Walk-In Closet(s), Window Treatments, Cathedral/Vaulted Ceiling
- Level: Main
- Area: 374 Square Feet
- Dimensions: 22 x 17
Bedroom 2
- Features: Ceiling Fan(s), Crown Molding, Flooring - Carpet, Walk-In Closet(s), Attached Bathroom, Window Treatments, Balcony Access
- Level: Upper
- Area: 456 Square Feet
- Dimensions: 19 x 24
Bedroom 3
- Features: Ceiling Fan(s), Crown Molding, Flooring - Carpet, Recessed Lighting, Attached Bathroom, Walk-In Closet(s), Window Treatments, Balcony Access
- Level: Upper
- Area: 456 Square Feet
- Dimensions: 19 x 24
Bedroom 4
- Features: Ceiling Fan(s), Attached Bathroom, Flooring - Carpet, Recessed Lighting, Walk-In Closet(s)
- Level: Upper
- Area: 306 Square Feet
- Dimensions: 17 x 18
Bedroom 5
- Features: Attached Bathroom, Ceiling Fan(s), Flooring - Carpet, Recessed Lighting, Walk-In Closet(s), Window Treatments
- Level: Upper
- Area: 300 Square Feet
- Dimensions: 15 x 20
Primary bathroom
- Features: Soaking Tub, Bathroom - Walk-In Shower, Cathedral/Vaulted Ceiling, Granite Counters, Flooring - Ceramic Tile, Window Treatments
- Level: Main
- Area: 462 Square Feet
- Dimensions: 22 x 21
Bathroom 2
- Features: Granite Counters, Flooring - Ceramic Tile
- Level: Upper
- Area: 48 Square Feet
- Dimensions: 6 x 8
Bathroom 3
- Features: Granite Counters, Flooring - Ceramic Tile
- Level: Upper
- Area: 48 Square Feet
- Dimensions: 6 x 8
Breakfast room
- Features: Cathedral/Vaulted Ceiling, Fireplace - Other, Flooring - Stone, Recessed Lighting, Ceiling Fan(s)
- Level: Main
- Area: 288 Square Feet
- Dimensions: 16 x 18
Den
- Features: Flooring - Carpet, Recessed Lighting
- Level: Lower
- Area: 323 Square Feet
- Dimensions: 19 x 17
Dining room
- Features: Flooring - HardWood, Crown Molding, Formal Dining Room, Window Treatments
- Level: Main
- Area: 391 Square Feet
- Dimensions: 23 x 17
Exercise room
- Features: Ceiling Fan(s), Recessed Lighting
- Level: Lower
- Area: 450 Square Feet
- Dimensions: 18 x 25
Family room
- Features: Built-in Features, Flooring - HardWood, Recessed Lighting, Lighting - Wall sconces, Wet Bar, Fireplace - Other, Window Treatments
- Level: Main
- Area: 768 Square Feet
- Dimensions: 32 x 24
Family room
- Features: Flooring - Carpet, Recessed Lighting
- Level: Upper
- Area: 260 Square Feet
- Dimensions: 13 x 20
Foyer
- Features: Flooring - Stone
- Level: Main
- Area: 442 Square Feet
- Dimensions: 26 x 17
Half bath
- Features: Flooring - Stone
- Level: Main
- Area: 30 Square Feet
- Dimensions: 5 x 6
Half bath
- Features: Flooring - Stone
- Level: Main
- Area: 88 Square Feet
- Dimensions: 8 x 11
Kitchen
- Features: Breakfast Room, Built-in Features, Granite Counters, Flooring - Stone, Kitchen - Propane Cooking, Eat-in Kitchen, Recessed Lighting, Pantry, Wet Bar
- Level: Main
- Area: 432 Square Feet
- Dimensions: 18 x 24
Laundry
- Features: Built-in Features, Flooring - Wood
- Level: Main
- Area: 50 Square Feet
- Dimensions: 10 x 5
Laundry
- Features: Granite Counters, Flooring - Ceramic Tile
- Level: Upper
- Area: 99 Square Feet
- Dimensions: 9 x 11
Media room
- Features: Flooring - Carpet, Recessed Lighting, Window Treatments
- Level: Lower
- Area: 840 Square Feet
- Dimensions: 24 x 35
Mud room
- Features: Built-in Features, Flooring - Stone
- Level: Main
- Area: 532 Square Feet
- Dimensions: 28 x 19
Office
- Features: Cathedral/Vaulted Ceiling, Flooring - HardWood, Built-in Features, Fireplace - Other, Window Treatments
- Level: Main
- Area: 323 Square Feet
- Dimensions: 19 x 17
Other
- Features: Flooring - Stone
- Level: Main
- Area: 357 Square Feet
- Dimensions: 51 x 7
Other
- Features: Flooring - Ceramic Tile, Bathroom - Walk-In Shower, Soaking Tub, Granite Counters
- Level: Upper
- Area: 240 Square Feet
- Dimensions: 16 x 15
Other
- Features: Flooring - Wood, Wet Bar
- Level: Upper
- Area: 1180 Square Feet
- Dimensions: 59 x 20
Other
- Features: Bathroom - Walk-In Shower, Flooring - Ceramic Tile, Granite Counters, Window Treatments
- Level: Upper
- Area: 90 Square Feet
- Dimensions: 10 x 9
Other
- Features: Flooring - Ceramic Tile
- Level: Lower
- Area: 150 Square Feet
- Dimensions: 10 x 15
Other
- Features: Built-in Features, Flooring - Ceramic Tile
- Level: Lower
- Area: 120 Square Feet
- Dimensions: 10 x 12
Other
- Features: Bathroom - Walk-In Shower, Flooring - Ceramic Tile
- Level: Lower
- Area: 84 Square Feet
- Dimensions: 7 x 12
Other
- Features: Granite Counters, Crown Molding, Flooring - Wood, Lighting - Pendants, Recessed Lighting
- Level: Lower
- Area: 252 Square Feet
- Dimensions: 12 x 21
Recreation room
- Features: Flooring - Wood, Recessed Lighting, Fireplace - Other
- Level: Lower
Screened porch
- Features: Ceiling Fan(s), Granite Counters, Fireplace - Other, Flooring - Stone, Recessed Lighting
- Level: Main
- Area: 585 Square Feet
- Dimensions: 45 x 13
Sitting room
- Features: Flooring - Wood, Lighting - Wall sconces
- Level: Upper
- Area: 180 Square Feet
- Dimensions: 18 x 10
Storage room
- Level: Upper
- Area: 117 Square Feet
- Dimensions: 13 x 9
Storage room
- Level: Lower
- Area: 700 Square Feet
- Dimensions: 25 x 28
Other
- Features: Ceiling Fan(s), Fireplace - Other, Flooring - Stone
- Level: Main
- Area: 225 Square Feet
- Dimensions: 15 x 15
Heating
- Forced Air, Geothermal
Cooling
- Central Air, Ceiling Fan(s), Geothermal
Appliances
- Included: Microwave, Built-In Range, Range, Dishwasher, Disposal, Dryer, Humidifier, Ice Maker, Range Hood, Refrigerator, Stainless Steel Appliance(s), Water Heater, Washer, Water Treat System, Electric Water Heater
- Laundry: Dryer In Unit, Main Level, Upper Level, Washer In Unit, Laundry Room, Mud Room
Features
- Additional Stairway, Bar, Bathroom - Walk-In Shower, Soaking Tub, Breakfast Area, Built-in Features, Butlers Pantry, Cedar Closet(s), Ceiling Fan(s), Chair Railings, Crown Molding, Curved Staircase, Dining Area, Elevator, Entry Level Bedroom, Exposed Beams, Family Room Off Kitchen, Floor Plan - Traditional, Formal/Separate Dining Room, Kitchen - Gourmet, Kitchen Island, Pantry, Primary Bath(s), Recessed Lighting, Upgraded Countertops, Walk-In Closet(s), Wine Storage, Beamed Ceilings, 2 Story Ceilings, 9'+ Ceilings, Tray Ceiling(s)
- Flooring: Stone, Hardwood, Carpet, Ceramic Tile, Wood
- Doors: French Doors
- Windows: Casement, Bay/Bow, Window Treatments
- Basement: Sump Pump,Side Entrance,Walk-Out Access,Windows,Concrete,Exterior Entry,Interior Entry,Improved,Heated,Finished,Full,Connecting Stairway
- Number of fireplaces: 7
- Fireplace features: Glass Doors, Gas/Propane, Mantel(s)
Interior area
- Total structure area: 14,368
- Total interior livable area: 13,720 sqft
- Finished area above ground: 9,047
- Finished area below ground: 4,673
Property
Parking
- Total spaces: 5
- Parking features: Garage Faces Front, Garage Faces Side, Garage Door Opener, Inside Entrance, Oversized, Asphalt, Attached, Detached, Driveway
- Attached garage spaces: 5
- Has uncovered spaces: Yes
- Details: Garage Sqft: 1465
Accessibility
- Accessibility features: Accessible Elevator Installed, Other Bath Mod, Roll-under Vanity
Features
- Levels: Three
- Stories: 3
- Patio & porch: Porch, Screened, Patio, Screened Porch
- Exterior features: Extensive Hardscape, Lighting, Outdoor Shower, Underground Lawn Sprinkler, Water Fountains, Balcony
- Has private pool: Yes
- Pool features: Gunite, Heated, In Ground, Infinity, Pool/Spa Combo, Salt Water, Private
- Has view: Yes
- View description: Golf Course
Lot
- Size: 3 Acres
- Features: Front Yard, Landscaped, Level, Pond, Premium, Rear Yard, SideYard(s), Adjoins Golf Course
Details
- Additional structures: Above Grade, Below Grade
- Parcel number: 321181063000
- Zoning: AR1
- Special conditions: Standard
Construction
Type & style
- Home type: SingleFamily
- Architectural style: French
- Property subtype: Single Family Residence
Materials
- Stucco, Stone
- Foundation: Concrete Perimeter
- Roof: Slate
Condition
- Very Good
- New construction: No
- Year built: 2014
Details
- Builder model: Custom
- Builder name: Galileo
Utilities & green energy
- Sewer: Septic = # of BR
- Water: Well
Community & HOA
Community
- Security: 24 Hour Security, Security Gate, Security System, Smoke Detector(s), Fire Sprinkler System
- Subdivision: Creighton Farms
HOA
- Has HOA: Yes
- Amenities included: Golf Course Membership Available, Gated, Pool Mem Avail, Security
- Services included: Common Area Maintenance, Management, Reserve Funds, Road Maintenance, Security, Snow Removal, Trash
- HOA fee: $670 monthly
- HOA name: CREIGHTON FARMS HOMEOWNERS ASSOCIATION
Location
- Region: Leesburg
Financial & listing details
- Price per square foot: $425/sqft
- Tax assessed value: $4,900,960
- Annual tax amount: $39,731
- Date on market: 5/27/2025
- Listing agreement: Exclusive Right To Sell
- Listing terms: Cash,Conventional,VA Loan
- Ownership: Fee Simple
Price history
| Date | Event | Price |
|---|---|---|
| 7/16/2025 | Sold | $5,825,000-2.9%$425/sqft |
Source:  Bright MLS #VALO2097968 Report a problem Bright MLS #VALO2097968 Report a problem | ||
| 6/27/2025 | Pending sale | $5,999,999$437/sqft |
Source: Bright MLS #VALO2097968 Report a problem | ||
| 6/16/2025 | Contingent | $5,999,999$437/sqft |
Source: Bright MLS #VALO2097968 Report a problem | ||
| 5/27/2025 | Listed for sale | $5,999,999+517.3%$437/sqft |
Source: Bright MLS #VALO2097968 Report a problem | ||
| 7/18/2011 | Sold | $972,000-0.3%$71/sqft |
Source: Public Record Report a problem | ||
| 12/14/2010 | Sold | $975,000-32.3%$71/sqft |
Source: Public Record Report a problem | ||
| 3/8/2007 | Sold | $1,440,000$105/sqft |
Source: Public Record Report a problem | ||
Public tax history
| Year | Property taxes | Tax assessment |
|---|---|---|
| 2025 | $39,453 -0.7% | $4,900,960 +6.7% |
| 2024 | $39,732 +6.1% | $4,593,240 +7.3% |
| 2023 | $37,457 +11.4% | $4,280,780 +13.3% |
| 2022 | $33,632 -7.2% | $3,778,930 +2.1% |
| 2021 | $36,256 -2.1% | $3,699,580 +3.4% |
| 2020 | $37,023 | $3,577,140 +1.3% |
| 2019 | $37,023 -4% | $3,531,230 -0.7% |
| 2018 | $38,581 +1.1% | $3,555,830 +4.9% |
| 2017 | $38,143 +1.4% | $3,390,520 -1.7% |
| 2016 | $37,626 | $3,450,130 +26.4% |
| 2015 | $37,626 +313.7% | $2,730,060 +30234% |
| 2014 | $9,094 | $9,000 |
Find assessor info on the county website
Neighborhood: 20175
Nearby homes
- $2,370,4005 bd5 ba-- sqft22701 Creighton Farms Dr #LOT, Leesburg, VA 20175Off Market
- $5,600,0007 bd10 ba15k sqft22694 Creighton Farms Dr, Leesburg, VA 20175Sold

- $5,499,9906 bd7 ba8.8k sqft22665 Creighton Farms Dr, Leesburg, VA 20175For Sale
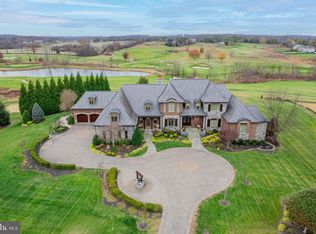
- $2,315,400-- bd-- ba-- sqft22745 Creighton Farms Dr, Leesburg, VA 20175Off Market
- $3,298,1005 bd7 ba9.5k sqft22746 Creighton Farms Dr, Leesburg, VA 20175Off Market
- $3,900,0009 bd10 ba16k sqft22662 Creighton Farms Dr, Leesburg, VA 20175Sold
- $4,304,1303.17 Acres22675 Batey Ct, Leesburg, VA 20175Off Market
- $4,775,0004 bd5 ba5.5k sqft22786 Creighton Farms Dr, Leesburg, VA 20175Coming Soon
Nearby schools
GreatSchools rating
- 10/10Aldie Elementary SchoolGrades: PK-5Distance: 2.2 mi
- 9/10Willard Intermediate SchoolGrades: 6-8Distance: 4.4 mi
- 9/10Lightridge High SchoolGrades: 9-12Distance: 4.9 mi
Schools provided by the listing agent
- Elementary: Aldie
- Middle: Willard
- High: Lightridge
- District: Loudoun County Public Schools
Source: Bright MLS. This data may not be complete. We recommend contacting the local school district to confirm school assignments for this home.
Get a cash offer in 3 minutes
Find out how much your home could sell for in as little as 3 minutes with a no-obligation cash offer.
Estimated market value
$5,975,200
Get a cash offer in 3 minutes
Find out how much your home could sell for in as little as 3 minutes with a no-obligation cash offer.
Estimated market value
$5,975,200
- Virginia
- Loudoun County
- Leesburg
- 20175
- 22701 Creighton Farms Dr
Nearby cities
Nearby zip codes
Other Leesburg Topics
