Approximately 7796 Sq. Ft. of Renewed Living Space, this HIDDEN OASIS IN ONE OF THE MOST SOUGHT-AFTER AREAS OF VIENNA. Magnificently sited on 1.23 acres backing to 15 acres of woods, this exceptional estate offers unmatched privacy and character while remaining just minutes from McLean, Tysons, Oakton, and Reston Town Center. The approach begins with a gentle hilltop location and meticulously landscaped grounds framed by mature trees, setting the stage for the romantic architecture and elegant interiors. At the heart of the home, a stunning kitchen by Apex Homes features a custom, expansive design ideal for both everyday living and entertaining. The adjoining formal dining room is highlighted by a dramatic plaster groin-vaulted ceiling and walls of windows that capture serene views of the landscaped grounds and pool beyond. A sun-filled garden room opens directly to the rear terrace, blending indoor and outdoor living. The spacious main-level family room adjoins a paneled study providing the option of a first-floor primary suite. The rear garden is a resort-like destination, featuring stone terraces, formal gardens, fountains, and mature trees—all anchored by a resort-style swimming pool, spa, fire pit, and two custom gazebos. Upstairs, the primary suite offers a fireplace, an extraordinary custom dressing room with handcrafted burled walnut and mahogany cabinetry, and a spa-inspired bath designed for relaxation—two additional bedrooms on this level feature cathedral ceilings and abundant windows overlooking the gardens. The lower level provides remarkable flexibility for guest accommodations, fitness, media, or lounge space. Every room reflects a commitment to quality and craftsmanship, with timeless design, abundant natural light, and a seamless blend of European character and luxury. This is more than a home—it’s a lifestyle
For sale
$4,250,000
10205 Cedar Pond Dr, Vienna, VA 22182
4beds
7,796sqft
Single Family Residence
Built in 1981
1.23 Acres Lot
$4,095,500 Zestimate®
$545/sqft
$25/mo HOA
What's special
Resort-style swimming poolGentle hilltop locationMeticulously landscaped groundsSpacious main-level family roomElegant interiorsStone terracesFire pit
- 340 days
- 967
- 49
Zillow last checked:
Listing updated:
Listed by:
Mark Lowham 703-966-6949,
TTR Sothebys International Realty (703) 714-9030,
Co-Listing Agent: Sharon R Hayman 703-402-2955,
TTR Sotheby's International Realty
Source: Bright MLS,MLS#: VAFX2272624
Facts & features
Interior
Bedrooms & bathrooms
- Bedrooms: 4
- Bathrooms: 4
- Full bathrooms: 4
Rooms
- Room types: Living Room, Dining Room, Primary Bedroom, Bedroom 2, Bedroom 3, Bedroom 4, Kitchen, Family Room, Study, Sun/Florida Room, Exercise Room, Recreation Room, Bathroom 2, Bathroom 3, Primary Bathroom, Full Bath
Primary bedroom
- Level: Upper
Bedroom 2
- Level: Upper
Bedroom 3
- Level: Upper
Bedroom 4
- Level: Lower
Primary bathroom
- Level: Upper
Bathroom 2
- Level: Upper
Bathroom 3
- Level: Upper
Dining room
- Level: Main
Exercise room
- Level: Lower
Family room
- Level: Main
Other
- Level: Lower
Kitchen
- Features: Granite Counters, Dining Area, Kitchen - Gas Cooking
- Level: Main
Living room
- Level: Main
Recreation room
- Level: Lower
Study
- Features: Built-in Features, Flooring - HardWood
- Level: Main
Other
- Level: Main
Heating
- Heat Pump, Forced Air, Zoned, Natural Gas
Cooling
- Central Air, Electric
Appliances
- Included: Microwave, Range, Disposal, Dishwasher, Dryer, Freezer, Ice Maker, Oven/Range - Gas, Refrigerator, Washer, Gas Water Heater
- Laundry: Main Level
Features
- Bathroom - Stall Shower, Bathroom - Walk-In Shower, Built-in Features, Family Room Off Kitchen, Floor Plan - Traditional, Formal/Separate Dining Room, Kitchen - Gourmet, Primary Bath(s), Attic/House Fan, Crown Molding, Entry Level Bedroom, Kitchen Island, Kitchen - Table Space, Eat-in Kitchen, Recessed Lighting, Walk-In Closet(s)
- Flooring: Wood, Carpet
- Doors: Atrium, Double Entry
- Windows: Window Treatments
- Basement: Finished,Partial
- Number of fireplaces: 4
Interior area
- Total structure area: 7,796
- Total interior livable area: 7,796 sqft
- Finished area above ground: 5,296
- Finished area below ground: 2,500
Video & virtual tour
Property
Parking
- Total spaces: 2
- Parking features: Garage Door Opener, Oversized, Inside Entrance, Driveway, Attached
- Attached garage spaces: 2
- Has uncovered spaces: Yes
Accessibility
- Accessibility features: None
Features
- Levels: Three
- Stories: 3
- Patio & porch: Patio, Terrace, Screened
- Exterior features: Extensive Hardscape, Lighting, Rain Gutters, Lawn Sprinkler
- Has private pool: Yes
- Pool features: Pool/Spa Combo, Private
- Has spa: Yes
- Spa features: Bath
- Fencing: Back Yard
- Has view: Yes
- View description: Garden
Lot
- Size: 1.23 Acres
- Features: Backs to Trees, No Thru Street, Private, Wooded
Details
- Additional structures: Above Grade, Below Grade
- Parcel number: 0274 07 0031A
- Zoning: 101
- Special conditions: Standard
Construction
Type & style
- Home type: SingleFamily
- Architectural style: Tudor,Traditional
- Property subtype: Single Family Residence
Materials
- Stucco, Wood Siding
- Foundation: Block
- Roof: Rubber
Condition
- Excellent
- New construction: No
- Year built: 1981
Utilities & green energy
- Sewer: Public Sewer
- Water: Public
- Utilities for property: Cable Connected, Phone
Community & HOA
Community
- Subdivision: Cedar Run
HOA
- Has HOA: Yes
- Amenities included: Tennis Court(s)
- HOA fee: $300 annually
- HOA name: CEDAR RUN
Location
- Region: Vienna
Financial & listing details
- Price per square foot: $545/sqft
- Tax assessed value: $1,849,570
- Annual tax amount: $21,381
- Date on market: 10/3/2025
- Listing agreement: Exclusive Right To Sell
- Inclusions: Whole House Generator
- Ownership: Fee Simple
Estimated market value
$4,095,500
$3.89M - $4.30M
$6,673/mo
Price history
| Date | Event | Price |
|---|---|---|
| 9/5/2026 | Price change | $4,250,000-5.5%$545/sqft |
Source:  Bright MLS #VAFX2272624 Report a problem Bright MLS #VAFX2272624 Report a problem | ||
| 1/17/2026 | Price change | $4,497,000-0.1%$577/sqft |
Source: Bright MLS #VAFX2272624 Report a problem | ||
| 10/3/2025 | Listed for sale | $4,500,000$577/sqft |
Source: Bright MLS #VAFX2272624 Report a problem | ||
Public tax history
| Year | Property taxes | Tax assessment |
|---|---|---|
| 2025 | $21,381 -0.2% | $1,849,570 |
| 2024 | $21,427 +8.6% | $1,849,570 +5.7% |
| 2023 | $19,739 +10.1% | $1,749,140 +11.5% |
| 2022 | $17,932 | $1,568,170 +16.2% |
| 2021 | -- | $1,349,300 -1.3% |
| 2020 | $16,181 -3.1% | $1,367,210 -3.1% |
| 2019 | $16,691 +2.9% | $1,410,320 +2.9% |
| 2018 | $16,218 +24.3% | $1,370,330 +21.9% |
| 2017 | $13,052 +4.8% | $1,124,200 +4.5% |
| 2016 | $12,459 +6.8% | $1,075,410 +2.9% |
| 2015 | $11,663 +4.1% | $1,045,050 +3.9% |
| 2014 | $11,200 | $1,005,810 |
| 2013 | -- | $1,005,810 +1% |
| 2012 | -- | $995,810 -1.8% |
| 2011 | -- | $1,013,870 |
| 2010 | -- | $1,013,870 +10.3% |
| 2009 | -- | $919,460 -3.1% |
| 2008 | -- | $948,600 +1.7% |
| 2007 | -- | $932,710 +42.2% |
| 2003 | -- | $655,925 +15% |
| 2002 | -- | $570,370 +4.6% |
| 2001 | -- | $545,370 |
Find assessor info on the county website
Monthly payment
Est. payment
Payment breakdown
Explore the cost of this home by adjusting the details. Changes won't be saved.Climate risks
Neighborhood: 22182
Nearby schools
Schools provided by the listing agent
- Elementary: Oakton
- Middle: Thoreau
- High: Madison
- District: Fairfax County Public Schools
Source: Bright MLS. This data may not be complete. We recommend contacting the local school district to confirm school assignments for this home.
Similar homes
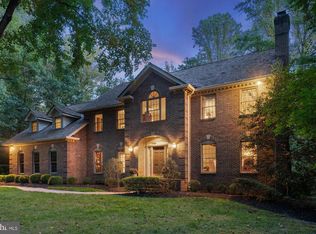
- $4,125,0005 bd6 ba7k sqft10217 Cedar Pond Dr, Vienna, VA 22182For Sale
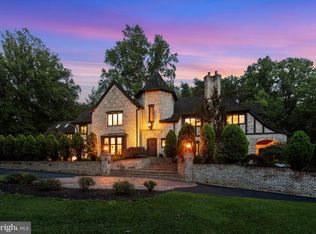
 MLS ID #VAFX2320502, Cindy Marcum, TTR Sothebys International Realty. Bright MLS
 - $4,299,0005 bd9 ba8.8k sqft8305 Fox Haven Dr, Mc Lean, VA 22102For Sale
 MLS ID #VAFX2323994, Piper Yerks, Washington Fine Properties, LLC. Bright MLS
 - $3,900,0005 bd8 ba9.5k sqft936 Kimberwicke Rd, Mc Lean, VA 22102For Sale
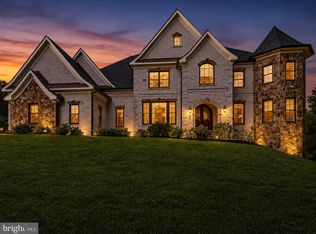 MLS ID #VAFX2334218, Steve Makranczy, Century 21 Redwood Realty. Bright MLS
 - $3,850,0006 bd8 ba9.4k sqft3109 Whimbrell Ct, Oakton, VA 22124For Sale
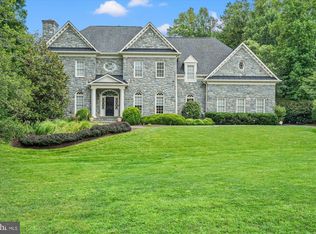 MLS ID #VAFX2337800, Lyndsi Armenio, Douglas Elliman of Metro DC, LLC - Washington. Bright MLS
 - $4,950,0005 bd7 ba9k sqft9698 Mill Ridge Ln, Great Falls, VA 22066For SaleMLS ID #VAFX2338162, Piper Yerks, Washington Fine Properties, LLC. Bright MLS
- $4,500,0005 bd8 ba9.2k sqftThe Reserve Homeowners Assoc, Mc Lean, VA 22102For SaleMLS ID #VAFX2334422, Sheena Saydam, Keller Williams Capital Properties. Bright MLS
- $2,295,0006 bd5 ba6.2k sqft1217 Ross Dr SW, Vienna, VA 22180For SaleMLS ID #VAFX2338672, Nick Davari, Pearson Smith Realty, LLC. Bright MLS
- $4,800,0006 bd9 ba9.7k sqft6804 Benjamin St, Mc Lean, VA 22101For SaleMLS ID #VAFX2339574, Aiman Stuckart, Long & Foster Real Estate, Inc.. Bright MLS
- $4,350,0005 bd7 ba8.9k sqft903 Douglass Dr, Mc Lean, VA 22101For SaleMLS ID #VAFX2319674, Laurie Mensing, Long & Foster Real Estate, Inc.. Bright MLS
- $4,950,0004 bd7 ba6.5k sqft1017 Windswept Dr, Great Falls, VA 22066For SaleMLS ID #VAFX2292212, Dianne Van Volkenburg, Compass. Bright MLS
- $3,997,0007 bd9 ba9.9k sqft9107 Dara Ln, Great Falls, VA 22066For SaleMLS ID #VAFX2330524, Mohammed Baker, CENTURY 21 New Millennium. Bright MLS
- $4,495,0006 bd8 ba8.6k sqft1111 Crest Ln, Mc Lean, VA 22101For SaleMLS ID #VAFX2262386, Diane Lewis, Washington Fine Properties, LLC. Bright MLS
- $3,395,0006 bd11 ba7.2k sqft11501 Skipwith Ln, Potomac, MD 20854For SaleMLS ID #MDMC2253648, Ashton A Vessali, Compass. Bright MLS
- $3,795,0006 bd8 ba8.2k sqft9 Oaklyn Ct, Potomac, MD 20854For SaleMLS ID #MDMC2228452, Marsha Schuman, Washington Fine Properties, LLC. Bright MLS
- $4,349,0007 bd8 ba9.1k sqft904 Mackall Ave, Mc Lean, VA 22101For SaleMLS ID #VAFX2288744, Jennifer Harper Thornett, Washington Fine Properties, LLC. Bright MLS
- $3,599,0005 bd7 ba10k sqft11561 Stuart Mill Rd, Oakton, VA 22124For SaleMLS ID #VAFX2300748, Mr. Karl Lotspeich, Keller Williams Realty. Bright MLS
- $4,199,0007 bd9 ba10k sqft7112 Georgetown Pike, Mc Lean, VA 22101For SaleMLS ID #VAFX2316474, Shihab Khatib, Long & Foster Real Estate, Inc.. Bright MLS
- $3,495,0005 bd7 ba9.9k sqft1101 Leigh Mill Rd, Great Falls, VA 22066For SaleMLS ID #VAFX2332042, Ashley Anastasia, Compass. Bright MLS
- $3,550,0006 bd8 ba8.5k sqftAvenel, Potomac, MD 20854For SaleMLS ID #MDMC2243838, Julie Canard, Long & Foster Real Estate, Inc.. Bright MLS
- $4,495,0006 bd6 ba10k sqft11218 River View Dr, Potomac, MD 20854For SaleMLS ID #MDMC2242356, Kara Sheehan, TTR Sotheby's International Realty. Bright MLS
