Tucked away in the prestigious Vienna Woods, this Craftsman-style home offers the best in luxury living. Spanning over 6,200 square feet, it combines elegance and comfort with a spacious, well-designed layout. Featuring six large bedrooms and five full bathrooms, it’s perfect for privacy and ease. The fully finished walkout basement adds extra living space, ideal for a home theater or game room, with plenty of storage to spare. An upper-floor laundry room makes daily life more convenient, and the primary bedroom’s private balcony is perfect for a peaceful morning coffee. Set on a generous 0.45-acre lot, the property boasts a deck and a large patio, great for summer barbecues. More than just a house, it’s a lifestyle—offering a perfect mix of luxury, comfort, and security in one of the most desirable neighborhoods. Your dream home is waiting.
Under contract
$2,295,000
1217 Ross Dr SW, Vienna, VA 22180
6beds
6,260sqft
Single Family Residence
Built in 2013
0.45 Acres Lot
$2,234,000 Zestimate®
$367/sqft
$-- HOA
What's special
Fully finished walkout basementExtra living spacePlenty of storageLarge patioSix large bedroomsUpper-floor laundry room
- 34 days
- 1,213
- 26
Likely to sell faster than
Zillow last checked:
Listing updated:
Listed by:
Nick Davari 703-919-2101,
Pearson Smith Realty, LLC 571-386-1075
Source: Bright MLS,MLS#: VAFX2338672
Facts & features
Interior
Bedrooms & bathrooms
- Bedrooms: 6
- Bathrooms: 5
- Full bathrooms: 5
- Main level bathrooms: 1
- Main level bedrooms: 1
Basement
- Area: 1970
Heating
- Forced Air, Natural Gas
Cooling
- Central Air, Electric
Appliances
- Included: Gas Water Heater
- Laundry: Upper Level
Features
- Basement: Finished,Walk-Out Access
- Number of fireplaces: 2
- Fireplace features: Electric
Interior area
- Total structure area: 6,260
- Total interior livable area: 6,260 sqft
- Finished area above ground: 4,290
- Finished area below ground: 1,970
Property
Parking
- Total spaces: 4
- Parking features: Garage Faces Front, Attached, Driveway, On Street
- Attached garage spaces: 2
- Uncovered spaces: 2
Accessibility
- Accessibility features: None
Features
- Levels: Three
- Stories: 3
- Pool features: Community
Lot
- Size: 0.45 Acres
Details
- Additional structures: Above Grade, Below Grade
- Parcel number: 0482 03 2350
- Zoning: 904
- Special conditions: Standard
Construction
Type & style
- Home type: SingleFamily
- Architectural style: Craftsman
- Property subtype: Single Family Residence
Materials
- Other
- Foundation: Concrete Perimeter
- Roof: Architectural Shingle
Condition
- New construction: No
- Year built: 2013
Utilities & green energy
- Sewer: Public Sewer
- Water: Public
Community & HOA
Community
- Security: Exterior Cameras, Security System
- Subdivision: Vienna Woods
HOA
- Has HOA: No
Location
- Region: Vienna
Financial & listing details
- Price per square foot: $367/sqft
- Tax assessed value: $1,951,480
- Annual tax amount: $26,218
- Date on market: 9/8/2026
- Listing agreement: Exclusive Right To Sell
- Listing terms: Cash,Conventional
- Ownership: Fee Simple
Estimated market value
$2,234,000
$2.12M - $2.35M
$6,855/mo
Price history
| Date | Event | Price |
|---|---|---|
| 10/8/2026 | Contingent | $2,295,000$367/sqft |
Source:  Bright MLS #VAFX2338672 Report a problem Bright MLS #VAFX2338672 Report a problem | ||
| 9/8/2026 | Listed for sale | $2,295,000+4.6%$367/sqft |
Source: Bright MLS #VAFX2338672 Report a problem | ||
| 2/10/2025 | Sold | $2,195,000-4.4%$351/sqft |
Source: Bright MLS #VAFX2209274 Report a problem | ||
| 12/15/2024 | Pending sale | $2,295,000$367/sqft |
Source: Bright MLS #VAFX2209274 Report a problem | ||
| 12/1/2024 | Price change | $2,295,000-2.3%$367/sqft |
Source: Bright MLS #VAFX2209274 Report a problem | ||
| 11/7/2024 | Listed for sale | $2,350,000+74.1%$375/sqft |
Source: Bright MLS #VAFX2209274 Report a problem | ||
| 11/18/2013 | Sold | $1,349,8400%$216/sqft |
Source: Public Record Report a problem | ||
| 2/4/2013 | Listed for sale | $1,350,000+170.1%$216/sqft |
Source: SGC Real Estate, llc Report a problem | ||
| 9/26/2012 | Sold | $499,900$80/sqft |
Source: Public Record Report a problem | ||
| 8/30/2012 | Pending sale | $499,900$80/sqft |
Source: REO Real Estate #FX7909039 Report a problem | ||
| 8/18/2012 | Listed for sale | $499,900+14.8%$80/sqft |
Source: REO Real Estate #FX7909039 Report a problem | ||
| 4/2/2012 | Sold | $435,411$70/sqft |
Source: Public Record Report a problem | ||
Public tax history
| Year | Property taxes | Tax assessment |
|---|---|---|
| 2025 | $20,148 +2.5% | $1,742,870 +2.7% |
| 2024 | $19,655 +5.9% | $1,696,590 +3.2% |
| 2023 | $18,555 +15.8% | $1,644,260 +17.4% |
| 2022 | $16,022 | $1,401,120 +5.9% |
| 2021 | -- | $1,323,520 +2.5% |
| 2020 | $15,286 +0.2% | $1,291,630 +0.2% |
| 2019 | $15,261 +1.9% | $1,289,500 +1.9% |
| 2018 | $14,981 +2.7% | $1,265,820 +0.8% |
| 2017 | $14,580 +413.9% | $1,255,820 -0.4% |
| 2016 | $2,837 -79.5% | $1,260,850 +1.4% |
| 2015 | $13,871 +3.7% | $1,242,950 +1.6% |
| 2014 | $13,382 | $1,222,950 +150.8% |
| 2013 | -- | $487,690 +9.1% |
| 2012 | -- | $447,090 -1.7% |
| 2011 | -- | $454,680 +11.3% |
| 2010 | -- | $408,520 -8.2% |
| 2009 | -- | $444,980 -12.3% |
| 2008 | -- | $507,540 |
| 2007 | -- | $507,540 +68.7% |
| 2003 | -- | $300,915 +11.2% |
| 2002 | -- | $270,675 +22.5% |
| 2001 | -- | $220,910 |
Find assessor info on the county website
Monthly payment
Est. payment
Payment breakdown
Explore the cost of this home by adjusting the details. Changes won't be saved.Climate risks
Neighborhood: 22180
Nearby schools
Schools provided by the listing agent
- Elementary: Cunningham Park
- Middle: Thoreau
- High: Madison
- District: Fairfax County Public Schools
Source: Bright MLS. This data may not be complete. We recommend contacting the local school district to confirm school assignments for this home.
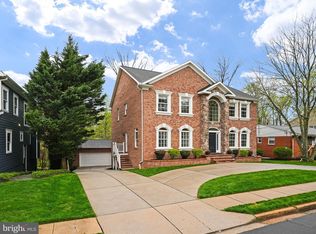
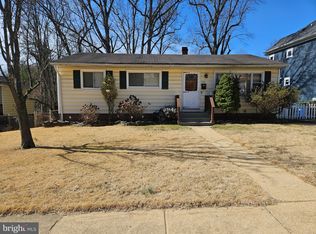

Similar homes
- $2,150,0005 bd6 ba6.5k sqft1613 Chathams Ford Pl, Vienna, VA 22182For Sale

 MLS ID #VAFX2331420, Vanessa Varma, Long & Foster Real Estate, Inc.. Bright MLS
 - $2,099,9005 bd5 ba5.8k sqft9311 Talisman Dr, Vienna, VA 22182For Sale
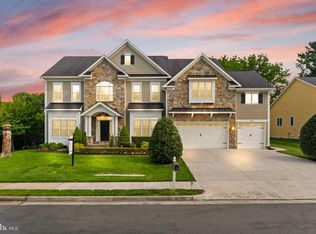 MLS ID #VAFX2318542, Bassam Hamandi, Samson Properties. Bright MLS
 - $2,500,0006 bd7 ba5.6k sqft3312 Prosperity Ave, Fairfax, VA 22031For Sale
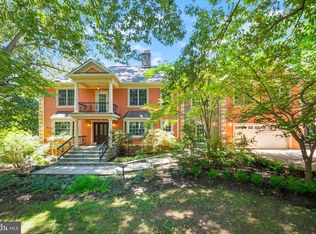 MLS ID #VAFX2331970, Chris Craddock, EXP Realty, LLC. Bright MLS
 - $2,499,0006 bd6 ba7.8k sqft7205 Enterprise Ave, Mc Lean, VA 22101For Sale
 MLS ID #VAFX2344482, Marianne Prendergast, Washington Fine Properties, LLC. Bright MLS
 - $1,995,0005 bd5 ba4.6k sqft7845 Old Dominion Dr, McLean, VA 22102For SaleMLS ID #VAFX2338438, Julie Nirschl, Long & Foster Real Estate, Inc.. Bright MLS
- $2,200,0005 bd5 ba5k sqft12041 Great Elm Dr, Potomac, MD 20854For SaleMLS ID #MDMC2258544, Melissa Bernstein, RLAH @properties. Bright MLS
- $1,800,0005 bd5 ba5.9k sqftWheatland Estate, Oakton, VA 22124For SaleMLS ID #VAFX2343306, Chris Craddock, EXP Realty, LLC. Bright MLS
- $2,499,0005 bd4 ba5.3k sqft7821 Old Dominion Dr, Mc Lean, VA 22102For SaleMLS ID #VAFX2331204, Laura Bean, TTR Sotheby's International Realty. Bright MLS
- $2,600,0007 bd7 ba5.8k sqft1302 Scotts Run Rd, Mc Lean, VA 22102For SaleMLS ID #VAFX2331860, Steven Wydler, Compass. Bright MLS
- $2,299,9995 bd6 ba6.4k sqft7708 Beech Tree Rd, Bethesda, MD 20817For SaleMLS ID #MDMC2255078, Andres Serafini, Realty of America LLC. Bright MLS
- $1,900,0005 bd6 ba6k sqft7200 Michael Place Fls, Church, VA 22046For SaleMLS ID #VAFX2339218, Michael Gorman, RealtyPeople. Bright MLS
- $1,750,0005 bd4 ba4.1k sqft10015 Saddle Rd, Vienna, VA 22181For SaleMLS ID #VAFX2343284, Gizelle Gorkowski, Compass. Bright MLS
- $1,800,0006 bd6 ba5.6k sqft7602 Virginia Ln, Falls Church, VA 22043For SaleMLS ID #VAFX2337174, Kris Walker, KW United. Bright MLS
- $2,395,0006 bd5 ba6.5k sqft10837 S Glen Rd, Potomac, MD 20854For SaleMLS ID #MDMC2252670, Christine Brooks Terrell, Washington Fine Properties, LLC. Bright MLS
- $1,900,0005 bd5 ba6.2k sqft7606 Leonard Dr, Falls Church, VA 22043For SaleMLS ID #VAFX2344444, Daniel Kotz, Serhant. Bright MLS
- $2,399,0006 bd6 ba7.7k sqft2232 N Underwood St, Falls Church, VA 22043For SaleMLS ID #VAFX2330100, Rong Ma, Libra Realty, LLC. Bright MLS
- $2,275,0005 bd5 ba5.6k sqft9019 Burdette Rd, Bethesda, MD 20817For SaleMLS ID #MDMC2250692, Lucy Schoenthaler, Washington Fine Properties, LLC. Bright MLS
- $1,850,0005 bd4 ba3.9k sqft10204 Westford Dr, Vienna, VA 22182For SaleMLS ID #VAFX2339216, Claudine El Helou Rizk, Keller Williams Realty Dulles. Bright MLS
