Approximately 30 miles from Washington, DC, this sought-after Loudoun County setting offers a rare balance of convenience, privacy, and luxury living. Just outside Leesburg, Grenata Preserve is distinguished by beautiful custom homes on generous homesites. Minutes from downtown Leesburg’s dining, shopping, and year-round events, the location offers easy access to the Dulles Greenway, Leesburg Executive Airport, Dulles International Airport, and Ashburn Metro's. Enjoy regional attractions and culinary experiences, from Morven Park and the Washington & Old Dominion Trail to The Hunton and Tuscarora Mill, along with Loudoun’s celebrated wineries, breweries, and farmers markets. Built in 2014 by Creighton Enterprises, this impressive custom home reflects the craftsmanship and attention to detail showcased in select custom homes within Grenata Preserve and Creighton Farms. Set on nearly 3.5 acres, its architectural design and use of natural stone, cast stone, and brick create a striking first impression. Inside, beautifully finished hardwood floors, travertine, soaring ceilings, and generous hallways establish an inviting sense of scale. The main level connects the kitchen, family room, and breakfast area, with access to a covered deck extending the living space outdoors. An elegant dining room, connected to the kitchen by a butler’s pantry, accommodates intimate dinners and large gatherings. Floor-to-ceiling custom cabinetry, high-end Thermador appliances, a center island, dedicated workstation, and handsome stone fireplace surround reflect the home’s quality. A particularly valuable feature is the flexible main-level living wing, comprising a bedroom, living room, office, and full bath. Currently arranged as two offices and a living room, these interconnected spaces offer flexibility for guests, multigenerational living, work-from-home needs, or main-level living. A three-level elevator adds convenience throughout the home and a main level mud room from garage provides custom cabinet storage. The upper-level primary luxury retreat features a fireplace, spa-like bath, coffee bar, beverage center, and two expansive custom closets with furniture-grade cabinetry, mirrors, and center islands. A thoughtfully designed laundry room with two washers and two dryers adds everyday functionality. Additional spacious bedrooms provide comfortable accommodations and convenient access to well-appointed baths. Six bedrooms occupy this level, including an apartment-style suite with kitchenette, family room, full bath with heated floors, and two entrances. An expansive unfinished fourth level, currently used for storage, offers intriguing possibilities. The walk-out lower level offers exceptional spaces for recreation, relaxation, and entertaining. A media room, spacious additional family room, fully equipped bar, wine storage, and recreation area create inviting gathering spaces. A separate exercise room and dry sauna provide a private wellness retreat. Full and half baths add convenience, while direct walk-out access connects the interior to the outdoors. Outside, the property takes on the character of a private resort. A heated and chilled saltwater pool with automatic cover anchors the setting, complemented by a hot tub, towel warmers, drop-in cooler, inviting fire pit, and outdoor kitchen. A grill, pizza oven, warming drawer, beverage centers, bar, and dining areas make entertaining effortless. Integrated lighting and heating extend the ambiance into the evening. Exceptional in scale and design, the expansive garage bays accommodate up to seven vehicles under cover. Multiple garage doors and a Porte cochère provide convenient access and thoughtful vehicle circulation. With more than 11,500 square feet of living space, this remarkable estate combines generous grounds, exceptional craftsmanship, extensive indoor amenities, and extraordinary resort-style outdoor living, minutes from Leesburg and the best of Loudoun County.
For sale
$4,528,000
40679 Grenata Preserve Pl, Leesburg, VA 20175
7beds
11,580sqft
Single Family Residence
Built in 2014
3.36 Acres Lot
$4,264,500 Zestimate®
$391/sqft
$168/mo HOA
What's special
Generous homesitesHandsome stone fireplace surroundHot tubSpacious additional family roomExtraordinary resort-style outdoor livingSoaring ceilingsBeautifully finished hardwood floors
- 8 days
- 1,687
- 162
Zillow last checked:
Listing updated:
Listed by:
Laura Maschler 571-338-3961,
CENTURY 21 New Millennium 7035564222
Source: Bright MLS,MLS#: VALO2137074
Facts & features
Interior
Bedrooms & bathrooms
- Bedrooms: 7
- Bathrooms: 10
- Full bathrooms: 7
- 1/2 bathrooms: 3
- Main level bathrooms: 3
- Main level bedrooms: 1
Rooms
- Room types: Primary Bedroom, Sitting Room, Bedroom 2, Bedroom 3, Bedroom 4, Bedroom 1, In-Law/auPair/Suite, Laundry, Other, Storage Room, Primary Bathroom
Primary bedroom
- Features: Attached Bathroom, Fireplace - Gas, Lighting - Ceiling, Primary Bedroom - Sitting Area, Walk-In Closet(s), Window Treatments
- Level: Upper
Bedroom 1
- Features: Attached Bathroom, Cathedral/Vaulted Ceiling, Flooring - Carpet, Primary Bedroom - Sitting Area, Walk-In Closet(s), Window Treatments
- Level: Upper
Bedroom 2
- Features: Attached Bathroom, Flooring - Carpet, Walk-In Closet(s), Window Treatments
- Level: Upper
Bedroom 3
- Features: Attached Bathroom, Window Treatments, Walk-In Closet(s), Flooring - Carpet
- Level: Upper
Bedroom 4
- Features: Flooring - Carpet, Window Treatments
- Level: Upper
Primary bathroom
- Features: Soaking Tub, Bathroom - Walk-In Shower, Granite Counters, Double Sink, Lighting - Ceiling, Walk-In Closet(s), Window Treatments
- Level: Upper
Other
- Features: Attached Bathroom, Granite Counters, Dining Area, Living/Dining Room Combo, Window Treatments, Bathroom - Walk-In Shower
- Level: Upper
Laundry
- Features: Built-in Features, Flooring - Ceramic Tile, Recessed Lighting
- Level: Upper
Other
- Features: Flooring - Rough-In, Attic - Walk-Up
- Level: Upper
Other
- Level: Upper
Sitting room
- Features: Flooring - Wood
- Level: Upper
Storage room
- Level: Upper
Storage room
- Level: Upper
Heating
- Zoned, Central, Natural Gas, Electric
Cooling
- Central Air, Ceiling Fan(s), Zoned, Electric
Appliances
- Included: Microwave, Dishwasher, Cooktop, Disposal, Dryer, Double Oven, Oven/Range - Gas, Range Hood, Refrigerator, Six Burner Stove, Stainless Steel Appliance(s), Washer, Water Heater, Oven, Extra Refrigerator/Freezer, Water Treat System, Electric Water Heater
- Laundry: Has Laundry, Upper Level, Washer In Unit, Dryer In Unit, Laundry Room
Features
- Additional Stairway, Bar, Bathroom - Stall Shower, Bathroom - Tub Shower, Bathroom - Walk-In Shower, Breakfast Area, Built-in Features, Butlers Pantry, Ceiling Fan(s), Chair Railings, Crown Molding, Curved Staircase, Dining Area, Elevator, Entry Level Bedroom, Family Room Off Kitchen, Formal/Separate Dining Room, Kitchen - Gourmet, Kitchen Island, Kitchen - Table Space, Pantry, Primary Bath(s), Recessed Lighting, Sauna, Sound System, Wainscotting, Walk-In Closet(s), Wine Storage, Other, Upgraded Countertops, Eat-in Kitchen, Air Filter System, Exposed Beams, Kitchenette, 2 Story Ceilings, 9'+ Ceilings, High Ceilings, Dry Wall, Tray Ceiling(s), Vaulted Ceiling(s), Paneled Walls
- Flooring: Hardwood, Heated, Marble, Wood, Tile/Brick, Ceramic Tile, Stone, Carpet
- Doors: Double Entry, French Doors
- Windows: Bay/Bow, Transom, Window Treatments
- Basement: Walk-Out Access,Windows,Finished,Heated,Improved,Full,Interior Entry,Exterior Entry,Rear Entrance,Connecting Stairway
- Number of fireplaces: 4
- Fireplace features: Mantel(s), Stone, Wood Burning, Gas/Propane, Insert
Interior area
- Total structure area: 12,467
- Total interior livable area: 11,580 sqft
- Finished area above ground: 8,406
- Finished area below ground: 3,174
Video & virtual tour
Property
Parking
- Total spaces: 28
- Parking features: Garage Faces Rear, Garage Faces Side, Garage Door Opener, Covered, Inside Entrance, Oversized, Other, Asphalt, Lighted, Driveway, Attached, Attached Carport
- Attached garage spaces: 7
- Carport spaces: 1
- Covered spaces: 8
- Uncovered spaces: 20
- Details: Garage Sqft: 2460
Accessibility
- Accessibility features: Accessible Elevator Installed, Doors - Lever Handle(s), Accessible Hallway(s), 2+ Access Exits
Features
- Levels: Four
- Stories: 4
- Patio & porch: Deck, Enclosed, Patio, Porch, Screened, Brick, Roof
- Exterior features: Bump-outs, Extensive Hardscape, Lighting, Flood Lights, Rain Gutters, Lawn Sprinkler, Stone Retaining Walls, Underground Lawn Sprinkler, Other, Balcony
- Has private pool: Yes
- Pool features: Fenced, Filtered, Gunite, Heated, In Ground, Lap, Permits, Salt Water, Private
- Has spa: Yes
- Spa features: Bath, Hot Tub
- Fencing: Decorative,Electric,Invisible
- Has view: Yes
- View description: Garden, Panoramic, Scenic Vista, Water
- Has water view: Yes
- Water view: Water
Lot
- Size: 3.36 Acres
- Features: Cleared, Front Yard, Landscaped, Open Lot, Premium, Private, Rear Yard, Backs to Trees, No Thru Street, Poolside, Secluded, SideYard(s)
Details
- Additional structures: Above Grade, Below Grade
- Parcel number: 274185920000
- Zoning: AR1
- Special conditions: Standard
Construction
Type & style
- Home type: SingleFamily
- Architectural style: Transitional,French,Colonial
- Property subtype: Single Family Residence
Materials
- Masonry, Stone, Glass, Concrete, Brick
- Foundation: Slab
- Roof: Architectural Shingle,Asphalt,Fiberglass
Condition
- Excellent
- New construction: No
- Year built: 2014
Details
- Builder model: Custom
- Builder name: Creighton Enterprises
Utilities & green energy
- Electric: Underground, Generator
- Sewer: Septic Exists
- Water: Well, Private
- Utilities for property: Underground Utilities, Electricity Available, Water Available, Natural Gas Available, Fiber Optic
Community & HOA
Community
- Security: Carbon Monoxide Detector(s), Electric Alarm, Exterior Cameras, Main Entrance Lock, Monitored, Security System, Smoke Detector(s), Motion Detectors
- Subdivision: Grenata
HOA
- Has HOA: Yes
- Amenities included: Common Grounds
- Services included: Common Area Maintenance, Trash
- HOA fee: $168 monthly
- HOA name: GRENATA HOMEOWNERS ASSOCIATION
Location
- Region: Leesburg
Financial & listing details
- Price per square foot: $391/sqft
- Tax assessed value: $3,757,010
- Annual tax amount: $30,244
- Date on market: 10/16/2026
- Listing agreement: Exclusive Right To Sell
- Exclusions: 1 Chandelier By Dressing Room Desk In Dressing Area Does Not Convey - The Other Chandeliers In The Dressing Room Do Convey
- Ownership: Fee Simple
- Road surface type: Paved, Approved
Estimated market value
$4,264,500
$4.05M - $4.48M
Not available
Price history
| Date | Event | Price |
|---|---|---|
| 10/16/2026 | Listed for sale | $4,528,000+105.8%$391/sqft |
Source:  Bright MLS #VALO2137074 Report a problem | ||
| 12/1/2017 | Sold | $2,200,000-8.3%$190/sqft |
Source: Public Record Report a problem | ||
| 3/3/2017 | Pending sale | $2,399,990$207/sqft |
Source: CENTURY 21 New Millennium #LO9676935 Report a problem | ||
| 11/30/2016 | Price change | $2,399,990-7.7%$207/sqft |
Source: CENTURY 21 New Millennium #LO9676935 Report a problem | ||
| 6/6/2016 | Listed for sale | $2,599,990+372.7%$225/sqft |
Source: CENTURY 21 New Millennium #LO9676935 Report a problem | ||
| 7/16/2012 | Sold | $550,000$47/sqft |
Source: Public Record Report a problem | ||
Public tax history
| Year | Property taxes | Tax assessment |
|---|---|---|
| 2026 | $30,244 +14.6% | $3,757,010 +14.6% |
| 2025 | $26,401 +1.3% | $3,279,590 +8.9% |
| 2024 | $26,058 +8.3% | $3,012,460 +9.6% |
| 2023 | $24,056 +12.2% | $2,749,300 +14.1% |
| 2022 | $21,449 +3.6% | $2,410,030 +14.1% |
| 2021 | $20,698 -3.6% | $2,112,020 +1.8% |
| 2020 | $21,470 | $2,074,410 -5.8% |
| 2019 | $21,470 -6.2% | $2,203,270 +4.5% |
| 2018 | $22,882 +13% | $2,108,920 +17.2% |
| 2017 | $20,242 +1.5% | $1,799,310 -6.9% |
| 2016 | $19,935 | $1,933,140 +48.8% |
| 2015 | $19,935 +234.7% | $1,299,150 +12891.5% |
| 2014 | $5,956 | $10,000 |
Find assessor info on the county website
Monthly payment
Est. payment
Payment breakdown
Explore the cost of this home by adjusting the details. Changes won't be saved.Climate risks
Neighborhood: 20175
Nearby schools
Schools provided by the listing agent
- Elementary: Evergreen Mill
- Middle: J. L. Simpson
- High: Loudoun County
- District: Loudoun County Public Schools
Source: Bright MLS. This data may not be complete. We recommend contacting the local school district to confirm school assignments for this home.
- $2,832,6007 bd7 ba8.6k sqft40661 Grenata Preserve Pl, Leesburg, VA 20175Off Market
- $4,351,6007 bd10 ba11k sqft40715 Grenata Preserve Pl, Leesburg, VA 20175Off Market
- $2,763,3006 bd9 ba9.8k sqft19631 Greenham Dr, Leesburg, VA 20175Off Market
- $2,120,7004 bd5 ba4.7k sqft19518 Barnwood Ct, Leesburg, VA 20175Off Market
Similar homes
- $4,999,9996 bd12 ba11k sqft40935 Grenata Preserve Pl, Leesburg, VA 20175For Sale
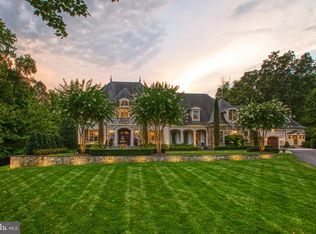
 MLS ID #VALO2123686, Lisa Thompson, Hunt Country Sotheby's International Realty. Bright MLS
- $4,999,9906 bd7 ba8.8k sqft22665 Creighton Farms Dr, Leesburg, VA 20175For Sale
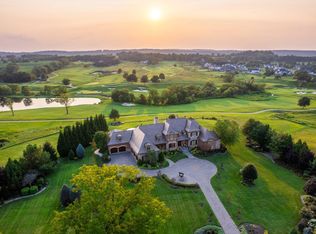 MLS ID #VALO2111060, Bill Davis, CENTURY 21 New Millennium. Bright MLS
- $2,675,0007 bd9 ba11k sqft20319 Tanager Pl, Leesburg, VA 20175For Sale
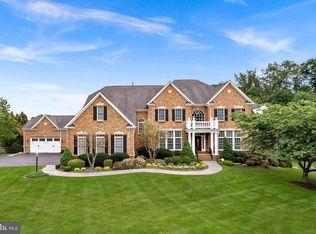 MLS ID #VALO2125154, Michelle Frank, Pearson Smith Realty, LLC. Bright MLS
- $5,245,0005 bd8 ba9.7k sqft22563 Creighton Farms Dr, Leesburg, VA 20175For Sale
 MLS ID #VALO2137582, Jeddie Busch, Compass. Bright MLS
- $4,799,9007 bd8 ba7.4k sqft23060 Munsun Pl, Leesburg, VA 20175For SaleMLS ID #VALO2133122, Tyler Beale, Douglas Elliman of Metro DC, LLC - McLean. Bright MLS
- $3,500,0006 bd6 ba6.1k sqft41419 Southpaw Pl, Leesburg, VA 20175For SaleMLS ID #VALO2124108, Jeddie Busch, Compass. Bright MLS
- $3,800,0007 bd8 ba8.1k sqft41865 Scotchbridge Pl, Ashburn, VA 20148For SaleMLS ID #VALO2136010, Karen Kealoha-Bray, Long & Foster Real Estate, Inc.. Bright MLS
- $3,000,0005 bd7 ba7.6k sqft21750 Laurel Wood Ct, Leesburg, VA 20175For SaleMLS ID #VALO2129098, Greg Wells, Keller Williams Realty. Bright MLS
- $2,950,0006 bd9 ba7k sqft40957 Waxwing Dr, Leesburg, VA 20175For SaleMLS ID #VALO2133146, Jim Lemon, Jr., Washington Fine Properties, LLC. Bright MLS
- $4,395,0007 bd10 ba12k sqft9722 Arnon Chapel Rd, Great Falls, VA 22066For SaleMLS ID #VAFX2336090, Tyler Nguyen, EXP Realty, LLC. Bright MLS
- $3,980,0005 bd7 ba11k sqft423 Seneca Rd, Great Falls, VA 22066For SaleMLS ID #VAFX2346330, Eileen McNicholas, Long & Foster Real Estate, Inc.. Bright MLS
- $4,850,0007 bd10 ba9.9k sqft35387 Creek Ridge Ln, Middleburg, VA 20117For SaleMLS ID #VALO2134242, Joe Allen, Allen Real Estate. Bright MLS
- $3,649,5006 bd5 ba6.3k sqft37961 Forest Mills Rd, Leesburg, VA 20175For SaleMLS ID #VALO2126312, John Homan, Homes & Castles LLC. Bright MLS
- $4,413,5607 bd9 ba15k sqft10010 High Hill Pl, Great Falls, VA 22066For SaleMLS ID #VAFX2310132, Dianne Van Volkenburg, Compass. Bright MLS
- $5,500,0007 bd7 ba7.5k sqft13223 Loyalty Rd, Leesburg, VA 20176For SaleMLS ID #VALO2115604, Christy Hertel, Hunt Country Sotheby's International Realty. Bright MLS
- $3,300,0005 bd8 ba9.1k sqft13442 Loyalty Rd, Leesburg, VA 20176For SaleMLS ID #VALO2136460, Christy Hertel, Hunt Country Sotheby's International Realty. Bright MLS
- $5,599,9997 bd8 ba11k sqft22825 Munsun Pl, Leesburg, VA 20175New ConstructionMLS ID #VALO2114378, Viktorija Piano, Keller Williams Realty. Bright MLS
- $2,850,0006 bd8 ba7.9k sqft42115 Pleasant Forest Ct, Ashburn, VA 20148For SaleMLS ID #VALO2127340, Ana Racanelli, Samson Properties. Bright MLS
- $2,350,0006 bd7 ba6.6k sqft40664 Gallorette Pl, Leesburg, VA 20175New ConstructionMLS ID #VALO2135684, homecoin.com Minerick, Homecoin.com. Bright MLS
- $2,300,0006 bd9 ba8.9k sqft43126 Meadow Grove Dr, Ashburn, VA 20147For SaleMLS ID #VALO2135502, Greg Wells, Keller Williams Realty. Bright MLS
