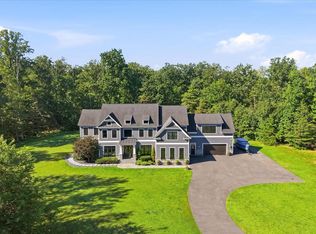
NEW CONSTRUCTION BUILD: Oatlands Manor — Loudoun County Luxury Living Tucked away in one of Loudoun County’s most sought‑after countryside settings, providing sweeping pastoral views, mature treelines, and the serenity that defines Western Loudoun living. These fully custom homes blend refined craftsmanship with modern livability — featuring grand foyers, soaring ceilings, chef‑inspired kitchens, and inviting outdoor spaces perfect for entertaining or quiet retreat. Surrounded by rolling hills and protected green landscapes, Oatlands Manor delivers a rare balance of luxury and nature. Located just minutes from historic Leesburg, top‑rated Loudoun County schools, wineries, equestrian estates, shopping, and dining, this boutique subdivision offers unmatched convenience without sacrificing privacy or charm. With limited homesites available, Oatlands Manor is where elevated living meets Loudoun County’s most beautiful backdrop.
New construction
$2,350,000
40664 Gallorette Pl, Leesburg, VA 20175
6beds
6,650sqft
Single Family Residence
Built in 2027
3 Acres Lot
$2,315,000 Zestimate®
$353/sqft
$-- HOA
What's special
Sweeping pastoral viewsSoaring ceilingsMature treelinesGrand foyers
- 52 days
- 699
- 32
Zillow last checked:
Listing updated:
Listed by:
homecoin.com Minerick 888-400-2513,
Homecoin.com 8884002513
Source: Bright MLS,MLS#: VALO2135684
Facts & features
Interior
Bedrooms & bathrooms
- Bedrooms: 6
- Bathrooms: 7
- Full bathrooms: 6
- 1/2 bathrooms: 1
- Main level bathrooms: 2
- Main level bedrooms: 1
Rooms
- Room types: Other
Other
- Features: Flooring - HardWood, Walk-In Closet(s), Countertop(s) - Ceramic, Breakfast Nook, Kitchen Island, Bathroom - Tub Shower, Dining Area, Formal Dining Room, Fireplace - Electric
- Level: Main
Heating
- Heat Pump
Cooling
- Exhaust Fan, HRV/ERV, Ductless, Electric
Appliances
- Included: Microwave, Cooktop, Dryer, Dishwasher, Exhaust Fan, Oven, Refrigerator, Disposal, Water Heater, Self Cleaning Oven, Washer
- Laundry: Upper Level
Features
- 9'+ Ceilings, 2 Story Ceilings, Vaulted Ceiling(s)
- Flooring: Hardwood, Ceramic Tile
- Windows: Casement
- Has basement: No
- Number of fireplaces: 1
- Fireplace features: Electric
Interior area
- Total structure area: 9,850
- Total interior livable area: 6,650 sqft
- Finished area above ground: 6,400
- Finished area below ground: 250
Property
Parking
- Total spaces: 3
- Parking features: Storage, Garage Door Opener, Garage Faces Side, Asphalt, Attached
- Attached garage spaces: 3
- Has uncovered spaces: Yes
Accessibility
- Accessibility features: Roll-in Shower, Accessible Hallway(s)
Features
- Levels: Two
- Stories: 2
- Pool features: None
- Has view: Yes
- View description: Trees/Woods, Pasture
Lot
- Size: 3 Acres
- Features: Rural, Wooded
Details
- Additional structures: Above Grade, Below Grade
- Parcel number: 277253033000
- Zoning: AR1
- Special conditions: Standard
Construction
Type & style
- Home type: SingleFamily
- Architectural style: Transitional
- Property subtype: Single Family Residence
Materials
- Advanced Framing, Brick
- Foundation: Concrete Perimeter
- Roof: Architectural Shingle
Condition
- Excellent
- New construction: Yes
- Year built: 2027
Details
- Builder model: The Greyhaven
- Builder name: Paragon Homes
Utilities & green energy
- Sewer: Approved System
- Water: Public
- Utilities for property: Cable Connected, Phone, Underground Utilities, Broadband
Green energy
- Water conservation: Efficient Hot Water Distribution, Low-Flow Fixtures
Community & HOA
Community
- Subdivision: None Available
HOA
- Has HOA: No
Location
- Region: Leesburg
Financial & listing details
- Price per square foot: $353/sqft
- Tax assessed value: $356,300
- Annual tax amount: $2,868
- Date on market: 9/2/2026
- Listing agreement: Exclusive Agency
- Listing terms: Cash,Conventional,Contract
- Ownership: Fee Simple
Estimated market value
$2,315,000
$2.20M - $2.43M
$6,288/mo
Price history
| Date | Event | Price |
|---|---|---|
| 9/2/2026 | Listed for sale | $2,350,000$353/sqft |
Source:  Bright MLS #VALO2135684 Report a problem Bright MLS #VALO2135684 Report a problem | ||
Public tax history
| Year | Property taxes | Tax assessment |
|---|---|---|
| 2026 | $2,868 | $356,300 |
| 2025 | $2,868 +10.8% | $356,300 +19% |
| 2024 | $2,589 +13.2% | $299,300 +14.5% |
| 2023 | $2,286 +15% | $261,300 +17% |
| 2022 | $1,987 -5.1% | $223,300 +4.4% |
| 2021 | $2,095 +6.5% | $213,800 +12.5% |
| 2020 | $1,967 | $190,000 +5.3% |
| 2019 | $1,967 +0.4% | $180,500 |
| 2018 | $1,958 -3.6% | $180,500 |
| 2017 | $2,031 -0.9% | $180,500 |
| 2016 | $2,049 | $180,500 |
| 2015 | $2,049 -1.5% | -- |
| 2014 | $2,079 | -- |
Find assessor info on the county website
Monthly payment
Est. payment
Payment breakdown
Explore the cost of this home by adjusting the details. Changes won't be saved.Climate risks
Neighborhood: 20175
Nearby schools
Schools provided by the listing agent
- Elementary: Evergreen Mill
- Middle: J.lumpton Simpson
- High: Loudoun County
- District: Loudoun County Public Schools
Source: Bright MLS. This data may not be complete. We recommend contacting the local school district to confirm school assignments for this home.

Similar homes
- $1,950,0006 bd7 ba5.8k sqft22749 Watson Rd, Leesburg, VA 20175New Construction

 MLS ID #VALO2138492, Brittany Newman, DRB Group Realty, LLC. Bright MLS
 - $1,800,0005 bd6 ba7.4k sqft23028 Creighton Farms Dr, Leesburg, VA 20175For Sale
 MLS ID #VALO2137588, John Williams, RE/MAX Realty Services. Bright MLS
 - $2,950,0006 bd9 ba7k sqft40957 Waxwing Dr, Leesburg, VA 20175For Sale
 MLS ID #VALO2133146, Jim Lemon, Jr., Washington Fine Properties, LLC. Bright MLS
 - $1,775,0006 bd6 ba6.6k sqft23044 Creighton Farms Dr, Leesburg, VA 20175For Sale
 MLS ID #VALO2131858, Tyler Beale, Douglas Elliman of Metro DC, LLC - McLean. Bright MLS
 - $3,000,0005 bd7 ba7.6k sqft21750 Laurel Wood Ct, Leesburg, VA 20175For SaleMLS ID #VALO2129098, Greg Wells, Keller Williams Realty. Bright MLS
- $1,357,0005 bd5 ba5.6k sqft17485 White Gate Pl, Leesburg, VA 20175For SaleMLS ID #VALO2135842, Ed Huebner, RE/MAX Executives. Bright MLS
- $3,500,0006 bd6 ba6.1k sqft41419 Southpaw Pl, Leesburg, VA 20175For SaleMLS ID #VALO2124108, Jeddie Busch, Compass. Bright MLS
- $2,125,0007 bd7 ba7k sqft43261 Overview Pl, Leesburg, VA 20176For SaleMLS ID #VALO2131478, Jean Garrell, Keller Williams Realty. Bright MLS
- $2,395,0006 bd7 ba6.5k sqft310 Springvale Rd, Great Falls, VA 22066For SaleMLS ID #VAFX2338722, Lilian Jorgenson, Long & Foster Real Estate, Inc.. Bright MLS
- $2,086,1465 bd6 ba6k sqft314 Runner Stone Ct NW, Leesburg, VA 20176New ConstructionMLS ID #VALO2133516, Julie Zelaska, Urban Pace Polaris, Inc.. Bright MLS
- $1,944,7876 bd7 ba5.9k sqft326 Runner Stone Ct NW, Leesburg, VA 20176New ConstructionMLS ID #VALO2133510, Julie Zelaska, Urban Pace Polaris, Inc.. Bright MLS
- $2,199,0005 bd6 ba5.6k sqft38400 Aunt Marys Ln, Purcellville, VA 20132For SaleMLS ID #VALO2137356, Dennis Virts, RE/MAX Distinctive Real Estate, Inc.. Bright MLS
- $2,150,0006 bd5 ba4.8k sqft125 Commonage Dr, Great Falls, VA 22066For SaleMLS ID #VAFX2343892, Dianne Van Volkenburg, Compass. Bright MLS
- $2,600,0006 bd7 ba9.1k sqft501 Seneca Green Way, Great Falls, VA 22066For SaleMLS ID #VAFX2336056, Dianne Van Volkenburg, Compass. Bright MLS
- $1,550,0005 bd5 ba6.5k sqft38087 Highland Farm Pl, Purcellville, VA 20132For SaleMLS ID #VALO2138772, Lydia Clark, Long & Foster Real Estate, Inc.. Bright MLS
- $1,599,0005 bd7 ba5.2k sqft42365 Green Meadow Ln, Leesburg, VA 20176For SaleMLS ID #VALO2137198, JOE LOZANO, Samson Properties. Bright MLS
- $1,299,0006 bd5 ba6.3k sqft4308 High Ridge Rd, Haymarket, VA 20169For SaleMLS ID #VAPW2133004, Kristy Moore, Local Expert Realty. Bright MLS
- $2,090,0005 bd4 ba6k sqft431 Olympia Way, Great Falls, VA 22066For SaleMLS ID #VAFX2342596, Laura Larson, Larson Fine Properties. Bright MLS
- $2,295,0004 bd6 ba5.3k sqft9709 Arnon Chapel Rd, Great Falls, VA 22066For SaleMLS ID #VAFX2340578, Daan De Raedt, Property Collective. Bright MLS
