ALL DELIVERY! Welcome to 314 Runner Stone Court NW, an exceptionally upgraded Birch residence by award-winning Madison Homes in Morven Park Reserve—a charming private enclave of just 13 individually designed single-family homes in historic Leesburg. Ideally located just a short walk from the restaurants, shops, and inviting ambiance of downtown Leesburg, this distinctive community offers a rare combination of privacy, luxury, and convenience. Thoughtfully designed with exceptional craftsmanship and carefully curated designer selections, this home offers three finished levels, an elevator, sophisticated finishes, and spacious, flexible living areas perfect for everyday living, family gatherings, and entertaining. The main level features 9-foot ceilings, hardwood flooring, a spacious mudroom with custom built-ins, and an enclosed den with French doors. A striking two-sided gas fireplace creates a dramatic focal point between the main living spaces, while the formal dining room is enhanced with additional recessed lighting. At the heart of the home is a gorgeous designer kitchen featuring a spacious island perfect for gathering with family and friends. Jamestown cabinetry is paired with matte-black Sutton hardware and SoliTaj quartz countertops. The upgraded appliance package includes a built-in refrigerator and 48-inch professional range. The coordinating butler’s pantry features beautiful cabinetry, quartz countertops, and matte-black hardware, while a generous walk-in pantry provides exceptional additional storage. Upstairs, the spacious primary suite features an elegant tray ceiling and a beautifully designed, spa-inspired bath. The luxurious retreat includes a large walk-in frameless shower with a rain-shower fixture, a gorgeous freestanding soaking tub, and two separate vanity areas offering abundant counter space and storage. Thoughtfully selected designer tile, quartz countertops, and upgraded fixtures complete the space. Secondary baths are equally well appointed with designer cabinetry, quartz countertops, and coordinated fixtures and finishes. Even the laundry room has been elevated with custom cabinetry, quartz countertops, and generous storage. The finished lower level offers exceptional space for entertaining and guests, with a bedroom and full bath, recreation room, dedicated media room, and custom wet bar. The bar features black cabinetry, quartz countertops, matte-black fixtures and hardware, and a built-in beverage center. A dramatic 48-inch linear fireplace with reflective black glass, accent lighting, and onyx fire-glass media completes this inviting entertaining space. Additional upgrades include extensive designer flooring and tile selections, structured wiring, recessed lighting throughout multiple rooms, and a Level 2 electric-vehicle charging circuit with NEMA 14-50 outlet. Additional standard features include smart-home pre-wiring, a Trex composite deck, and Madison Homes’ industry-leading warranty program. Morven Park Reserve enjoys a truly special setting near the historic 1,000-acre Morven Park estate, with miles of trails and formal gardens nearby, while the restaurants, shops, and charm of downtown Leesburg are just a short walk away. Anticipated October delivery. Exceptional craftsmanship, thoughtfully selected finishes, generous entertaining spaces, and an enviable walkable Leesburg location make 314 Runner Stone Court NW a truly special place to call home. NOTE: Photos may depict a similar model home and may include optional features, upgrades, or finishes that differ from those included in this home. Please consult the sales representative for final specifications and included features.
New construction
$2,086,146
314 Runner Stone Ct NW, Leesburg, VA 20176
5beds
6,009sqft
Single Family Residence
Built in ----
10,413 Square Feet Lot
$2,023,500 Zestimate®
$347/sqft
$190/mo HOA
What's special
Recreation roomThree finished levelsStructured wiringSophisticated finishesTrex composite deckHardwood flooringDedicated media room
- 54 days
- 149
- 4
Zillow last checked:
Listing updated:
Listed by:
Julie Zelaska 703-282-9266,
Urban Pace Polaris, Inc. 2022961203
Source: Bright MLS,MLS#: VALO2133516
Facts & features
Interior
Bedrooms & bathrooms
- Bedrooms: 5
- Bathrooms: 6
- Full bathrooms: 5
- 1/2 bathrooms: 1
- Main level bathrooms: 1
Basement
- Area: 1765
Heating
- Central, Heat Pump, Natural Gas
Cooling
- Central Air, Programmable Thermostat, Electric
Appliances
- Included: Gas Water Heater
- Laundry: Upper Level
Features
- Basement: Walk-Out Access
- Number of fireplaces: 2
Interior area
- Total structure area: 6,009
- Total interior livable area: 6,009 sqft
- Finished area above ground: 4,244
- Finished area below ground: 1,765
Video & virtual tour
Property
Parking
- Total spaces: 2
- Parking features: Garage Faces Side, Garage Door Opener, Attached
- Attached garage spaces: 2
Accessibility
- Accessibility features: None
Features
- Levels: Three
- Stories: 3
- Pool features: None
Lot
- Size: 10,413 Square Feet
Details
- Additional structures: Above Grade, Below Grade
- Parcel number: 0
- Zoning: 0
- Special conditions: Standard
Construction
Type & style
- Home type: SingleFamily
- Architectural style: Traditional
- Property subtype: Single Family Residence
Materials
- HardiPlank Type, Cement Siding
- Foundation: Brick/Mortar
Condition
- Excellent
- New construction: Yes
Utilities & green energy
- Sewer: Public Sewer, Private Sewer
- Water: Public
Community & HOA
Community
- Subdivision: Morven Park Reserve
HOA
- Has HOA: Yes
- Services included: Common Area Maintenance
- HOA fee: $190 monthly
Location
- Region: Leesburg
Financial & listing details
- Price per square foot: $347/sqft
- Tax assessed value: $359,200
- Annual tax amount: $2,892
- Date on market: 8/6/2026
- Listing agreement: Exclusive Right To Sell
- Listing terms: Cash,Conventional,FHA,VA Loan
- Ownership: Fee Simple
Estimated market value
$2,023,500
$1.92M - $2.12M
$5,646/mo
Price history
| Date | Event | Price |
|---|---|---|
| 8/6/2026 | Listed for sale | $2,086,146$347/sqft |
Source:  Bright MLS #VALO2133516 Report a problem Bright MLS #VALO2133516 Report a problem | ||
Public tax history
| Year | Property taxes | Tax assessment |
|---|---|---|
| 2026 | $2,892 | $359,200 |
| 2025 | -- | -- |
Find assessor info on the county website
Monthly payment
Est. payment
Payment breakdown
Explore the cost of this home by adjusting the details. Changes won't be saved.Climate risks
Neighborhood: 20176
Nearby schools
Schools provided by the listing agent
- Elementary: Richard And Mildred Loving
- Middle: Smart's Mill
- High: Tuscarora
- District: Loudoun County Public Schools
Source: Bright MLS. This data may not be complete. We recommend contacting the local school district to confirm school assignments for this home.
- $1,764,9004 bd5 ba4.9k sqft318 Runner Stone Ct NW, Leesburg, VA 20176New Construction

- $359,200-- bd-- ba-- sqft322 Runner Stone Ct NW, Leesburg, VA 20176Off Market
- $368,000-- bd-- ba-- sqft330 Runner Stone Ct NW, Leesburg, VA 20176Off Market
- $376,000-- bd-- ba-- sqft310 Runner Stone Ct NW, Leesburg, VA 20176Off Market
Similar homes
- $1,944,7876 bd7 ba5.9k sqft326 Runner Stone Ct NW, Leesburg, VA 20176New Construction
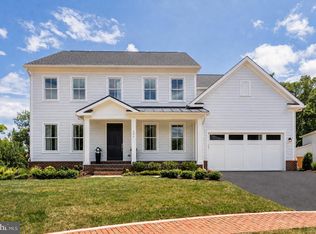
 MLS ID #VALO2133510, Julie Zelaska, Urban Pace Polaris, Inc.. Bright MLS
 - $1,844,9004 bd5 ba5.2k sqft330 Runner Stone Ct NW, Leesburg, VA 20176New Construction
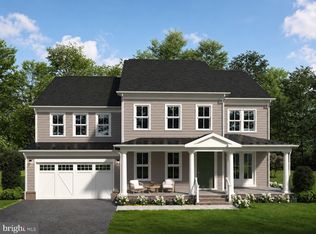 MLS ID #VALO2130958, Julie Zelaska, Urban Pace Polaris, Inc.. Bright MLS
 - $1,764,9004 bd5 ba4.9k sqft318 Runner Stone Ct NW, Leesburg, VA 20176New ConstructionMLS ID #VALO2128322, Julie Zelaska, Urban Pace Polaris, Inc.. Bright MLS
- $2,149,0007 bd7 ba7k sqft43261 Overview Pl, Leesburg, VA 20176For Sale
 MLS ID #VALO2131478, Jean Garrell, Keller Williams Realty. Bright MLS
 - $1,750,0004 bd5 ba7k sqft40163 Beacon Hill Dr, Leesburg, VA 20176For SaleMLS ID #VALO2136570, Christy Stuart, Real Broker, LLC. Bright MLS
- $1,850,0004 bd5 ba7.1k sqft40741 Chevington Ln, Leesburg, VA 20175For SaleMLS ID #VALO2135972, Eve Weber, Long & Foster Real Estate, Inc.. Bright MLS
- $2,392,2004 bd6 ba4.6k sqft0 New Valley Church Rd, Leesburg, VA 20176New ConstructionMLS ID #VALO2136346, Lou Casciano, Real Broker, LLC. Bright MLS
- $2,300,0004 bd4 ba3.9k sqft14046 Karcich Oaks Ct, Leesburg, VA 20176For SaleMLS ID #VALO2127678, Nancy Yahner, Keller Williams Realty. Bright MLS
- $1,715,0006 bd5 ba6.7k sqft18510 Barton Creek Pl, Leesburg, VA 20176For SaleMLS ID #VALO2128736, Nick Thomas, Keller Williams Realty. Bright MLS
- $2,090,0005 bd4 ba6k sqft431 Olympia Way, Great Falls, VA 22066For SaleMLS ID #VAFX2342596, Laura Larson, Larson Fine Properties. Bright MLS
- $1,275,0004 bd5 ba4.5k sqft18406 Kingsmill St, Leesburg, VA 20176For SaleMLS ID #VALO2135164, Rebecca Vittitow, Century 21 Redwood Realty. Bright MLS
- $1,200,0004 bd4 ba3.3k sqft43332 Sugarbush Ct, Leesburg, VA 20176For SaleMLS ID #VALO2135312, Sheila Mackey, Samson Properties. Bright MLS
- $1,695,0005 bd4 ba4.5k sqftNone Available, Paeonian Springs, VA 20129For SaleMLS ID #VALO2136004, Kerrie Jenkins, Corcoran McEnearney. Bright MLS
- $1,849,0006 bd6 ba6.6k sqft23044 Creighton Farms Dr, Leesburg, VA 20175For SaleMLS ID #VALO2131858, Tyler Beale, Douglas Elliman of Metro DC, LLC - McLean. Bright MLS
- $2,100,0005 bd6 ba6.5k sqft38149 John Wolford Rd, Purcellville, VA 20132For SaleMLS ID #VALO2133330, Ariana Gillette, Pearson Smith Realty, LLC. Bright MLS
- $2,099,9996 bd6 ba6.3k sqft25811 Yellow Birch Ct, Aldie, VA 20105For SaleMLS ID #VALO2134754, Viktorija Piano, Keller Williams Realty. Bright MLS
- $1,899,9005 bd7 ba5.4k sqft45449 Persimmon Ln, Sterling, VA 20165For SaleMLS ID #VALO2136284, Tracy Wenger, Samson Properties. Bright MLS
- $2,150,0006 bd7 ba7k sqft17655 Bates Dr, Hamilton, VA 20158New ConstructionMLS ID #VALO2133206, Dyana Clarke, Berkshire Hathaway HomeServices PenFed Realty. Bright MLS
- $2,100,0006 bd6 ba7.5k sqft22248 Val Varaita Dr, Ashburn, VA 20148For SaleMLS ID #VALO2129264, Paul Bedewi, Keller Williams Realty. Bright MLS
