Welcome to a home where timeless elegance, thoughtful design, and natural beauty converge—set on 3.36 acres behind the gates of the prestigious Estates at Creighton Farms. Overlooking fairway 16 of the acclaimed Jack Nicklaus Signature Golf Course, this custom stone and brick estate offers classic architecture, unforgettable vistas, and unrivaled privacy. It’s both a luxurious retreat and a front-row seat to Loudoun County’s beauty, with views of water, mountains, and sunsets from nearly every angle. A winding drive leads to the stately exterior—crafted from hand-laid Vermont stone and topped with an artificial slate roof. A porte cochère connects the main home to a detached garage, enhancing the estate feel and offering six garage bays in total—five attached, one detached—plus unfinished space above, ideal for a guest suite or studio. A full-service elevator provides access to all three levels. Inside, a grand foyer with detailed millwork and soaring ceilings sets a refined tone. Wide-plank walnut floors—sustainably reclaimed from Charleston cigar factories—flow throughout the main level. Just off the entry, a formal living room features a fireplace, while the dining room opens to a covered marble porch—perfect for open-air entertaining. The great room offers custom built-ins, a stone fireplace, and seamless access to the outdoor living area. Tumbled marble patios and peaceful views create an ideal setting for entertaining or quiet reflection. At the heart of the home, the gourmet kitchen features granite countertops, a statement LaCanche range, and Thermador and SubZero appliances. A large island invites gathering, while a cozy fireplace and adjoining breakfast room make everyday meals feel extraordinary. A butler’s pantry connects to the dining room, and a sunlit morning room opens to the outdoors. The main level is anchored by a private primary sanctuary. Tucked beyond its own vestibule, the bedroom includes a fireplace, French doors to the patio, and tranquil views. The suite also offers a custom dressing room with center island, a private home office, and an exercise room with patio access. The spa-inspired bath features radiant marble floors, a soaking tub, and a step-in shower with bench seating and frameless glass enclosure. Upstairs, two bedrooms include ensuite baths and walk-in closets. A third suite—ideal for multigenerational living or long-term guests—features a central gathering room with kitchenette and three additional rooms that flex as bedrooms, office space, or a media lounge. Plumbing is in place for a full bath, and a separate exterior entrance makes it ideal for a private workspace or creative studio. The walk-out lower level offers a sprawling game and media area, two exterior entrances, and over 2,500 square feet of unfinished space with plumbing rough-ins—ready for expansion with endless possibilities. Additional features include a whole-house generator, security camera system with mobile access, tankless and gas-fired water heaters, dense foam insulation, water filtration and softener system, and gas lanterns that cast a soft, welcoming glow. Life at Creighton Farms offers more than just a beautiful home—it’s a lifestyle. Nestled in Loudoun County’s rolling countryside, this private community is anchored by an 18-hole Jack Nicklaus championship course and offers indoor golf bays, tennis and pickleball courts, resort-style pools, wellness facilities, and a clubhouse for dining and social gatherings. Membership tiers offer access to an array of amenities. With quick access to Route 7 and the Dulles Greenway, you're just 20 minutes from Dulles International Airport or the Silver Line Metro, and moments from the wineries, shops, and restaurants of Leesburg and Middleburg—a rare opportunity to experience country estate living with urban connectivity. Discover a home that is curated to elevate daily living with timeless design, modern function, and refined luxury.
Sold for $4,500,000
$4,500,000
22577 Creighton Farms Dr, Leesburg, VA 20175
5beds
7,927sqft
Single Family Residence
Built in 2015
3.36 Acres Lot
$4,442,300 Zestimate®
$568/sqft
$7,730 Estimated rent
Home value
$4,442,300
$4.04M - $4.93M
$7,730/mo
Zestimate® history
Owner options
List your home for rent
$7,730/mo
Rent Zestimate®
Find your next renter with Zillow Rental Manager. Plus, with online applications, you can quickly screen prospective tenants – for free.
$7,730/mo
Rent Zestimate®
Refinance and save
$27,999/mo
Est. payment
Refinancing to a lower rate could help reduce your monthly payments and save thousands over the life of the loan.
$27,999/mo
Est. payment
Explore your selling options
Work with a Zillow partner agent
Leverage their expertise and Zillow's premium Showcase listings to get your home seen by more buyers.
Get startedList with your own agent
Get your home in front of millions of buyers by listing it on Zillow.
Learn how to do itSell it yourself
Take full control of how buyers see your home on Zillow by listing For Sale by Owner (FSBO).
List your homeWhat's special
Home officeMultigenerational livingSunlit morning roomStone fireplaceCozy fireplaceHand-laid vermont stoneDetached garage
Zillow last checked:
Listing updated:
Listed by:
Bill Davis 703-501-4471,
CENTURY 21 New Millennium,
Listing Team: The Bill Davis Team, Co-Listing Agent: Meredith K Reidy 540-272-1032,
CENTURY 21 New Millennium
Bought with:
Bill Davis, 0225170222
CENTURY 21 New Millennium
Source: Bright MLS,MLS#: VALO2089520
Facts & features
Interior
Bedrooms & bathrooms
- Bedrooms: 5
- Bathrooms: 4
- Full bathrooms: 3
- 1/2 bathrooms: 1
- Main level bathrooms: 2
- Main level bedrooms: 1
Rooms
- Room types: Living Room, Dining Room, Primary Bedroom, Bedroom 2, Bedroom 3, Bedroom 4, Bedroom 5, Kitchen, Basement, Foyer, Breakfast Room, Exercise Room, Great Room, In-Law/auPair/Suite, Laundry, Loft, Office, Recreation Room, Storage Room, Utility Room, Bonus Room, Conservatory Room, Primary Bathroom, Full Bath
Primary bedroom
- Features: Flooring - Carpet, Fireplace - Gas
- Level: Main
Bedroom 2
- Features: Flooring - Carpet
- Level: Upper
Bedroom 3
- Features: Flooring - Carpet
- Level: Upper
Bedroom 4
- Features: Flooring - HardWood
- Level: Upper
Bedroom 5
- Features: Flooring - HardWood
- Level: Upper
Primary bathroom
- Features: Flooring - Marble
- Level: Main
Basement
- Features: Flooring - Concrete
- Level: Lower
Bonus room
- Features: Flooring - HardWood
- Level: Upper
Breakfast room
- Features: Flooring - HardWood
- Level: Main
Other
- Features: Flooring - HardWood
- Level: Main
Dining room
- Features: Flooring - HardWood
- Level: Main
Exercise room
- Features: Flooring - Carpet
- Level: Main
Foyer
- Features: Flooring - HardWood
- Level: Main
Other
- Level: Upper
Other
- Level: Upper
Great room
- Features: Flooring - HardWood, Fireplace - Gas
- Level: Main
Other
- Features: Flooring - HardWood
- Level: Upper
Kitchen
- Features: Flooring - HardWood, Fireplace - Gas
- Level: Main
Laundry
- Level: Main
Living room
- Features: Flooring - HardWood, Fireplace - Gas
- Level: Main
Loft
- Features: Flooring - Carpet
- Level: Upper
Office
- Features: Flooring - Carpet
- Level: Main
Recreation room
- Features: Flooring - Carpet
- Level: Lower
Storage room
- Level: Lower
Utility room
- Level: Upper
Heating
- Zoned, Forced Air, Propane
Cooling
- Central Air, Zoned, Electric
Appliances
- Included: Microwave, Range, Dishwasher, Disposal, Dryer, Tankless Water Heater, Water Heater, Washer, Refrigerator, Oven, Range Hood, Ice Maker, Humidifier, Extra Refrigerator/Freezer, Water Treat System, Electric Water Heater
- Laundry: Main Level, Laundry Room
Features
- 2nd Kitchen, Soaking Tub, Bathroom - Walk-In Shower, Built-in Features, Butlers Pantry, Chair Railings, Crown Molding, Elevator, Entry Level Bedroom, Formal/Separate Dining Room, Floor Plan - Traditional, Kitchen - Gourmet, Kitchen Island, Pantry, Primary Bath(s), Recessed Lighting, Upgraded Countertops, Other, 9'+ Ceilings, Vaulted Ceiling(s), Tray Ceiling(s), Cathedral Ceiling(s)
- Flooring: Hardwood, Carpet, Ceramic Tile, Wood
- Doors: French Doors
- Windows: Double Pane Windows, Wood Frames, Vinyl Clad, Low Emissivity Windows, Energy Efficient
- Basement: Connecting Stairway,Partial,Exterior Entry,Sump Pump,Walk-Out Access,Partially Finished
- Number of fireplaces: 4
- Fireplace features: Gas/Propane, Mantel(s)
Interior area
- Total structure area: 10,476
- Total interior livable area: 7,927 sqft
- Finished area above ground: 6,427
- Finished area below ground: 1,500
Property
Parking
- Total spaces: 6
- Parking features: Garage Door Opener, Oversized, Attached, Detached, Driveway
- Attached garage spaces: 6
- Has uncovered spaces: Yes
Accessibility
- Accessibility features: Accessible Elevator Installed
Features
- Levels: Three
- Stories: 3
- Patio & porch: Patio, Porch
- Exterior features: Lighting, Extensive Hardscape
- Pool features: None
- Has view: Yes
- View description: Golf Course, Mountain(s), Panoramic, Pond, Scenic Vista
- Has water view: Yes
- Water view: Pond
Lot
- Size: 3.36 Acres
- Features: Backs to Trees, Landscaped, Premium, Private, Rear Yard
Details
- Additional structures: Above Grade, Below Grade
- Parcel number: 321388108000
- Zoning: AR1
- Special conditions: Standard
Construction
Type & style
- Home type: SingleFamily
- Architectural style: Other
- Property subtype: Single Family Residence
Materials
- Brick, Stone
- Foundation: Slab
- Roof: Slate,Other
Condition
- Excellent
- New construction: No
- Year built: 2015
Details
- Builder model: Custom Home
- Builder name: Novella Homes
Utilities & green energy
- Electric: Underground
- Sewer: Private Septic Tank
- Water: Private, Well
- Utilities for property: Underground Utilities
Community & HOA
Community
- Security: Main Entrance Lock, Security System, Smoke Detector(s), Exterior Cameras
- Subdivision: Estates @ Creighton Farm
HOA
- Has HOA: Yes
- Amenities included: Bar/Lounge, Billiard Room, Clubhouse, Concierge, Dining Rooms, Fitness Center, Gated, Golf Course Membership Available, Guest Suites, Meeting Room, Pool Mem Avail, Security, Tennis Court(s)
- Services included: Common Area Maintenance, Management, Reserve Funds, Road Maintenance, Security, Snow Removal
- HOA fee: $670 monthly
- HOA name: CREIGHTON FARMS PROPERTY OWNER'S ASSOCIATION
Location
- Region: Leesburg
Financial & listing details
- Price per square foot: $568/sqft
- Tax assessed value: $3,668,560
- Annual tax amount: $31,733
- Date on market: 4/15/2025
- Listing agreement: Exclusive Right To Sell
- Listing terms: Cash,Conventional,Private Financing Available,Other
- Inclusions: Whole House Kohler Generator
- Ownership: Fee Simple
Price history
| Date | Event | Price |
|---|---|---|
| 1/21/2026 | Sold | $4,500,000$568/sqft |
Source:  Bright MLS #VALO2089520 Report a problem Bright MLS #VALO2089520 Report a problem | ||
| 11/11/2025 | Pending sale | $4,500,000$568/sqft |
Source: Bright MLS #VALO2089520 Report a problem | ||
| 9/22/2025 | Price change | $4,500,000-10%$568/sqft |
Source: Bright MLS #VALO2089520 Report a problem | ||
| 6/17/2025 | Listed for sale | $4,999,990$631/sqft |
Source: Bright MLS #VALO2089520 Report a problem | ||
| 6/16/2025 | Contingent | $4,999,990$631/sqft |
Source: Bright MLS #VALO2089520 Report a problem | ||
| 4/15/2025 | Listed for sale | $4,999,990+706.4%$631/sqft |
Source: Bright MLS #VALO2089520 Report a problem | ||
| 10/2/2017 | Sold | $620,000-43.6%$78/sqft |
Source: Public Record Report a problem | ||
| 5/13/2014 | Sold | $1,100,000$139/sqft |
Source: Public Record Report a problem | ||
Public tax history
| Year | Property taxes | Tax assessment |
|---|---|---|
| 2025 | $31,599 -0.4% | $3,925,400 +7% |
| 2024 | $31,733 +4.1% | $3,668,560 +5.3% |
| 2023 | $30,480 +11.2% | $3,483,460 +13.1% |
| 2022 | $27,402 -5.6% | $3,078,900 +3.9% |
| 2021 | $29,030 -2.8% | $2,962,200 +2.7% |
| 2020 | $29,864 | $2,885,370 +1.4% |
| 2019 | $29,864 -2.8% | $2,845,870 +0.5% |
| 2018 | $30,730 -0.6% | $2,832,290 +3% |
| 2017 | $30,926 +357.3% | $2,748,950 0% |
| 2016 | $6,762 | $2,749,890 |
| 2015 | $6,762 -25.8% | -- |
| 2014 | $9,118 | -- |
Find assessor info on the county website
Neighborhood: 20175
Nearby homes
- $6,063,0006 bd8 ba11k sqft22591 Creighton Farms Dr, Leesburg, VA 20175Off Market
- $650,0003.47 Acres22588 Creighton Farms Dr, Leesburg, VA 20175Sold

- $4,478,2006 bd9 ba11k sqft22443 Creighton Farms Dr, Leesburg, VA 20175Off Market
- $5,495,0005 bd8 ba9.7k sqft22563 Creighton Farms Dr, Leesburg, VA 20175For Sale
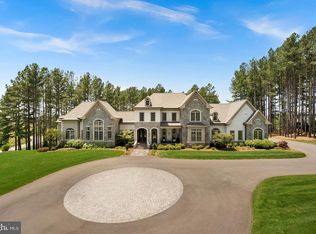
- $4,300,9005 bd6 ba8.9k sqft22501 Creighton Farms Dr, Leesburg, VA 20175Off Market
- $4,043,9005 bd6 ba7.4k sqft22469 Creighton Farms Dr, Leesburg, VA 20175Off Market
- $894,8005.01 Acres22639 Creighton Farms Dr, Leesburg, VA 20175Off Market
- $2,205,9003.49 Acres22634 Batey Ct, Leesburg, VA 20175Off Market
Nearby schools
GreatSchools rating
- 10/10Aldie Elementary SchoolGrades: PK-5Distance: 2.4 mi
- 9/10Willard Intermediate SchoolGrades: 6-8Distance: 4.6 mi
- 9/10Lightridge High SchoolGrades: 9-12Distance: 5.2 mi
Schools provided by the listing agent
- Elementary: Aldie
- Middle: Willard
- High: Lightridge
- District: Loudoun County Public Schools
Source: Bright MLS. This data may not be complete. We recommend contacting the local school district to confirm school assignments for this home.
Get a cash offer in 3 minutes
Find out how much your home could sell for in as little as 3 minutes with a no-obligation cash offer.
Estimated market value
$4,442,300
Get a cash offer in 3 minutes
Find out how much your home could sell for in as little as 3 minutes with a no-obligation cash offer.
Estimated market value
$4,442,300
- Virginia
- Loudoun County
- Leesburg
- 20175
- 22577 Creighton Farms Dr
Nearby cities
Nearby zip codes
Other Leesburg Topics
