Set on a serene 1.25-acre hilltop lot in the prestigious Langley Forest neighborhood, this exquisite 8,400 SF custom-built residence offers timeless design, exceptional privacy, and sweeping treetop vistas. Designed by renowned architect Robert Holland and crafted by builder Robert Clements in 1984, the home was further expanded by BOWA in 2001 and blends classic elegance with modern updates. The main level boasts soaring 9'6" ceilings and a seamless flow between formal and informal living spaces. The open-concept kitchen and family room are perfect for entertaining, with direct access to the expansive rear deck, walkout patio, and a stunning swimming pool with gazebo—your private outdoor retreat! The mudroom features a full bath with easy access to the pool as well as a wet bar and second laundry room. Upstairs, the home features four spacious bedrooms, including a luxurious primary suite with a fully renovated spa-like bath, complete with dual vanities and a walk-in shower, as well as two dressing rooms. Two of the secondary bedrooms offer unique lofted spaces, ideal for play, study, or creative use. The lower level is designed for relaxation and recreation, featuring a large recreation room, exercise room, and full bath. A separate apartment suite above the 2-car garage provides flexible space for guests or a home office. Additional highlights include a new roof, complete exterior repainting in 2024, and beautifully landscaped grounds. Zoned for Churchill ES, Cooper MS, and Langley HS.
Sold for $3,050,000
$3,050,000
6707 Lupine Ln, Mc Lean, VA 22101
6beds
7,200sqft
Single Family Residence
Built in 1984
1.25 Acres Lot
$3,059,700 Zestimate®
$424/sqft
$7,842 Estimated rent
Home value
$3,059,700
$2.88M - $3.24M
$7,842/mo
Zestimate® history
Owner options
List your home for rent
$7,842/mo
Rent Zestimate®
Find your next renter with Zillow Rental Manager. Plus, with online applications, you can quickly screen prospective tenants – for free.
$7,842/mo
Rent Zestimate®
Refinance and save
$15,411/mo
Est. payment
Refinancing to a lower rate could help reduce your monthly payments and save thousands over the life of the loan.
$15,411/mo
Est. payment
Explore your selling options
Work with a Zillow partner agent
Leverage their expertise and Zillow's premium Showcase listings to get your home seen by more buyers.
Get startedList with your own agent
Get your home in front of millions of buyers by listing it on Zillow.
Learn how to do itSell it yourself
Take full control of how buyers see your home on Zillow by listing For Sale by Owner (FSBO).
List your homeWhat's special
Wet barBeautifully landscaped groundsTimeless designPrivate outdoor retreatSweeping treetop vistasWalkout patioExercise room
Zillow last checked:
Listing updated:
Listed by:
Robert Hryniewicki 202-893-8881,
TTR Sotheby's International Realty,
Listing Team: Hrls Partners, Co-Listing Team: Hrls Partners,Co-Listing Agent: Micah Smith 202-893-8881,
TTR Sotheby's International Realty
Bought with:
Mark McFadden, SP99650
Compass
Hunter McFadden, 0225221378
Compass
Source: Bright MLS,MLS#: VAFX2272930
Facts & features
Interior
Bedrooms & bathrooms
- Bedrooms: 6
- Bathrooms: 7
- Full bathrooms: 6
- 1/2 bathrooms: 1
- Main level bathrooms: 2
Basement
- Area: 1300
Heating
- Heat Pump, Forced Air, Radiant, Natural Gas
Cooling
- Central Air, Electric
Appliances
- Included: Electric Water Heater
Features
- Basement: Connecting Stairway,Partial,Interior Entry,Exterior Entry
- Number of fireplaces: 3
Interior area
- Total structure area: 8,400
- Total interior livable area: 7,200 sqft
- Finished area above ground: 5,900
- Finished area below ground: 1,300
Property
Parking
- Total spaces: 9
- Parking features: Inside Entrance, Attached, Driveway
- Attached garage spaces: 3
- Uncovered spaces: 6
Accessibility
- Accessibility features: None
Features
- Levels: Three
- Stories: 3
- Has private pool: Yes
- Pool features: Private
Lot
- Size: 1.25 Acres
Details
- Additional structures: Above Grade, Below Grade
- Parcel number: 0212 06 0039
- Zoning: 110
- Special conditions: Standard
Construction
Type & style
- Home type: SingleFamily
- Architectural style: Colonial
- Property subtype: Single Family Residence
Materials
- Brick
- Foundation: Other
Condition
- New construction: No
- Year built: 1984
Details
- Builder name: Robert Clements
Utilities & green energy
- Sewer: Public Sewer
- Water: Public
Community & HOA
Community
- Subdivision: Langley Forest
HOA
- Has HOA: No
Location
- Region: Mc Lean
Financial & listing details
- Price per square foot: $424/sqft
- Tax assessed value: $2,863,370
- Annual tax amount: $33,830
- Date on market: 10/3/2025
- Listing agreement: Exclusive Right To Sell
- Ownership: Fee Simple
Price history
| Date | Event | Price |
|---|---|---|
| 6/1/2026 | Sold | $3,050,000-7.5%$424/sqft |
Source:  Bright MLS #VAFX2272930 Report a problem Bright MLS #VAFX2272930 Report a problem | ||
| 3/26/2026 | Pending sale | $3,299,000$458/sqft |
Source: Bright MLS #VAFX2272930 Report a problem | ||
| 10/30/2025 | Price change | $3,299,000-3.7%$458/sqft |
Source: Bright MLS #VAFX2272930 Report a problem | ||
| 10/3/2025 | Price change | $3,425,000-4.2%$476/sqft |
Source: Bright MLS #VAFX2272930 Report a problem | ||
| 5/29/2025 | Listed for sale | $3,575,000+66.3%$497/sqft |
Source: Bright MLS #VAFX2243902 Report a problem | ||
| 10/30/2019 | Sold | $2,150,000-7.5%$299/sqft |
Source: Public Record Report a problem | ||
| 9/7/2019 | Pending sale | $2,325,000$323/sqft |
Source: Long & Foster Real Estate, Inc. #VAFX1083104 Report a problem | ||
| 8/20/2019 | Listed for sale | $2,325,000-2.9%$323/sqft |
Source: Long & Foster Real Estate, Inc. #VAFX1083104 Report a problem | ||
| 7/9/2019 | Listing removed | $2,395,000$333/sqft |
Source: Long & Foster Real Estate, Inc. #VAFX995540 Report a problem | ||
| 3/1/2019 | Listed for sale | $2,395,000-4%$333/sqft |
Source: Long & Foster Real Estate, Inc. #VAFX995540 Report a problem | ||
| 9/30/2018 | Listing removed | $2,495,000$347/sqft |
Source: Yeonas & Shafran Real Estate, LLC #1000167326 Report a problem | ||
| 2/19/2018 | Listed for sale | $2,495,000-3.1%$347/sqft |
Source: Yeonas & Shafran Real Estate, Llc #1000167326 Report a problem | ||
| 11/20/2017 | Listing removed | $2,575,000$358/sqft |
Source: Yeonas & Shafran Real Estate, Llc #1000067843 Report a problem | ||
| 9/5/2017 | Listed for sale | $2,575,000-4.6%$358/sqft |
Source: Yeonas & Shafran Real Estate, LLC #FX10048164 Report a problem | ||
| 7/14/2017 | Listing removed | $2,700,000$375/sqft |
Source: Yeonas & Shafran Real Estate, LLC #FX9852351 Report a problem | ||
| 2/1/2017 | Listed for sale | $2,700,000+5.5%$375/sqft |
Source: Yeonas & Shafran Real Estate LLC #FX9852351 Report a problem | ||
| 3/27/2014 | Sold | $2,560,000-4.8%$356/sqft |
Source: Public Record Report a problem | ||
| 1/30/2014 | Pending sale | $2,690,000$374/sqft |
Source: Long & Foster Real Estate #FX8262211 Report a problem | ||
| 1/30/2014 | Listed for sale | $2,690,000-3.6%$374/sqft |
Source: Long & Foster Real Estate #FX8262211 Report a problem | ||
| 10/1/2013 | Listing removed | $2,790,000$388/sqft |
Source: Long and Foster-Top Producer/Multi-Million Dollar #FX7849535 Report a problem | ||
| 8/28/2013 | Price change | $2,790,000-5.4%$388/sqft |
Source: Long and Foster-Top Producer/Multi-Million Dollar #FX7849535 Report a problem | ||
| 8/19/2013 | Listed for sale | $2,950,000$410/sqft |
Source: Long and Foster-Top Producer/Multi-Million Dollar #FX7849535 Report a problem | ||
| 9/15/2012 | Listing removed | $2,950,000$410/sqft |
Source: Long & Foster Real Estate #FX7849535 Report a problem | ||
| 5/25/2012 | Listed for sale | $2,950,000$410/sqft |
Source: Long & Foster Real Estate #FX7849535 Report a problem | ||
Public tax history
| Year | Property taxes | Tax assessment |
|---|---|---|
| 2025 | $33,759 +10.3% | $2,863,370 +10.5% |
| 2024 | $30,607 +10% | $2,590,490 +7.2% |
| 2023 | $27,830 +7.4% | $2,416,820 +8.8% |
| 2022 | $25,908 | $2,221,030 +2% |
| 2021 | -- | $2,178,100 +8.1% |
| 2020 | $24,319 -22.3% | $2,015,640 -22.3% |
| 2019 | $31,302 +3% | $2,594,410 +3% |
| 2018 | $30,388 +1.7% | $2,518,650 -0.2% |
| 2017 | $29,874 +2% | $2,523,130 +1.7% |
| 2016 | $29,298 +7.5% | $2,479,740 +3.7% |
| 2015 | $27,243 +14.8% | $2,391,820 +14.6% |
| 2014 | $23,727 | $2,087,740 +23% |
| 2013 | -- | $1,698,010 +1.8% |
| 2012 | -- | $1,668,010 |
| 2011 | -- | $1,668,010 +1% |
| 2010 | -- | $1,651,600 -15.7% |
| 2009 | -- | $1,960,090 -9.3% |
| 2008 | -- | $2,160,680 |
| 2007 | -- | $2,160,680 +57.3% |
| 2003 | -- | $1,373,525 +6% |
| 2002 | -- | $1,295,780 +32.6% |
| 2001 | -- | $977,065 |
Find assessor info on the county website
Neighborhood: 22101
Nearby homes
- $5,202,8004 bd5 ba4k sqft6703 Lupine Ln, Mclean, VA 22101Off Market
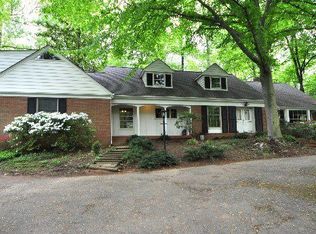
- $3,406,1004 bd6 ba5.8k sqft6709 Lupine Ln, Mc Lean, VA 22101Off Market
- $1,912,5003 bd2 ba2.7k sqft6801 Lupine Ln, Mc Lean, VA 22101Off Market
- $2,400,0005 bd5 ba5.1k sqft6710 Wemberly Way, Mc Lean, VA 22101Sold

- $5,999,9005 bd7 ba9.1k sqft6704 Lupine Ln, Mc Lean, VA 22101For Sale
- $3,522,3005 bd4 ba3.8k sqft6708 Lupine Ln, Mc Lean, VA 22101Off Market
- $5,975,0007 bd10 ba7.8k sqft6700 Lupine Ln, Mc Lean, VA 22101For Sale
- $1,956,1005 bd4 ba2.3k sqft6800 Lupine Ln, Mc Lean, VA 22101Off Market
Nearby schools
GreatSchools rating
- 10/10Churchill Road Elementary SchoolGrades: PK-6Distance: 1.2 mi
- 10/10Cooper Middle SchoolGrades: 7-8Distance: 1 mi
- 10/10Langley High SchoolGrades: 9-12Distance: 1 mi
Schools provided by the listing agent
- Elementary: Churchill Road
- Middle: Cooper
- High: Langley
- District: Fairfax County Public Schools
Source: Bright MLS. This data may not be complete. We recommend contacting the local school district to confirm school assignments for this home.
Get a cash offer in 3 minutes
Find out how much your home could sell for in as little as 3 minutes with a no-obligation cash offer.
Estimated market value
$3,059,700
Get a cash offer in 3 minutes
Find out how much your home could sell for in as little as 3 minutes with a no-obligation cash offer.
Estimated market value
$3,059,700
- Virginia
- Fairfax County
- McLean
- 22101
- 6707 Lupine Ln
Nearby cities
Nearby zip codes
Other McLean Topics
