Skip main navigation
Sold for $2,400,000
  • $2,400,000

    6710 Wemberly Way, Mc Lean, VA 22101

    5beds
    5,120sqft
    Single Family Residence
    Built in 1965
    1.24 Acres Lot
    $2,400,800 Zestimate®
    $469/sqft
    $7,330 Estimated rent

    Home value

    $2,400,800

    $2.26M - $2.54M

    $7,330/mo

    Zestimate® history
    Loading
    Loading...

    Owner options

    List your home for rent

    $7,330/mo

    Rent Zestimate®

    Find your next renter with Zillow Rental Manager. Plus, with online applications, you can quickly screen prospective tenants – for free.

    Learn more

    $7,330/mo

    Rent Zestimate®

    Refinance and save

    $12,126/mo

    Est. payment

    Refinancing to a lower rate could help reduce your monthly payments and save thousands over the life of the loan.

    See today's rates

    $12,126/mo

    Est. payment

    Explore your selling options

    Work with a Zillow partner agent

    Leverage their expertise and Zillow's premium Showcase listings to get your home seen by more buyers.

    Get started

    List with your own agent

    Get your home in front of millions of buyers by listing it on Zillow.

    Learn how to do it

    Sell it yourself

    Take full control of how buyers see your home on Zillow by listing For Sale by Owner (FSBO).

    List your home

    What's special

    Outdoor terrace and pool
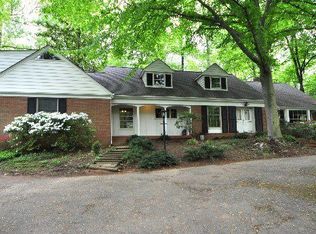
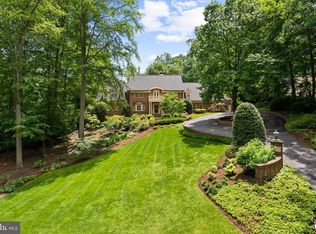
    Set on more than an acre in the heart of prestigious Langley Forest, this home is beautifully positioned on a prominent knoll with treetop views and privacy just minutes from downtown McLean and Tysons Corner. Its presence is understated, and thoughtful updates make it ready to move in - or reimagine. Inside, light flows through the entry hall connecting the main level and creating multiple spaces for entertaining. The spacious living room is anchored by a wood burning fireplace, and the dining room easily accommodates a large dinner party. The kitchen and breakfast room flow effortlessly to the outdoor terrace and pool. A warmly paneled family room adjoins the kitchen and also features an inviting fireplace. Five bedrooms and four and one half baths offer space to grow, gather, and retreat. The primary suite, generous in scale and with windows that open to expansive views, features a large study and a recently renovated spa bath. Every improvement reflects timeless quality befitting this exclusive location. Downstairs, a large game room, bedroom, and a full bath offer multiple opportunities. Well maintained and thoughtfully updated in one of the region’s best locations, this timeless home offers a comfortable destination to move in immediately - or reimagine for the next generation of elegant living.

    Zillow last checked:

    Listing updated:

    Listed by:

    Ahmad Aram 571-316-6554,

    TTR Sotheby's International Realty,

    Co-Listing Agent: Mark C. Lowham 703-966-6949,

    TTR Sothebys International Realty

    Bought with:

    Jenna Gallant, 0225233705

    TTR Sotheby's International Realty

    Source: Bright MLS,MLS#: VAFX2289618MLS Logo

    Facts & features

    Interior

    Bedrooms & bathrooms
    • Bedrooms: 5
    • Bathrooms: 5
    • Full bathrooms: 4
    • 1/2 bathrooms: 1
    • Main level bathrooms: 1
    Primary bedroom
    • Features: Ceiling Fan(s), Flooring - HardWood, Walk-In Closet(s), Window Treatments, Built-in Features, Recessed Lighting, Lighting - Ceiling, Attached Bathroom, Primary Bedroom - Sitting Area
    • Level: Upper
    Bedroom 1
    • Features: Flooring - HardWood, Lighting - Ceiling, Attached Bathroom
    • Level: Upper
    Bedroom 1
    • Features: Flooring - Luxury Vinyl Plank, Recessed Lighting
    • Level: Lower
    Bedroom 2
    • Features: Ceiling Fan(s), Flooring - HardWood, Lighting - Ceiling
    • Level: Upper
    Bedroom 3
    • Features: Ceiling Fan(s), Flooring - HardWood, Lighting - Ceiling, Recessed Lighting
    • Level: Upper
    Primary bathroom
    • Features: Bathroom - Walk-In Shower, Countertop(s) - Quartz, Double Sink, Flooring - Ceramic Tile, Hot Tub/Spa, Recessed Lighting, Skylight(s)
    • Level: Upper
    Bathroom 1
    • Features: Bathroom - Tub Shower, Double Sink, Flooring - Ceramic Tile, Lighting - Pendants
    • Level: Upper
    Bathroom 1
    • Features: Bathroom - Tub Shower, Countertop(s) - Quartz, Flooring - Tile/Brick
    • Level: Lower
    Bathroom 2
    • Level: Upper
    Basement
    • Features: Basement - Finished, Fireplace - Wood Burning, Flooring - HardWood, Recessed Lighting
    • Level: Lower
    Dining room
    • Features: Flooring - HardWood, Formal Dining Room, Lighting - Pendants
    • Level: Main
    Family room
    • Features: Built-in Features, Flooring - HardWood, Fireplace - Gas, Fireplace - Electric, Recessed Lighting, Ceiling Fan(s)
    • Level: Main
    Half bath
    • Features: Granite Counters, Flooring - Ceramic Tile, Lighting - Wall sconces
    • Level: Main
    Kitchen
    • Features: Pantry, Lighting - Pendants, Recessed Lighting, Kitchen - Gas Cooking, Kitchen Island, Flooring - Stone, Granite Counters
    • Level: Main
    Laundry
    • Features: Flooring - Tile/Brick, Recessed Lighting
    • Level: Lower
    Living room
    • Features: Flooring - HardWood, Fireplace - Gas, Fireplace - Electric
    • Level: Main
    Office
    • Features: Built-in Features, Flooring - HardWood
    • Level: Upper
    Utility room
    • Features: Flooring - Tile/Brick
    • Level: Lower
    Heating
    • Forced Air, Heat Pump, Electric, Natural Gas
    Cooling
    • Central Air, Electric
    Appliances
    • Included: Dryer, Electric Water Heater
    • Laundry: Laundry Room
    Features
    • Attic, Bathroom - Walk-In Shower, Built-in Features, Ceiling Fan(s), Formal/Separate Dining Room, Kitchen - Gourmet, Kitchen Island, Primary Bath(s), Recessed Lighting, Upgraded Countertops, Dry Wall, Wood Walls
    • Flooring: Hardwood, Tile/Brick, Wood
    • Basement: Finished
    • Number of fireplaces: 3
    • Fireplace features: Brick, Electric, Glass Doors, Gas/Propane, Wood Burning
    Interior area
    • Total structure area: 5,120
    • Total interior livable area: 5,120 sqft
    • Finished area above ground: 4,109
    • Finished area below ground: 1,011

    Property

    Parking
    • Total spaces: 6
    • Parking features: Garage Faces Side, Garage Door Opener, Inside Entrance, Asphalt, Attached, Driveway
    • Attached garage spaces: 2
    • Uncovered spaces: 4
    Accessibility
    • Accessibility features: None
    Features
    • Levels: Three
    • Stories: 3
    • Has private pool: Yes
    • Pool features: Fenced, In Ground, Solar Heat, Private
    • Has view: Yes
    • View description: Trees/Woods
    Lot
    • Size: 1.24 Acres
    • Features: Corner Lot/Unit
    Details
    • Additional structures: Above Grade, Below Grade
    • Parcel number: 0212 06 0037
    • Zoning: 110
    • Special conditions: Standard

    Construction

    Type & style
    • Home type: SingleFamily
    • Architectural style: Colonial
    • Property subtype: Single Family Residence
    Materials
    • Brick
    • Foundation: Concrete Perimeter
    • Roof: Asphalt,Shingle
    Condition
    • Very Good
    • New construction: No
    • Year built: 1965

    Utilities & green energy

    • Sewer: Public Sewer
    • Water: Public
    • Utilities for property: Cable Connected

    Community & neighborhood

    Location
    • Region: Mc Lean
    • Subdivision: Parkview Hills

    Other

    Other facts
    • Listing agreement: Exclusive Right To Sell
    • Ownership: Fee Simple

    Price history

    DateEventPrice
    6/22/2026Sold$2,400,000-11.9%$469/sqft
    Source: Bright MLS #VAFX2289618 Report a problem
    6/13/2026Contingent$2,725,000$532/sqft
    Source: Bright MLS #VAFX2289618 Report a problem
    3/28/2026Price change$2,725,000-2.5%$532/sqft
    Source: Bright MLS #VAFX2289618 Report a problem
    2/10/2026Listed for sale$2,795,000-5.3%$546/sqft
    Source: Bright MLS #VAFX2289618 Report a problem
    12/6/2025Listing removed$2,950,000$576/sqft
    Source: Bright MLS #VAFX2275422 Report a problem
    10/27/2025Listed for sale$2,950,000+126.9%$576/sqft
    Source: Bright MLS #VAFX2275422 Report a problem
    7/10/2003Sold$1,300,000$254/sqft
    Source: Public Record Report a problem

    Public tax history

    YearProperty taxesTax assessment
    2025$22,624 +6.7%$1,918,920 +6.9%
    2024$21,202 +11.3%$1,794,530 +8.5%
    2023$19,044 +9.6%$1,653,800 +11%
    2022$17,376 $1,489,620 +1.5%
    2021-- $1,467,890 +7.8%
    2020$16,432 -3.5%$1,361,970 -3.5%
    2019$17,036 +2.6%$1,412,010 +2.6%
    2018$16,602 +0.4%$1,376,050 -1.5%
    2017$16,544 +0.2%$1,397,310
    2016$16,509 +9.3%$1,397,310 +5.4%
    2015$15,099 +7.5%$1,325,610 +7.3%
    2014$14,040 $1,235,380 +9.3%
    2013-- $1,130,420 +2.7%
    2012-- $1,100,420
    2011-- $1,100,420 -9.1%
    2010-- $1,209,930 -15.6%
    2009-- $1,434,300 -8.6%
    2008-- $1,569,910
    2007-- $1,569,910 +58.3%
    2003-- $991,775 +6%
    2002-- $935,635 +20%
    2001-- $779,695

    Find assessor info on the county website

    Neighborhood: 22101

    Nearby schools

    GreatSchools rating
    Schools provided by the listing agent
    • Elementary: Churchill Road
    • Middle: Cooper
    • High: Langley
    • District: Fairfax County Public Schools

    Source: Bright MLS. This data may not be complete. We recommend contacting the local school district to confirm school assignments for this home.

    Get a cash offer in 3 minutes
    Find out how much your home could sell for in as little as 3 minutes with a no-obligation cash offer.
    Estimated market value
    $2,400,800
    Get a cash offer in 3 minutes
    Find out how much your home could sell for in as little as 3 minutes with a no-obligation cash offer.
    Estimated market value
    $2,400,800