Don't Miss the Walk Through Video
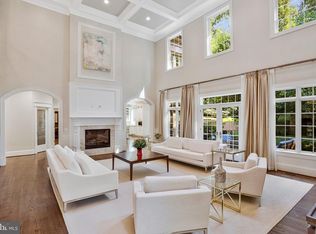
Grand French Manor custom home by Winthrop Builders offering over 8,600 total square feet of luxury living on nearly a 1-acre lot in the sought-after Langley Forest neighborhood. A grand double-door entry opens to a dramatic 2-story foyer leading to the elegant living room with formal gas fireplace and magnificent volume ceiling accented by collar-tie beams. Intricate moldings and architectural details are showcased throughout the home. The library features esquire-style built-ins, while the family room impresses with a tall vista window wall with transoms, a striking stone gas fireplace, and an elegant coffered cross-beam ceiling. The chef's caliber island kitchen offers high-end cabinetry, an expansive island with seating, 2 dishwashers, microwave, Wolf Gas range with double ovens, wine cooler, and under-cabinet lighting. An additional oversized counter area with desk space, extra cabinetry, another oven, and wine cooler provides exceptional functionality. A large walk-in pantry offers abundant storage. The morning room opens to a large deck, perfect for outdoor entertaining. The main level also includes a second front entrance near the 3-car garage. All 5 upper-level bedrooms feature private en-suite bathrooms and walk-in closets, including the primary suite with gas fireplace. The walkout lower level is designed for entertaining with a spacious recreation room featuring a real stone and slate hearth with wood burning fireplace, lounge area with bar equipped with top-tier appliances including a Sub-Zero under-counter refrigerator, ice machine, microwave, and Bosch dishwasher, plus a wine room and media room. The lower level also includes a bedroom suite and exercise room with mat flooring and large window. French doors open to a stone patio and expansive private backyard with ample room for a pool. The property backs to heavily wooded, United States dedicated parkland, offering exceptional privacy. *Fence is not the lot line.* APPLICATIONS TO BE SUBMITTED THROUGH LONG AND FOSTER WEBSITE.
House for rent
$20,000/mo
Fees may apply
6707 Wemberly Way, Mc Lean, VA 22101
6beds
8,616sqft
Price may not include required fees and charges. Learn more|
Singlefamily
Available now
No pets
Central air, electric
3 Attached garage spaces parking
Natural gas, forced air, heat pump, zoned, fireplace
What's special
Formal gas fireplaceStriking stone gas fireplaceWine coolerExpansive island with seatingGrand double-door entryElegant coffered cross-beam ceilingMedia room
- 55 days |
- -- |
- -- |
Zillow last checked:
Listing updated:
Travel times

Let’s turn your rent into credit progress
Build credit history with every on-time payment and get credit for the payment you’re already making.
Facts & features
Interior
Bedrooms & bathrooms
- Bedrooms: 6
- Bathrooms: 9
- Full bathrooms: 6
- 1/2 bathrooms: 3
Rooms
- Room types: Breakfast Nook, Dining Room, Family Room, Library
Heating
- Natural Gas, Forced Air, Heat Pump, Zoned, Fireplace
Cooling
- Central Air, Electric
Appliances
- Included: Dishwasher, Disposal, Microwave, Oven, Refrigerator, Stove
Features
- 2 Story Ceilings, 9'+ Ceilings, Central Vacuum, Double/Dual Staircase, Walk-In Closet(s)
- Has basement: Yes
- Has fireplace: Yes
Interior area
- Total interior livable area: 8,616 sqft
Property
Parking
- Total spaces: 3
- Parking features: Attached, Covered
- Has attached garage: Yes
- Details: Contact manager
Features
- Exterior features: Contact manager
- Pool features: Contact manager
Details
- Parcel number: 0212060020
- Other equipment: Intercom
Construction
Type & style
- Home type: SingleFamily
- Architectural style: Colonial
- Property subtype: SingleFamily
Condition
- Year built: 2015
Community & HOA
Location
- Region: Mc Lean
Financial & listing details
- Lease term: Contact For Details
Price history
| Date | Event | Price |
|---|---|---|
| 5/19/2026 | Listed for rent | $20,000+42.9%$2/sqft |
Source: Bright MLS #VAFX2294236 Report a problem | ||
| 10/27/2023 | Price change | $4,995,000+25%$580/sqft |
Source: | ||
| 7/30/2021 | Listing removed | -- |
Source: | ||
| 7/22/2021 | Listed for rent | $14,000$2/sqft |
Source: Zillow Rental Network Premium #VAFX2010078 Report a problem | ||
| 7/1/2021 | Listed for sale | $3,996,000+0.5%$464/sqft |
Source: | ||
| 6/23/2020 | Listing removed | $14,000$2/sqft |
Source: Long & Foster Real Estate, Inc. #VAFX1127632 Report a problem | ||
| 6/22/2020 | Listing removed | $3,975,000$461/sqft |
Source: Long & Foster Real Estate, Inc. #VAFX1127634 Report a problem | ||
| 6/19/2020 | Listed for rent | $14,000$2/sqft |
Source: Long & Foster Real Estate, Inc. #VAFX1127632 Report a problem | ||
| 5/15/2020 | Listed for sale | $3,975,000$461/sqft |
Source: Long & Foster Real Estate, Inc. #VAFX1127634 Report a problem | ||
| 7/2/2019 | Listing removed | $3,975,000$461/sqft |
Source: Long & Foster Real Estate, Inc. #VAFX746762 Report a problem | ||
| 2/13/2019 | Listed for sale | $3,975,000+30476.9%$461/sqft |
Source: Long & Foster Real Estate, Inc. #VAFX746762 Report a problem | ||
| 7/7/2016 | Listing removed | $13,000$2/sqft |
Source: Washington Fine Properties #FX9692603 Report a problem | ||
| 6/21/2016 | Price change | $13,000-99.7%$2/sqft |
Source: Washington Fine Properties #FX9692603 Report a problem | ||
| 2/27/2016 | Price change | $4,300,000-1.1%$499/sqft |
Source: Washington Fine Properties #FX9692603 Report a problem | ||
| 5/1/2015 | Listed for sale | $4,350,000$505/sqft |
Source: TTR Sothebys International Realty #FX8622453 Report a problem | ||
| 1/28/2015 | Listing removed | $4,350,000$505/sqft |
Source: TTR Sotheby's International Realty #FX8458248 Report a problem | ||
| 11/19/2014 | Price change | $4,350,000+2.4%$505/sqft |
Source: TTR Sotheby's International Realty #FX8458248 Report a problem | ||
| 4/25/2014 | Listed for sale | $4,250,000+190.1%$493/sqft |
Source: TTR Sotheby's International Realty #FX8458248 Report a problem | ||
| 11/14/2013 | Sold | $1,465,000$170/sqft |
Source: Public Record Report a problem | ||
| 10/3/2013 | Listed for sale | $1,465,000$170/sqft |
Source: Long & Foster Real Estate #FX8195523 Report a problem | ||
Neighborhood: 22101
Nearby schools
GreatSchools rating
- 10/10Churchill Road Elementary SchoolGrades: PK-6Distance: 1.3 mi
- 10/10Cooper Middle SchoolGrades: 7-8Distance: 1.1 mi
- 10/10Langley High SchoolGrades: 9-12Distance: 0.9 mi