3975 finished square feet on two levels (as calculated by an architect), to include an exceptional Primary Suite Addition with soaring ceilings and private garden access. Idyllic setting. Incredible upgrades include: 50 year architectural shingle roof, Andersen windows and doors, Hardiplank siding, insulated garage door, new lighting and much more. You will swoon at the remarkable heart- of- the- house Kitchen and sensational Sunroom off the Dining Room, which also opens to the back yard; a sanctuary for all seasons. Hardwood floors throughout main living level. A bedroom and bath create a sweet retreat on the entry level, which also features a fantastic home office and work out room. The separate side entrance on the main level makes this floor plan the ultimate in flexible. Two car garage, long driveway for extra parking and an elevated lot for fabulous views of the trees, front and back, complete the picture. The quality and attention to detail will make your head spin. Live your best life in Chesterbrook Woods! Call now for your private tour!
Sold for $1,400,000
$1,400,000
1514 Crestwood Ln, Mc Lean, VA 22101
4beds
2,306sqft
Single Family Residence
Built in 1959
0.36 Acres Lot
$1,624,500 Zestimate®
$607/sqft
$4,433 Estimated rent
Home value
$1,624,500
$1.54M - $1.72M
$4,433/mo
Zestimate® history
Owner options
List your home for rent
$4,433/mo
Rent Zestimate®
Find your next renter with Zillow Rental Manager. Plus, with online applications, you can quickly screen prospective tenants – for free.
$4,433/mo
Rent Zestimate®
Refinance and save
$8,779/mo
Est. payment
Refinancing to a lower rate could help reduce your monthly payments and save thousands over the life of the loan.
$8,779/mo
Est. payment
Explore your selling options
Work with a Zillow partner agent
Leverage their expertise and Zillow's premium Showcase listings to get your home seen by more buyers.
Get startedList with your own agent
Get your home in front of millions of buyers by listing it on Zillow.
Learn how to do itSell it yourself
Take full control of how buyers see your home on Zillow by listing For Sale by Owner (FSBO).
List your homeWhat's special
Insulated garage doorPrivate garden accessHardiplank sidingLong drivewaySeparate side entranceSoaring ceilingsNew lighting
Zillow last checked:
Listing updated:
Listed by:
Chris Pritchard 703-475-7520,
Corcoran McEnearney
Bought with:
Erich Cabe
Compass
Source: Bright MLS,MLS#: VAFX2135378
Facts & features
Interior
Bedrooms & bathrooms
- Bedrooms: 4
- Bathrooms: 3
- Full bathrooms: 3
- Main level bathrooms: 1
- Main level bedrooms: 1
Rooms
- Room types: Living Room, Dining Room, Primary Bedroom, Bedroom 2, Bedroom 3, Kitchen, Family Room, Sun/Florida Room, Laundry, Other, Utility Room, Bedroom 6
Primary bedroom
- Features: Flooring - HardWood
- Level: Upper
- Area: 304 Square Feet
- Dimensions: 16 X 19
Bedroom 2
- Features: Flooring - HardWood
- Level: Upper
- Area: 180 Square Feet
- Dimensions: 12 X 15
Bedroom 3
- Features: Flooring - HardWood
- Level: Upper
- Area: 182 Square Feet
- Dimensions: 13 X 14
Bedroom 6
- Features: Flooring - Carpet
- Level: Main
- Area: 198 Square Feet
- Dimensions: 11 X 18
Dining room
- Features: Flooring - HardWood
- Level: Upper
- Area: 154 Square Feet
- Dimensions: 11 X 14
Family room
- Features: Flooring - Carpet, Fireplace - Gas
- Level: Main
- Area: 324 Square Feet
- Dimensions: 18 X 18
Kitchen
- Features: Flooring - HardWood
- Level: Upper
- Area: 224 Square Feet
- Dimensions: 14 X 16
Laundry
- Features: Flooring - Tile/Brick
- Level: Main
- Area: 49 Square Feet
- Dimensions: 7 X 7
Living room
- Features: Flooring - HardWood, Fireplace - Wood Burning
- Level: Upper
- Area: 340 Square Feet
- Dimensions: 17 X 20
Mud room
- Features: Flooring - Tile/Brick
- Level: Main
- Area: 112 Square Feet
- Dimensions: 8 X 14
Other
- Features: Flooring - Concrete
- Level: Main
- Area: 240 Square Feet
- Dimensions: 15 X 16
Other
- Features: Flooring - Tile/Brick
- Level: Upper
- Area: 240 Square Feet
- Dimensions: 12 X 20
Utility room
- Features: Flooring - Concrete
- Level: Main
- Area: 209 Square Feet
- Dimensions: 11 X 19
Heating
- Forced Air, Electric
Cooling
- Central Air, Electric
Appliances
- Included: Gas Water Heater
- Laundry: Laundry Room, Mud Room
Features
- Kitchen - Table Space, Kitchen Island, Dining Area, Upgraded Countertops
- Flooring: Hardwood, Carpet, Ceramic Tile, Wood
- Has basement: No
- Number of fireplaces: 2
Interior area
- Total structure area: 2,306
- Total interior livable area: 2,306 sqft
- Finished area above ground: 2,306
Property
Parking
- Total spaces: 2
- Parking features: Garage Faces Front, Garage Door Opener, Inside Entrance, Asphalt, Attached
- Attached garage spaces: 2
- Has uncovered spaces: Yes
Accessibility
- Accessibility features: None
Features
- Levels: Two
- Stories: 2
- Patio & porch: Deck
- Pool features: None
- Has view: Yes
- View description: Garden
Lot
- Size: 0.36 Acres
- Features: Wooded, Landscaped, Rear Yard, SideYard(s), Front Yard
Details
- Additional structures: Above Grade
- Parcel number: 31416 28
- Zoning: R-2
- Special conditions: Standard
Construction
Type & style
- Home type: SingleFamily
- Architectural style: Traditional
- Property subtype: Single Family Residence
Materials
- Combination, Brick
- Foundation: Block
- Roof: Architectural Shingle
Condition
- Excellent
- New construction: No
- Year built: 1959
Utilities & green energy
- Sewer: Public Sewer
- Water: Public
Community & HOA
Community
- Subdivision: Chesterbrook Woods
HOA
- Has HOA: No
Location
- Region: Mc Lean
Financial & listing details
- Price per square foot: $607/sqft
- Tax assessed value: $1,403,980
- Annual tax amount: $16,545
- Date on market: 7/7/2023
- Listing agreement: Exclusive Right To Sell
- Inclusions: Hot Tub With Cover
- Ownership: Fee Simple
Price history
| Date | Event | Price |
|---|---|---|
| 8/18/2023 | Sold | $1,400,000-3.4%$607/sqft |
Source:  Bright MLS #VAFX2135378 Report a problem Bright MLS #VAFX2135378 Report a problem | ||
| 8/4/2023 | Pending sale | $1,449,000$628/sqft |
Source: Bright MLS #VAFX2135378 Report a problem | ||
| 7/19/2023 | Contingent | $1,449,000$628/sqft |
Source: Bright MLS #VAFX2135378 Report a problem | ||
| 7/7/2023 | Listed for sale | $1,449,000+24.9%$628/sqft |
Source: Bright MLS #VAFX2135378 Report a problem | ||
| 7/25/2014 | Sold | $1,160,000+1.1%$503/sqft |
Source: Public Record Report a problem | ||
| 6/16/2014 | Pending sale | $1,147,000$497/sqft |
Source: McEnearney Associates Inc., Realtors #FX8377542 Report a problem | ||
| 6/16/2014 | Listed for sale | $1,147,000+218.6%$497/sqft |
Source: McEnearney Associates Inc., Realtors #FX8377542 Report a problem | ||
| 8/29/1995 | Sold | $360,000$156/sqft |
Source: Public Record Report a problem | ||
Public tax history
| Year | Property taxes | Tax assessment |
|---|---|---|
| 2025 | $18,143 +8.8% | $1,463,510 +9% |
| 2024 | $16,672 -0.9% | $1,342,490 -4.4% |
| 2023 | $16,825 +12.4% | $1,403,980 +14.2% |
| 2022 | $14,964 | $1,229,420 +11.5% |
| 2021 | -- | $1,102,480 +1.9% |
| 2020 | $13,560 +5.5% | $1,082,450 +5.7% |
| 2019 | $12,858 +3.6% | $1,023,660 +3.5% |
| 2018 | $12,412 +3.7% | $989,080 +1.9% |
| 2017 | $11,969 -2.5% | $971,080 -2.6% |
| 2016 | $12,270 +10.6% | $996,660 +7% |
| 2015 | $11,091 +9.1% | $931,190 +9.2% |
| 2014 | $10,162 | $852,500 +2% |
| 2013 | -- | $835,870 |
| 2012 | -- | $835,870 +1.2% |
| 2011 | -- | $825,870 +5.7% |
| 2010 | -- | $781,080 -4% |
| 2009 | -- | $813,870 -3.9% |
| 2008 | -- | $847,320 +9.6% |
| 2007 | -- | $772,900 +59.5% |
| 2003 | -- | $484,525 +16% |
| 2002 | -- | $417,695 +12% |
| 2001 | -- | $372,940 |
Find assessor info on the county website
Neighborhood: 22101
Nearby homes
- $1,604,0004 bd3 ba2.9k sqft6006 Softwood Trl, Mc Lean, VA 22101Off Market

- $3,881,3004 bd3 ba2.9k sqft1512 Crestwood Ln, Mc Lean, VA 22101Off Market
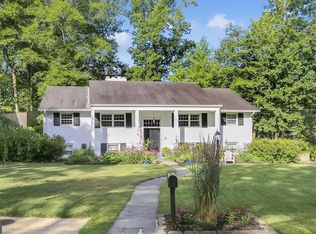
- $1,563,5005 bd3 ba3.6k sqft6017 Balsam Dr, Mc Lean, VA 22101Off Market
- $2,649,7005 bd5 ba1.6k sqft6010 Softwood Trl, Mc Lean, VA 22101Off Market
- $1,710,7004 bd3 ba2.3k sqft1517 Crestwood Ln, Mc Lean, VA 22101Off Market
- $4,295,0006 bd9 ba7.4k sqft1515 Crestwood Ln, Mc Lean, VA 22101New Construction
- $1,677,6004 bd4 ba3.4k sqft1513 Crestwood Ln, Mc Lean, VA 22101Off Market
- $1,466,9004 bd3 ba1.8k sqft6019 Balsam Dr, Mc Lean, VA 22101Off Market
Nearby schools
GreatSchools rating
- 10/10Chesterbrook Elementary SchoolGrades: PK-6Distance: 1.1 mi
- 10/10Longfellow Middle SchoolGrades: 7-8Distance: 2.3 mi
- 9/10McLean High SchoolGrades: 9-12Distance: 2.4 mi
Schools provided by the listing agent
- Elementary: Chesterbrook
- Middle: Longfellow
- High: Mclean
- District: Fairfax County Public Schools
Source: Bright MLS. This data may not be complete. We recommend contacting the local school district to confirm school assignments for this home.
Get a cash offer in 3 minutes
Find out how much your home could sell for in as little as 3 minutes with a no-obligation cash offer.
Estimated market value
$1,624,500
Get a cash offer in 3 minutes
Find out how much your home could sell for in as little as 3 minutes with a no-obligation cash offer.
Estimated market value
$1,624,500
- Virginia
- Fairfax County
- McLean
- 22101
- 1514 Crestwood Ln
Nearby cities
Nearby zip codes
Other McLean Topics
