
OFF SITE Model Home at 1905 Lamson Pl, McLean, VA 22101. Introducing 6313 Mori St, McLean, VA — an exceptional new construction opportunity in a prime McLean location, offering convenient access to Tysons Corner, top-rated schools, parks, shopping, dining, and major commuter routes to Washington, D.C. Featuring over 7,600 square feet of luxury living space, this thoughtfully designed residence offers 7 bedrooms and 7.5 bathrooms. The main level features a spacious, open-concept floor plan designed for both everyday living and entertaining. The gourmet kitchen serves as the heart of the home, complemented by generous gathering and dining spaces. A private main-level in-law suite with a walk-in closet and full bath with standing shower provides exceptional flexibility for guests, extended family, or multi-generational living. Upstairs, generously sized bedroom suites provide comfort and privacy, with thoughtfully designed layouts and ample closet space throughout. The home includes the Builder's Model Home specifications along with a deluxe finished lower level designed for entertainment, recreation, and everyday enjoyment. The basement features a professionally designed media room, additional bedroom, full bath, closet, fitness room, expansive recreation room, and dedicated storage space. An optional designer wet bar is also available to further enhance the entertainment space. Additional customization opportunities include an optional elevator per plan, optional spice kitchen with available cabinetry, disposal, and dishwasher, as well as an optional screened porch and deck—allowing buyers to tailor the home to their lifestyle and preferences. Combining generous living space, thoughtful design, quality construction, and an outstanding McLean location, 6313 Mori St presents a rare opportunity to create a luxury home designed around the way you live. Contact us today for additional details, available options, and specifications.
New construction
$2,999,999
6313 Mori St, Mc Lean, VA 22101
7beds
7,662sqft
Single Family Residence
Built in 2026
0.27 Acres Lot
$2,924,600 Zestimate®
$392/sqft
$-- HOA
What's special
Spacious open-concept floor planFitness roomGenerously sized bedroom suitesExpansive recreation roomDedicated storage spaceAmple closet space throughoutGourmet kitchen
- 11 days
- 193
- 23
Zillow last checked:
Listing updated:
Listed by:
Hui Zhang 571-279-3494,
Innovation Properties, LLC 7037824422
Source: Bright MLS,MLS#: VAFX2337072
Facts & features
Interior
Bedrooms & bathrooms
- Bedrooms: 7
- Bathrooms: 8
- Full bathrooms: 7
- 1/2 bathrooms: 1
- Main level bathrooms: 2
- Main level bedrooms: 1
Basement
- Area: 2402
Heating
- Forced Air, Natural Gas
Cooling
- Central Air, Electric
Appliances
- Included: Gas Water Heater
Features
- 9'+ Ceilings
- Flooring: Engineered Wood
- Basement: Full,Finished,Walk-Out Access
- Number of fireplaces: 1
Interior area
- Total structure area: 7,755
- Total interior livable area: 7,662 sqft
- Finished area above ground: 5,353
- Finished area below ground: 2,309
Video & virtual tour
Property
Parking
- Total spaces: 3
- Parking features: Garage Faces Front, Built In, Garage Door Opener, Concrete, Attached, Driveway
- Attached garage spaces: 3
- Has uncovered spaces: Yes
Accessibility
- Accessibility features: None
Features
- Levels: Three
- Stories: 3
- Pool features: None
Lot
- Size: 0.27 Acres
Details
- Additional structures: Above Grade, Below Grade
- Parcel number: 0313 19 0080
- Zoning: 130
- Special conditions: Standard
Construction
Type & style
- Home type: SingleFamily
- Architectural style: Contemporary
- Property subtype: Single Family Residence
Materials
- Combination
- Foundation: Slab, Concrete Perimeter
- Roof: Architectural Shingle
Condition
- Excellent
- New construction: Yes
- Year built: 2026
Details
- Builder name: Anchor Homes
Utilities & green energy
- Electric: 200+ Amp Service
- Sewer: Public Sewer
- Water: Public
Community & HOA
Community
- Subdivision: None Available
HOA
- Has HOA: No
Location
- Region: Mc Lean
Financial & listing details
- Price per square foot: $392/sqft
- Tax assessed value: $1,276,320
- Annual tax amount: $15,016
- Date on market: 8/25/2026
- Listing agreement: Exclusive Right To Sell
- Ownership: Fee Simple
Estimated market value
$2,924,600
$2.78M - $3.07M
$5,172/mo
Price history
| Date | Event | Price |
|---|---|---|
| 8/25/2026 | Listed for sale | $2,999,999+144.9%$392/sqft |
Source:  Bright MLS #VAFX2337072 Report a problem Bright MLS #VAFX2337072 Report a problem | ||
| 3/31/2026 | Sold | $1,225,000+37021.2%$160/sqft |
Source: Public Record Report a problem | ||
| 11/30/2013 | Sold | $3,300 |
Source: Agent Provided Report a problem | ||
Public tax history
| Year | Property taxes | Tax assessment |
|---|---|---|
| 2025 | $14,474 +7.2% | $1,227,630 +7.5% |
| 2024 | $13,497 +16.3% | $1,142,340 +13.3% |
| 2023 | $11,610 +3.6% | $1,008,240 +5% |
| 2022 | $11,201 | $960,240 +5.7% |
| 2021 | -- | $908,240 +0.9% |
| 2020 | $10,861 +4.4% | $900,240 +4.4% |
| 2019 | $10,399 +0.9% | $861,920 +0.9% |
| 2018 | $10,303 +4.6% | $853,920 +2.6% |
| 2017 | $9,852 +1.7% | $832,110 +1.5% |
| 2016 | $9,683 +6.8% | $819,560 +2.9% |
| 2015 | $9,068 +0.2% | $796,110 |
| 2014 | $9,048 | $796,110 +8.4% |
| 2013 | -- | $734,720 +0.9% |
| 2012 | -- | $728,200 -4.6% |
| 2011 | -- | $763,330 +4.2% |
| 2010 | -- | $732,550 -3% |
| 2009 | -- | $755,380 -5% |
| 2008 | -- | $795,140 -5% |
| 2007 | -- | $837,110 +63.8% |
| 2003 | -- | $511,200 +6.6% |
| 2002 | -- | $479,700 +10% |
| 2001 | -- | $436,090 |
Find assessor info on the county website
Monthly payment
Est. payment
Payment breakdown
Explore the cost of this home by adjusting the details. Changes won't be saved.Climate risks
Neighborhood: 22101
Nearby schools
Schools provided by the listing agent
- District: Fairfax County Public Schools
Source: Bright MLS. This data may not be complete. We recommend contacting the local school district to confirm school assignments for this home.


Similar homes
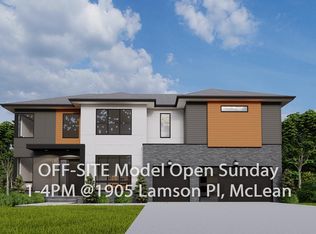
- $3,088,8887 bd8 ba7.4k sqft7030 Santa Maria Ct, Mc Lean, VA 22101New Construction
 MLS ID #VAFX2333568, Hui Zhang, Innovation Properties, LLC. Bright MLS
 - $2,988,8887 bd8 ba7.5k sqft1905 Lamson Pl, Mc Lean, VA 22101New Construction
 MLS ID #VAFX2335140, Hui Zhang, Innovation Properties, LLC. Bright MLS
 - $2,825,0007 bd7 ba7k sqft6928 Girard St, Mc Lean, VA 22101New Construction
 MLS ID #VAFX2318760, Hui Zhang, Innovation Properties, LLC. Bright MLS
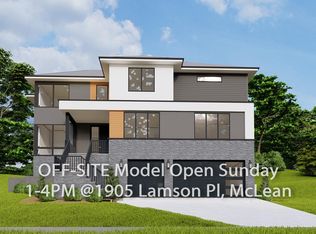
 - $2,999,9997 bd7 ba7.5k sqft4143 N Richmond St, Arlington, VA 22207New Construction
 MLS ID #VAAR2073276, Hui Zhang, Innovation Properties, LLC. Bright MLS
 - $2,980,0006 bd8 ba6.7k sqft1935 Foxhall Rd, Mc Lean, VA 22101New ConstructionMLS ID #VAFX2287446, Nita Neri, Samson Properties. Bright MLS
- $3,375,9506 bd8 ba7.7k sqft6514 Byrnes Dr, Mc Lean, VA 22101New ConstructionMLS ID #VAFX2308172, Scott Shawkey, Keller Williams Realty. Bright MLS
- $3,549,9506 bd8 ba7.7k sqft6329 Halsey Rd, Mc Lean, VA 22101New ConstructionMLS ID #VAFX2312504, Kabita Lama, Compass. Bright MLS
- $3,900,0007 bd8 ba9.6k sqft5918 Chesterbrook Rd, Mc Lean, VA 22101New ConstructionMLS ID #VAFX2306160, Hui Zhang, Innovation Properties, LLC. Bright MLS
- $3,999,9996 bd7 ba8.2k sqft1434 Waggaman Cir, Mc Lean, VA 22101New ConstructionMLS ID #VAFX2332162, Mansoora Dar, Keller Williams Realty. Bright MLS
- $3,500,0006 bd7 ba6.8k sqft7205 Bayside Ct, Mc Lean, VA 22101New ConstructionMLS ID #VAFX2276750, Julie Zelaska, Urban Pace Polaris, Inc.. Bright MLS
- $2,849,9506 bd8 ba6.4k sqft6913 Berkeley St, Falls Church, VA 22043New ConstructionMLS ID #VAFX2336552, Elliott Oliva, Keller Williams Realty. Bright MLS
- $4,495,0007 bd9 ba9.2k sqft1710 Dalewood Pl, McLean, VA 22101New ConstructionMLS ID #VAFX2286050, Christina Rice, Pearson Smith Realty, LLC. Bright MLS
- $3,099,9907 bd7 ba6.5k sqft9205 Rosehill Dr, Bethesda, MD 20817New ConstructionMLS ID #MDMC2233320, Nairi Balian, Haverford Realty, LLC. Bright MLS
- $3,195,0007 bd8 ba7.1k sqft917 Timber Ln SW, Vienna, VA 22180New ConstructionMLS ID #VAFX2295278, Christina Rice, Pearson Smith Realty, LLC. Bright MLS
- $2,669,5006 bd6 ba7.1k sqft9437 Old Courthouse Rd, Vienna, VA 22182New ConstructionMLS ID #VAFX2332218, JENNIFER RIDDLE, Pearson Smith Realty, LLC. Bright MLS
