
OFF-SITE Model Home at 1905 Lamson Pl, Mc Lean, VA 22101 | Open Sundays 1–4 PM Rare pre-construction opportunity in the heart of McLean! Ideally located within walking distance to McLean High School and zoned for highly sought-after Kent Gardens Elementary, this exceptional new home offers special pre-construction pricing for a limited time. Buyers utilizing construction financing can also take advantage of a builder incentive, including a lender credit equal to 0.50% of the loan amount when using the builder’s preferred lender and title company. Introducing 6928 Girard St, a stunning contemporary residence by Anchor Homes, thoughtfully designed to blend luxury, functionality, and modern elegance. Offering approximately 7,600 square feet of finished living space across three levels, this home delivers exceptional craftsmanship and sophisticated design throughout. The gourmet kitchen serves as the centerpiece of the home, featuring premium appliances, quartz countertops, custom maple cabinetry, and expansive gathering spaces perfect for entertaining. Optional outdoor living features, including a covered porch and patio, create seamless indoor-outdoor living opportunities. The luxurious primary suite offers a private retreat complete with a spa-inspired bath, freestanding soaking tub, dual vanities, and an oversized walk-in closet. The fully finished lower level provides abundant recreational space with a media room, optional wet bar, and spacious recreation area finished with Luxury Vinyl Flooring. Every secondary bedroom includes its own walk-in closet, providing comfort and ample storage for family and guests. Situated on a generous 10,771-square-foot lot in one of McLean’s most desirable neighborhoods, this home offers convenient access to top-rated schools, parks, shopping, dining, and major commuter routes while maintaining the privacy and prestige that make McLean living so desirable. Don't miss this opportunity to secure pre-construction pricing on a custom-crafted luxury home in a premier McLean location. Contact us today for additional information and available customization options.
Pending
$2,825,000
6928 Girard St, Mc Lean, VA 22101
7beds
7,062sqft
Single Family Residence
Built in 2026
10,771 Square Feet Lot
$2,744,800 Zestimate®
$400/sqft
$-- HOA
What's special
Stunning contemporary residenceFully finished lower levelPrivate retreatLuxury vinyl flooringThree levelsCovered porchSpacious recreation area
- 136 days
- 24
- 0
Zillow last checked:
Listing updated:
Listed by:
Hui Zhang 571-279-3494,
Innovation Properties, LLC 7037824422
Source: Bright MLS,MLS#: VAFX2318760
Facts & features
Interior
Bedrooms & bathrooms
- Bedrooms: 7
- Bathrooms: 7
- Full bathrooms: 6
- 1/2 bathrooms: 1
- Main level bathrooms: 2
- Main level bedrooms: 1
Basement
- Area: 2257
Heating
- Forced Air, Natural Gas
Cooling
- Central Air, Electric
Appliances
- Included: Gas Water Heater
- Laundry: Hookup, Upper Level
Features
- 9'+ Ceilings
- Flooring: Engineered Wood
- Basement: Full,Finished,Exterior Entry,Walk-Out Access
- Number of fireplaces: 1
Interior area
- Total structure area: 7,180
- Total interior livable area: 7,062 sqft
- Finished area above ground: 4,923
- Finished area below ground: 2,139
Video & virtual tour
Property
Parking
- Total spaces: 2
- Parking features: Garage Faces Front, Built In, Garage Door Opener, Concrete, Attached, Driveway
- Attached garage spaces: 2
- Has uncovered spaces: Yes
Accessibility
- Accessibility features: None
Features
- Levels: Three
- Stories: 3
- Pool features: None
- Has view: Yes
- View description: Trees/Woods
Lot
- Size: 10,771 Square Feet
Details
- Additional structures: Above Grade, Below Grade
- Parcel number: 0304 32 0023
- Zoning: 130
- Special conditions: Standard
Construction
Type & style
- Home type: SingleFamily
- Architectural style: Contemporary
- Property subtype: Single Family Residence
Materials
- Combination
- Foundation: Concrete Perimeter
- Roof: Architectural Shingle
Condition
- Excellent
- New construction: Yes
- Year built: 2026
Details
- Builder model: Willows-6928
- Builder name: Anchor Homes
Utilities & green energy
- Electric: 200+ Amp Service
- Sewer: Public Sewer
- Water: Public
Community & HOA
Community
- Subdivision: Rosemont
HOA
- Has HOA: No
Location
- Region: Mc Lean
Financial & listing details
- Price per square foot: $400/sqft
- Tax assessed value: $1,171,880
- Annual tax amount: $14,417
- Date on market: 6/9/2026
- Listing agreement: Exclusive Right To Sell
- Ownership: Fee Simple
Estimated market value
$2,744,800
$2.61M - $2.88M
$9,457/mo
Price history
| Date | Event | Price |
|---|---|---|
| 9/7/2026 | Pending sale | $2,825,000$400/sqft |
Source:  Bright MLS #VAFX2318760 Report a problem Bright MLS #VAFX2318760 Report a problem | ||
| 6/9/2026 | Listed for sale | $2,825,000+2.7%$400/sqft |
Source: Bright MLS #VAFX2318760 Report a problem | ||
| 5/30/2025 | Listing removed | $2,750,000$389/sqft |
Source: Bright MLS #VAFX2239764 Report a problem | ||
| 5/8/2025 | Listed for sale | $2,750,000+148.2%$389/sqft |
Source: Bright MLS #VAFX2239764 Report a problem | ||
| 1/22/2025 | Sold | $1,108,000+127%$157/sqft |
Source: Public Record Report a problem | ||
| 2/1/2024 | Listing removed | -- |
Source: Zillow Rentals Report a problem | ||
| 1/23/2024 | Listed for rent | $4,000$1/sqft |
Source: Zillow Rentals Report a problem | ||
| 10/16/2023 | Listing removed | -- |
Source: Zillow Rentals Report a problem | ||
| 9/25/2023 | Listed for rent | $4,000+9.6%$1/sqft |
Source: Zillow Rentals Report a problem | ||
| 1/28/2022 | Listing removed | -- |
Source: Zillow Rental Manager Report a problem | ||
| 1/15/2022 | Listed for rent | $3,650$1/sqft |
Source: Zillow Rental Manager Report a problem | ||
| 8/13/2021 | Listing removed | -- |
Source: Zillow Rental Manager Report a problem | ||
| 8/3/2021 | Listed for rent | $3,650+4.3%$1/sqft |
Source: Zillow Rental Manager Report a problem | ||
| 8/31/2020 | Listing removed | $3,500 |
Source: Libra Realty LLC #VAFX1149116 Report a problem | ||
| 8/20/2020 | Price change | $3,500-2.8% |
Source: Libra Realty LLC #VAFX1149116 Report a problem | ||
| 7/15/2020 | Price change | $3,600-2.7%$1/sqft |
Source: Owner Report a problem | ||
| 7/6/2020 | Listed for rent | $3,700+5.7%$1/sqft |
Source: Owner Report a problem | ||
| 6/27/2015 | Listing removed | $3,500 |
Source: TTR Sothebys International Realty #FX8666343 Report a problem | ||
| 6/16/2015 | Listed for rent | $3,500+2.9% |
Source: TTR Sothebys International Realty #FX8666343 Report a problem | ||
| 3/24/2012 | Listing removed | $3,400 |
Source: TTR Sotheby's International Realty #FX7738609 Report a problem | ||
| 12/22/2011 | Price change | $3,400-91.7% |
Source: TTR Sotheby's International Realty #FX7738609 Report a problem | ||
| 12/15/2011 | Listed for rent | $40,800$6/sqft |
Source: TTR Sotheby's International Realty #FX7738609 Report a problem | ||
| 12/18/2003 | Sold | $488,200+81.5%$69/sqft |
Source: Public Record Report a problem | ||
| 12/16/1999 | Sold | $269,000$38/sqft |
Source: Public Record Report a problem | ||
Public tax history
| Year | Property taxes | Tax assessment |
|---|---|---|
| 2025 | $13,483 +9.7% | $1,091,870 +9.9% |
| 2024 | $12,289 +9.7% | $993,140 +6.8% |
| 2023 | $11,197 +6% | $929,850 +7.5% |
| 2022 | $10,567 | $865,150 +9.7% |
| 2021 | -- | $788,410 +1.7% |
| 2020 | $9,727 +3.5% | $775,510 +3.9% |
| 2019 | $9,394 +0.9% | $746,710 +0.5% |
| 2018 | $9,311 +4.1% | $742,710 +2.2% |
| 2017 | $8,946 +2% | $726,450 +1.9% |
| 2016 | $8,771 +6.4% | $713,170 +2.9% |
| 2015 | $8,241 +7.3% | $693,280 +7.4% |
| 2014 | $7,678 | $645,260 +4.3% |
| 2013 | -- | $618,420 +1.6% |
| 2012 | -- | $608,570 -0.1% |
| 2011 | -- | $609,380 +3.8% |
| 2010 | -- | $586,930 -2.9% |
| 2009 | -- | $604,630 -3.9% |
| 2008 | -- | $629,320 |
| 2007 | -- | $629,320 +66.5% |
| 2003 | -- | $378,005 +13% |
| 2002 | -- | $334,520 +25.5% |
| 2001 | -- | $266,600 |
Find assessor info on the county website
Monthly payment
Est. payment
Payment breakdown
Explore the cost of this home by adjusting the details. Changes won't be saved.Climate risks
Neighborhood: 22101
Nearby schools
Schools provided by the listing agent
- Elementary: Kent Gardens
- Middle: Longfellow
- High: Mclean
- District: Fairfax County Public Schools
Source: Bright MLS. This data may not be complete. We recommend contacting the local school district to confirm school assignments for this home.

Similar homes
- $2,999,9997 bd8 ba7.9k sqft6228 Nelway Dr, Mc Lean, VA 22101New Construction
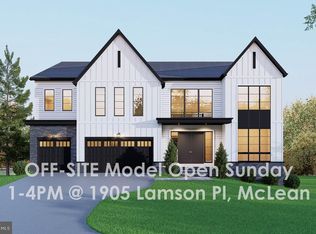
 MLS ID #VAFX2347146, Hui Zhang, Innovation Properties, LLC. Bright MLS
 - $3,088,8887 bd8 ba7.4k sqft7030 Santa Maria Ct, Mc Lean, VA 22101New Construction
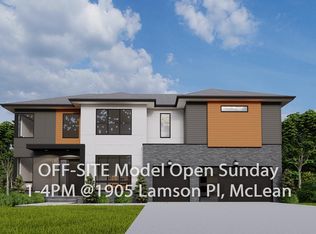 MLS ID #VAFX2333568, Hui Zhang, Innovation Properties, LLC. Bright MLS
 - $2,888,8887 bd8 ba7.5k sqft1905 Lamson Pl, Mc Lean, VA 22101New Construction
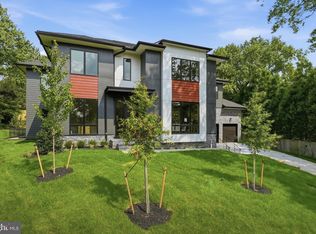 MLS ID #VAFX2342864, Hui Zhang, Innovation Properties, LLC. Bright MLS
 - $2,850,0007 bd9 ba7k sqft1435 Mayflower Dr, Mc Lean, VA 22101For Sale
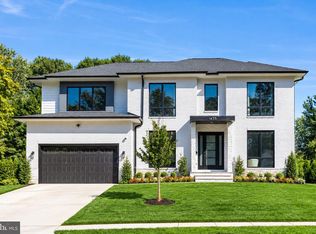 MLS ID #VAFX2339988, Leo Lee, TTR Sotheby's International Realty. Bright MLS
 - $2,699,9996 bd6 ba7.4k sqft1915 Great Falls St, Mc Lean, VA 22101New ConstructionMLS ID #VAFX2306594, Nadia Khan, EXP Realty, LLC. Bright MLS
- $2,799,9506 bd8 ba6.4k sqft6913 Berkeley St, Falls Church, VA 22043New ConstructionMLS ID #VAFX2346212, Elliott Oliva, Keller Williams Realty. Bright MLS
- $3,495,0006 bd8 ba7.8k sqft1104 Sharon Ct, Mc Lean, VA 22101New ConstructionMLS ID #VAFX2269802, Steve Watson, KW Metro Center. Bright MLS
- $2,999,9997 bd7 ba7.5k sqft4143 N Richmond St, Arlington, VA 22207New ConstructionMLS ID #VAAR2073276, Hui Zhang, Innovation Properties, LLC. Bright MLS
- $3,149,0007 bd8 ba6.7k sqft2816 N Tuckahoe St, Arlington, VA 22213New ConstructionMLS ID #VAAR2078748, Derek Huetinck, Beacon Crest Real Estate LLC. Bright MLS
- $3,258,8887 bd8 ba9.6k sqft2101 Grayson Pl, Falls Church, VA 22043New ConstructionMLS ID #VAFX2344940, Hui Zhang, Innovation Properties, LLC. Bright MLS
- $2,900,0006 bd7 ba5.7k sqft2816 N Jefferson St, Arlington, VA 22207New ConstructionMLS ID #VAAR2079460, Olyvia Salyer, Berkshire Hathaway HomeServices RWTowne Realty. Bright MLS
- $2,088,8886 bd7 ba5.3k sqft207 Patrick St SW, Vienna, VA 22180New ConstructionMLS ID #VAFX2346208, Hui Zhang, Innovation Properties, LLC. Bright MLS
- $3,300,0007 bd8 ba7.2k sqft202 Branch Rd SE, Vienna, VA 22180For SaleMLS ID #VAFX2314810, Missy Bell, Long & Foster Real Estate, Inc.. Bright MLS
- $2,699,0006 bd7 ba6.2k sqft9117 Seven Locks Rd, Bethesda, MD 20817New ConstructionMLS ID #MDMC2253540, Steve Schuck, Compass. Bright MLS
