
OFF SITE Model Home at 1905 Lamson Pl, Mc Lean, VA 22101 @ 1-4pm on Sunday. Pre-Construction Offering: Introducing 7030 Santa Maria Ct, McLean, VA 22101. Nestled in the established Broyhill Estates neighborhood, this exceptional new home offers a serene residential setting just minutes from downtown McLean. Enjoy convenient access to major commuter routes including I-495, Georgetown Pike, and Dolley Madison Blvd., providing seamless connectivity to Tysons and Washington, D.C., along with close proximity to shopping, dining, and everyday conveniences. Boasting over 7,300 square feet of thoughtfully designed living space, this luxury residence by Anchor Homes features 7 bedrooms and 7.5 bathrooms, combining exquisite design with superior craftsmanship. The gourmet kitchen is equipped with high-end appliances and opens to a spacious family room with a cozy fireplace—perfect for both everyday living and entertaining. Formal living and dining rooms provide elegant spaces for gatherings. The upper level offers six generously sized bedroom suites, each with walk-in closets and private baths, creating comfortable and private retreats. The finished lower level includes a full guest suite, with a professionally designed media room and wet bar—ideal for hosting or relaxing movie nights. Outdoor living can be tailored to your lifestyle with features such as a spacious deck. Don’t miss this rare opportunity to own a brand-new luxury home in one of McLean’s most desirable neighborhoods. Don't miss the opportunity to make this luxurious residence your own. This home is offered at an exceptional price and features the Builder’s Model Package. Please contact us for additional details and available customization options.
New construction
$3,088,888
7030 Santa Maria Ct, Mc Lean, VA 22101
7beds
7,495sqft
Single Family Residence
Built in 2026
10,512 Square Feet Lot
$3,016,900 Zestimate®
$412/sqft
$-- HOA
What's special
Private bathsWet barWalk-in closetsProfessionally designed media roomSpacious deck
- 75 days
- 164
- 9
Zillow last checked:
Listing updated:
Listed by:
Hui Zhang 571-279-3494,
Innovation Properties, LLC 7037824422
Source: Bright MLS,MLS#: VAFX2333568
Facts & features
Interior
Bedrooms & bathrooms
- Bedrooms: 7
- Bathrooms: 8
- Full bathrooms: 7
- 1/2 bathrooms: 1
- Main level bathrooms: 2
- Main level bedrooms: 1
Rooms
- Room types: Bedroom 2, Bedroom 3, Bedroom 4, Bedroom 5, Bedroom 1, Bathroom 1, Bathroom 2, Bathroom 3, Full Bath, Half Bath
Bedroom 1
- Level: Main
Bedroom 1
- Level: Upper
Bedroom 1
- Level: Lower
Bedroom 2
- Level: Upper
Bedroom 3
- Level: Upper
Bedroom 4
- Level: Upper
Bedroom 5
- Level: Upper
Bathroom 1
- Level: Main
Bathroom 1
- Level: Upper
Bathroom 1
- Level: Lower
Bathroom 2
- Level: Upper
Bathroom 3
- Level: Upper
Other
- Level: Upper
Other
- Level: Upper
Half bath
- Level: Main
Heating
- Forced Air, Natural Gas
Cooling
- Central Air, Electric
Appliances
- Included: Gas Water Heater
- Laundry: Hookup, Upper Level
Features
- 9'+ Ceilings
- Flooring: Engineered Wood
- Basement: Full
- Number of fireplaces: 1
Interior area
- Total structure area: 7,495
- Total interior livable area: 7,495 sqft
- Finished area above ground: 5,248
- Finished area below ground: 2,247
Video & virtual tour
Property
Parking
- Total spaces: 3
- Parking features: Garage Faces Front, Built In, Garage Door Opener, Concrete, Attached, Driveway
- Attached garage spaces: 3
- Has uncovered spaces: Yes
Accessibility
- Accessibility features: None
Features
- Levels: Three
- Stories: 3
- Pool features: None
Lot
- Size: 10,512 Square Feet
Details
- Additional structures: Above Grade, Below Grade
- Parcel number: 0301 12 0013A
- Zoning: 130
- Special conditions: Standard
Construction
Type & style
- Home type: SingleFamily
- Architectural style: Contemporary
- Property subtype: Single Family Residence
Materials
- Combination
- Foundation: Slab, Concrete Perimeter
- Roof: Architectural Shingle
Condition
- Excellent
- New construction: Yes
- Year built: 2026
Details
- Builder name: Anchor Homes
Utilities & green energy
- Electric: 200+ Amp Service
- Sewer: Other
- Water: Other
Community & HOA
Community
- Subdivision: Broyhills Mclean Estates
HOA
- Has HOA: No
Location
- Region: Mc Lean
Financial & listing details
- Price per square foot: $412/sqft
- Tax assessed value: $827,340
- Annual tax amount: $10,364
- Date on market: 8/7/2026
- Listing agreement: Exclusive Right To Sell
- Ownership: Fee Simple
Estimated market value
$3,016,900
$2.87M - $3.17M
$8,816/mo
Price history
| Date | Event | Price |
|---|---|---|
| 8/7/2026 | Listed for sale | $3,088,888+4.7%$412/sqft |
Source:  Bright MLS #VAFX2333568 Report a problem Bright MLS #VAFX2333568 Report a problem | ||
| 5/19/2026 | Listing removed | $2,950,000$394/sqft |
Source: Bright MLS #VAFX2298964 Report a problem | ||
| 5/18/2026 | Price change | $2,950,000+1.7%$394/sqft |
Source: Bright MLS #VAFX2298964 Report a problem | ||
| 3/26/2026 | Listed for sale | $2,900,000+141.7%$387/sqft |
Source: Bright MLS #VAFX2298964 Report a problem | ||
| 10/21/2025 | Sold | $1,200,000-9.4%$160/sqft |
Source: Bright MLS #VAFX2264952 Report a problem | ||
| 9/16/2025 | Pending sale | $1,325,000+2.1%$177/sqft |
Source: Bright MLS #VAFX2264952 Report a problem | ||
| 7/1/2025 | Listing removed | $1,298,000$173/sqft |
Source: Bright MLS #VAFX2238704 Report a problem | ||
| 5/7/2025 | Listed for sale | $1,298,000-2%$173/sqft |
Source: Bright MLS #VAFX2238704 Report a problem | ||
| 5/1/2025 | Listing removed | $1,325,000$177/sqft |
Source: Bright MLS #VAFX2231598 Report a problem | ||
| 4/22/2025 | Price change | $1,325,000-1.8%$177/sqft |
Source: Bright MLS #VAFX2231598 Report a problem | ||
| 4/14/2025 | Price change | $1,349,000-3.3%$180/sqft |
Source: Bright MLS #VAFX2231598 Report a problem | ||
| 4/2/2025 | Listed for sale | $1,395,000-3.7%$186/sqft |
Source: Bright MLS #VAFX2231598 Report a problem | ||
| 4/2/2025 | Listing removed | $1,448,000$193/sqft |
Source: Bright MLS #VAFX2224678 Report a problem | ||
| 3/11/2025 | Listed for sale | $1,448,000$193/sqft |
Source: Bright MLS #VAFX2224678 Report a problem | ||
| 9/2/2022 | Listing removed | -- |
Source:  Weichert Realtors Report a problem Weichert Realtors Report a problem | ||
| 8/19/2022 | Price change | $4,100-4.7%$1/sqft |
Source: Weichert Realtors Report a problem | ||
| 8/1/2022 | Price change | $4,300-12.2%$1/sqft |
Source: Weichert Realtors Report a problem | ||
| 7/26/2022 | Price change | $4,900-9.3%$1/sqft |
Source: Weichert Realtors Report a problem | ||
| 7/17/2022 | Listed for rent | $5,400$1/sqft |
Source: Weichert Realtors Report a problem | ||
Public tax history
| Year | Property taxes | Tax assessment |
|---|---|---|
| 2025 | $14,634 +8.8% | $1,189,520 +9% |
| 2024 | $13,448 +1.7% | $1,091,250 -1.3% |
| 2023 | $13,227 +19.3% | $1,106,110 +21.5% |
| 2022 | $11,091 | $910,050 +8.3% |
| 2021 | -- | $840,190 +6.9% |
| 2020 | $9,857 +0.7% | $786,300 +0.9% |
| 2019 | $9,790 +3.6% | $779,520 +3.4% |
| 2018 | $9,447 +4.7% | $754,030 +2.8% |
| 2017 | $9,025 +1.6% | $733,140 +1.5% |
| 2016 | $8,879 +6.9% | $722,310 +3.4% |
| 2015 | $8,304 +1.7% | $698,810 +1.6% |
| 2014 | $8,166 | $688,140 +6.2% |
| 2013 | -- | $647,940 +4.8% |
| 2012 | -- | $618,430 +3.3% |
| 2011 | -- | $598,540 +3.5% |
| 2010 | -- | $578,170 -2.5% |
| 2009 | -- | $592,850 -7.4% |
| 2008 | -- | $640,100 -4.1% |
| 2007 | -- | $667,310 +55.2% |
| 2003 | -- | $429,905 +18.4% |
| 2002 | -- | $362,945 +22.4% |
| 2001 | -- | $296,445 |
Find assessor info on the county website
Monthly payment
Est. payment
Payment breakdown
Explore the cost of this home by adjusting the details. Changes won't be saved.Climate risks
Neighborhood: 22101
Nearby schools
Schools provided by the listing agent
- Elementary: Franklin Sherman
- Middle: Longfellow
- High: Mclean
- District: Fairfax County Public Schools
Source: Bright MLS. This data may not be complete. We recommend contacting the local school district to confirm school assignments for this home.

Similar homes
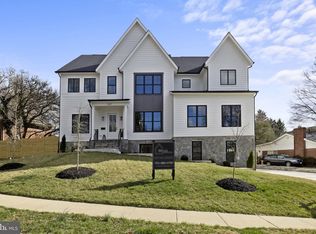
- $2,850,0007 bd9 ba7k sqft1435 Mayflower Dr, Mc Lean, VA 22101For Sale
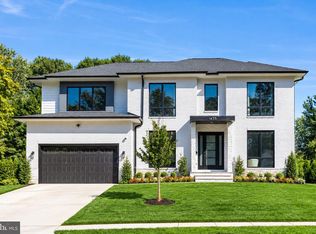
 MLS ID #VAFX2339988, Leo Lee, TTR Sotheby's International Realty. Bright MLS
 - from $3,205,3556 bd7 ba5.9k sqftHalter Modern Farmhouse Plan, PCI - 22101, Mc Lean, VA 22101New Construction
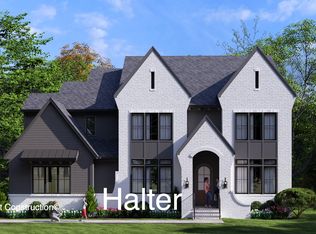 Paramount Construction
 - $3,275,0006 bd8 ba7.5k sqft6526 Byrnes Dr, Mc Lean, VA 22101New Construction
 MLS ID #VAFX2321134, Scott Murray, Focal Point Real Estate , LLC. Bright MLS
 - $3,375,9506 bd8 ba7.7k sqft6514 Byrnes Dr, Mc Lean, VA 22101New Construction
 MLS ID #VAFX2308172, Scott Shawkey, Keller Williams Realty. Bright MLS
 - $4,250,0007 bd9 ba10k sqft6451 Jefferson Pl, Mc Lean, VA 22101New ConstructionMLS ID #VAFX2340666, Hui Zhang, Innovation Properties, LLC. Bright MLS
- $3,149,0007 bd8 ba6.7k sqft2816 N Tuckahoe St, Arlington, VA 22213New ConstructionMLS ID #VAAR2078748, Derek Huetinck, Beacon Crest Real Estate LLC. Bright MLS
- $4,495,0007 bd10 ba8.5k sqft1710 Dalewood Pl, McLean, VA 22101New ConstructionMLS ID #VAFX2344856, Christina Rice, Pearson Smith Realty, LLC. Bright MLS
- $2,999,9997 bd7 ba7.5k sqft4143 N Richmond St, Arlington, VA 22207New ConstructionMLS ID #VAAR2073276, Hui Zhang, Innovation Properties, LLC. Bright MLS
- $2,799,9506 bd8 ba6.4k sqft6913 Berkeley St, Falls Church, VA 22043New ConstructionMLS ID #VAFX2346212, Elliott Oliva, Keller Williams Realty. Bright MLS
- $3,195,0007 bd8 ba7.1k sqft917 Timber Ln SW, Vienna, VA 22180New ConstructionMLS ID #VAFX2295278, Christina Rice, Pearson Smith Realty, LLC. Bright MLS
- $2,999,8885 bd8 ba8.1k sqft2005 Cantata Ct, Vienna, VA 22182New ConstructionMLS ID #VAFX2313528, George Mrad, KW Metro Center. Bright MLS
- $2,900,0006 bd7 ba5.7k sqft2816 N Jefferson St, Arlington, VA 22207New ConstructionMLS ID #VAAR2079460, Olyvia Salyer, Berkshire Hathaway HomeServices RWTowne Realty. Bright MLS
- $2,949,0006 bd7 ba5.9k sqft6217 Plainview Rd, Bethesda, MD 20817New ConstructionMLS ID #MDMC2249532, Jeremy Lichtenstein, RLAH @properties. Bright MLS
