BELLISSIMA IN BROYHILL – Taking pride of place in this sweetly sloping corner of Broyhill McLean Estates, 1327 Mayflower Dr. is the perfect marriage of style, comfort, and space. With a full 7 bedrooms and 7.5 baths, this fully finished 7,136sqft newly constructed Craftsman-style home is truly awe-inspiring. But this masterfully crafted mansion of more than 7,000 square feet, executed by the renowned regional team at Bella Home Design, boasts far more than size. The moment you enter, past the facade of smart white siding and foundation-level stone, you will be immediately dazzled by the sophisticated and thoughtful touches that easily put this winner in a class of its own. Light wide-plank wood floors are seductively complemented by a color palette of black, white, and touch of cappuccino. The paneled walls, fire features, and sublime light fixtures fill this vast space with tasteful country-contemporary style. Natural wood accents add a signature stamp of truly thoughtful design, while the 10-foot ceilings ensure the mood remains uplifting and light. Past the formal living and dining rooms, the gorgeous kitchen competes with the central great room to be heart of this superior home. While the superlative JennAir appliance package is a practical nod to quality, it’s impossible to ignore its beauty, along with the cool, gray quartz countertops. The practical and playful dance along the staircase, as an automated light show guides your way. As you ascend, however, you may be distracted by the breathtaking picture windows that rise with you. On this upper level, the primary suite is a world unto itself, with sitting areas, vast walk-in closet, and a truly transportive spa bath in marble, black, and natural light. Amid the multiple large bedrooms and designer en suite baths, take a moment to appreciate the incredible possibilities of the lowest level, where wet bar and gas fireplace add intimacy to expansiveness. Returning to the practical, an anteroom ready for raincoats and snow boots connects to a pristine 3-car garage. As long as we’re headed outside, let’s explore this fully fenced quarter-acre-plus yard, complete with attached screened porch boasting no-maintenance engineered flooring. If, however, you must tear yourself away from this wonderful residential world all its own, shopping and dining are easily nearby, while you’re barely a mile to I-495 or the Dulles Access Road. From top to bottom, inside and out, 1327 Mayflower Dr. will have you living la dolce vita, NoVa-style.
Sold for $2,550,000
$2,550,000
1327 Mayflower Dr, Mc Lean, VA 22101
7beds
7,136sqft
Single Family Residence
Built in 2023
0.26 Acres Lot
$2,588,200 Zestimate®
$357/sqft
$6,134 Estimated rent
Home value
$2,588,200
$2.41M - $2.77M
$6,134/mo
Zestimate® history
Owner options
List your home for rent
$6,134/mo
Rent Zestimate®
Find your next renter with Zillow Rental Manager. Plus, with online applications, you can quickly screen prospective tenants – for free.
$6,134/mo
Rent Zestimate®
Refinance and save
$15,890/mo
Est. payment
Refinancing to a lower rate could help reduce your monthly payments and save thousands over the life of the loan.
$15,890/mo
Est. payment
Explore your selling options
Work with a Zillow partner agent
Leverage their expertise and Zillow's premium Showcase listings to get your home seen by more buyers.
Get startedList with your own agent
Get your home in front of millions of buyers by listing it on Zillow.
Learn how to do itSell it yourself
Take full control of how buyers see your home on Zillow by listing For Sale by Owner (FSBO).
List your homeWhat's special
Gas fireplaceCraftsman-style homeWet barFully fenced quarter-acre-plus yardFire featuresAttached screened porchGorgeous kitchen
Zillow last checked:
Listing updated:
Listed by:
Michelle Doherty 703-501-1364,
RLAH @properties
Bought with:
DEE MURPHY, 0225189622
Compass
Source: Bright MLS,MLS#: VAFX2196674
Facts & features
Interior
Bedrooms & bathrooms
- Bedrooms: 7
- Bathrooms: 8
- Full bathrooms: 7
- 1/2 bathrooms: 1
- Main level bathrooms: 2
- Main level bedrooms: 1
Rooms
- Room types: Living Room, Dining Room, Primary Bedroom, Bedroom 2, Bedroom 3, Bedroom 4, Bedroom 5, Kitchen, Great Room, Laundry, Office, Storage Room, Media Room, Bedroom 6, Bathroom 2, Bathroom 3, Primary Bathroom, Full Bath, Half Bath, Additional Bedroom
Primary bedroom
- Features: Walk-In Closet(s)
- Level: Upper
Other
- Level: Lower
Bedroom 2
- Features: Walk-In Closet(s)
- Level: Upper
Bedroom 3
- Features: Walk-In Closet(s)
- Level: Upper
Bedroom 4
- Features: Walk-In Closet(s)
- Level: Upper
Bedroom 5
- Features: Walk-In Closet(s)
- Level: Main
Bedroom 6
- Level: Lower
Primary bathroom
- Level: Upper
Bathroom 2
- Level: Upper
Bathroom 3
- Level: Upper
Dining room
- Level: Main
Dining room
- Features: Formal Dining Room
- Level: Main
Other
- Level: Main
Other
- Level: Lower
Other
- Level: Upper
Great room
- Level: Main
Half bath
- Level: Main
Kitchen
- Level: Main
Laundry
- Level: Upper
Living room
- Level: Main
Media room
- Level: Lower
Office
- Level: Main
Screened porch
- Level: Main
Storage room
- Level: Lower
Heating
- Forced Air, Natural Gas
Cooling
- Central Air, Electric
Appliances
- Included: Microwave, Dishwasher, Disposal, Dryer, Ice Maker, Range Hood, Refrigerator, Stainless Steel Appliance(s), Washer, Gas Water Heater
- Laundry: Upper Level, Laundry Room
Features
- Butlers Pantry, Formal/Separate Dining Room, Kitchen Island, Soaking Tub, Pantry, Primary Bath(s)
- Basement: Full,Finished,Walk-Out Access,Windows
- Number of fireplaces: 2
Interior area
- Total structure area: 7,136
- Total interior livable area: 7,136 sqft
- Finished area above ground: 5,017
- Finished area below ground: 2,119
Property
Parking
- Total spaces: 3
- Parking features: Basement, Attached
- Attached garage spaces: 3
Accessibility
- Accessibility features: Accessible Elevator Installed
Features
- Levels: Three
- Stories: 3
- Patio & porch: Screened Porch
- Pool features: None
Lot
- Size: 0.26 Acres
Details
- Additional structures: Above Grade, Below Grade
- Parcel number: 0301 12 0017
- Zoning: 130
- Special conditions: Standard
Construction
Type & style
- Home type: SingleFamily
- Architectural style: Craftsman
- Property subtype: Single Family Residence
Materials
- HardiPlank Type
- Foundation: Other
Condition
- Excellent
- New construction: Yes
- Year built: 2023
Details
- Builder name: Bella Home Design
Utilities & green energy
- Sewer: Public Sewer
- Water: Public
Community & HOA
Community
- Subdivision: Broyhills Mclean Estates
HOA
- Has HOA: No
Location
- Region: Mc Lean
Financial & listing details
- Price per square foot: $357/sqft
- Tax assessed value: $664,230
- Annual tax amount: $7,649
- Date on market: 8/14/2024
- Listing agreement: Exclusive Right To Sell
- Ownership: Fee Simple
Price history
| Date | Event | Price |
|---|---|---|
| 3/28/2025 | Sold | $2,550,000-1%$357/sqft |
Source:  Bright MLS #VAFX2196674 Report a problem Bright MLS #VAFX2196674 Report a problem | ||
| 3/13/2025 | Contingent | $2,575,000$361/sqft |
Source: Bright MLS #VAFX2196674 Report a problem | ||
| 2/28/2025 | Price change | $2,575,000-3.4%$361/sqft |
Source: Bright MLS #VAFX2196674 Report a problem | ||
| 9/20/2024 | Price change | $2,665,000-3.1%$373/sqft |
Source: Bright MLS #VAFX2196674 Report a problem | ||
| 8/14/2024 | Listed for sale | $2,749,999-2.1%$385/sqft |
Source: Bright MLS #VAFX2196674 Report a problem | ||
| 6/13/2024 | Listing removed | -- |
Source: Bright MLS #VAFX2160920 Report a problem | ||
| 4/25/2024 | Price change | $2,810,000-2.9%$394/sqft |
Source: Bright MLS #VAFX2160920 Report a problem | ||
| 1/19/2024 | Listed for sale | $2,895,000-3.5%$406/sqft |
Source: Bright MLS #VAFX2160920 Report a problem | ||
| 12/14/2023 | Listing removed | -- |
Source: Bright MLS #VAFX2153292 Report a problem | ||
| 10/27/2023 | Listed for sale | $2,999,999+3.4%$420/sqft |
Source: Bright MLS #VAFX2153292 Report a problem | ||
| 6/19/2023 | Listing removed | $2,900,000$406/sqft |
Source: Bright MLS #VAFX2099676 Report a problem | ||
| 10/17/2022 | Listed for sale | $2,900,000$406/sqft |
Source: Bright MLS #VAFX2099676 Report a problem | ||
| 10/15/2022 | Listing removed | $2,900,000$406/sqft |
Source: Bright MLS #VAFX2065902 Report a problem | ||
| 4/29/2022 | Listed for sale | $2,900,000+157.8%$406/sqft |
Source: Bright MLS #VAFX2065902 Report a problem | ||
| 3/31/2022 | Sold | $1,125,000+2.3%$158/sqft |
Source: Bright MLS #VAFX2053388 Report a problem | ||
| 3/5/2022 | Listing removed | $1,100,000$154/sqft |
Source: Bright MLS #VAFX2053388 Report a problem | ||
| 3/2/2022 | Listed for sale | $1,100,000+360.3%$154/sqft |
Source: Bright MLS #VAFX2053388 Report a problem | ||
| 6/29/2013 | Listing removed | $2,900 |
Source: Fairfax Realty,Inc. #FX8090687 Report a problem | ||
| 5/25/2013 | Listed for rent | $2,900 |
Source: Fairfax Realty,Inc. #FX8090687 Report a problem | ||
| 9/3/1996 | Sold | $239,000$33/sqft |
Source: Public Record Report a problem | ||
Public tax history
| Year | Property taxes | Tax assessment |
|---|---|---|
| 2025 | $31,144 +12% | $2,589,810 +12.3% |
| 2024 | $27,808 +241.7% | $2,306,670 +247.3% |
| 2023 | $8,139 -23.1% | $664,230 -23.3% |
| 2022 | $10,580 | $866,240 +8.4% |
| 2021 | -- | $799,290 +6.9% |
| 2020 | $9,391 +0.7% | $747,740 +0.8% |
| 2019 | $9,331 +3.9% | $741,460 +3.6% |
| 2018 | $8,984 +4.5% | $715,610 +2.7% |
| 2017 | $8,597 +1.6% | $696,950 +1.5% |
| 2016 | $8,460 +7% | $686,850 +3.4% |
| 2015 | $7,909 +1.5% | $664,080 +1.3% |
| 2014 | $7,794 | $655,430 +6.5% |
| 2013 | -- | $615,520 +5.1% |
| 2012 | -- | $585,920 +1.3% |
| 2011 | -- | $578,470 +3.4% |
| 2010 | -- | $559,410 -2.5% |
| 2009 | -- | $573,500 -7.4% |
| 2008 | -- | $619,060 -2.4% |
| 2007 | -- | $634,080 +71.5% |
| 2003 | -- | $369,620 +18.4% |
| 2002 | -- | $312,050 |
Find assessor info on the county website
Neighborhood: 22101
Nearby homes
- $1,311,5004 bd3 ba2k sqft1329 Mayflower Dr, Mc Lean, VA 22101Off Market
- $1,111,6003 bd2 ba1.2k sqft1323 Mayflower Dr, Mc Lean, VA 22101Off Market
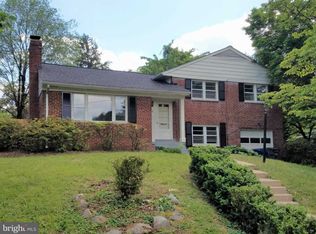
- $1,200,0003 bd3 ba1.6k sqft7030 Santa Maria Ct, Mc Lean, VA 22101Sold
- $1,359,5004 bd4 ba2.1k sqft1331 Mayflower Dr, Mc Lean, VA 22101Off Market
- $1,178,6004 bd3 ba1.3k sqft7028 Santa Maria Ct, Mc Lean, VA 22101Off Market
- $3,929,5995 bd5 ba5.9k sqft1328 Mayflower Dr, Mc Lean, VA 22101New Construction
- $---- bd-- ba-- sqft1328 Mayflower Dr #RK50X5, Mc Lean, VA 22101Off Market
- from $2,499,5050.41 Acres1633 Warner Ave, McLean, VA 22101New Construction
Nearby schools
GreatSchools rating
- 9/10Sherman Elementary SchoolGrades: PK-6Distance: 0.8 mi
- 10/10Longfellow Middle SchoolGrades: 7-8Distance: 2 mi
- 9/10McLean High SchoolGrades: 9-12Distance: 0.9 mi
Schools provided by the listing agent
- Elementary: Franklin Sherman
- Middle: Longfellow
- High: Mclean
- District: Fairfax County Public Schools
Source: Bright MLS. This data may not be complete. We recommend contacting the local school district to confirm school assignments for this home.
Get a cash offer in 3 minutes
Find out how much your home could sell for in as little as 3 minutes with a no-obligation cash offer.
Estimated market value
$2,588,200
Get a cash offer in 3 minutes
Find out how much your home could sell for in as little as 3 minutes with a no-obligation cash offer.
Estimated market value
$2,588,200
- Virginia
- Fairfax County
- McLean
- 22101
- 1327 Mayflower Dr
Nearby cities
Nearby zip codes
Other McLean Topics
