Experience the epitome of luxury living in this exquisite home where sophistication and comfort harmonize. Nestled within sought after Chain Bridge Woods, this exceptionally rare gem surpasses expectations with meticulous craftsmanship redefining the concept of a refined lifestyle. A work of art in itself, this extraordinary residence showcases a premium floor plan showcasing tall ceilings, unique crown molding, a powder room, three full bathrooms and five massive bedrooms on the upper level. The inviting kitchen serves as the perfect setting for intimate dining experiences with loved ones or hosting memorable gatherings with friends. Steps from your cozy family room, you are granted effortless access to the fenced-in backyard oasis, enveloping you in serene relaxation. Unwind while savoring the aromas of a grilled feast, lose yourself in a captivating book, or revel in a refreshing beverage, uninterrupted by any distractions. With such a flat lot and one of a kind outdoor space to enjoy, the property sets the stage for various recreational activities, be it a lively game of football, soccer, or even a leisurely game of croquet as the sun sets. The perfect place to call home, while making memories that will last a lifetime!
For sale
Price cut: $80K (5/30)
$1,495,000
1468 Highwood Dr, Mc Lean, VA 22101
5beds
3,800sqft
Single Family Residence
Built in 1976
10,501 Square Feet Lot
$1,422,500 Zestimate®
$393/sqft
$-- HOA
What's special
Cozy family roomFlat lotTall ceilingsFenced-in backyard oasisOutdoor spaceFive massive bedroomsPowder room
- 399 days |
- 1,059 |
- 32 |
Zillow last checked:
Listing updated:
Listed by:
Roberto Roncales 571-233-2590,
Keller Williams Realty 703-636-7300,
Listing Team: Roncales Real Estate, Co-Listing Team: Roncales Real Estate,Co-Listing Agent: Michael L Mannello 703-463-7433,
Keller Williams Realty
Source: Bright MLS,MLS#: VAFX2255612
Facts & features
Interior
Bedrooms & bathrooms
- Bedrooms: 5
- Bathrooms: 4
- Full bathrooms: 3
- 1/2 bathrooms: 1
- Main level bathrooms: 1
Basement
- Area: 0
Heating
- Forced Air, Natural Gas
Cooling
- Central Air, Electric
Appliances
- Included: Cooktop, Refrigerator, Microwave, Dishwasher, Dryer, Disposal, Washer, Gas Water Heater
Features
- Has basement: No
- Number of fireplaces: 2
Interior area
- Total structure area: 3,800
- Total interior livable area: 3,800 sqft
- Finished area above ground: 3,800
- Finished area below ground: 0
Property
Parking
- Total spaces: 2
- Parking features: Garage Faces Front, Attached
- Attached garage spaces: 2
Accessibility
- Accessibility features: Doors - Swing In
Features
- Levels: Two
- Stories: 2
- Patio & porch: Deck, Brick
- Pool features: None
- Has view: Yes
- View description: Trees/Woods
Lot
- Size: 10,501 Square Feet
Details
- Additional structures: Above Grade, Below Grade
- Parcel number: 0314 27 0014
- Zoning: 121
- Special conditions: Standard
Construction
Type & style
- Home type: SingleFamily
- Architectural style: Colonial
- Property subtype: Single Family Residence
Materials
- Brick, Other
- Foundation: Permanent
Condition
- New construction: No
- Year built: 1976
Utilities & green energy
- Sewer: Public Sewer
- Water: Public
Community & HOA
Community
- Subdivision: Chain Bridge Woods
HOA
- Has HOA: No
Location
- Region: Mc Lean
Financial & listing details
- Price per square foot: $393/sqft
- Tax assessed value: $1,543,700
- Annual tax amount: $18,811
- Date on market: 7/12/2025
- Listing agreement: Exclusive Right To Sell
- Ownership: Fee Simple
Estimated market value
$1,422,500
$1.35M - $1.49M
$6,452/mo
Price history
| Date | Event | Price |
|---|---|---|
| 8/10/2026 | Listed for sale | $1,495,000$393/sqft |
Source:  Bright MLS #VAFX2255612 Report a problem Bright MLS #VAFX2255612 Report a problem | ||
| 7/26/2026 | Contingent | $1,495,000$393/sqft |
Source: Bright MLS #VAFX2255612 Report a problem | ||
| 5/30/2026 | Price change | $1,495,000-5.1%$393/sqft |
Source: Bright MLS #VAFX2255612 Report a problem | ||
| 12/17/2025 | Price change | $1,575,000-6%$414/sqft |
Source: Bright MLS #VAFX2255612 Report a problem | ||
| 7/12/2025 | Listed for sale | $1,675,000+235.7%$441/sqft |
Source: Bright MLS #VAFX2255612 Report a problem | ||
| 6/11/2003 | Sold | $499,000+16%$131/sqft |
Source: Public Record Report a problem | ||
| 10/1/1993 | Sold | $430,000$113/sqft |
Source: Public Record Report a problem | ||
Public tax history
| Year | Property taxes | Tax assessment |
|---|---|---|
| 2025 | $18,810 +9.4% | $1,543,700 +9.6% |
| 2024 | $17,193 +3.9% | $1,408,210 +1% |
| 2023 | $16,547 +11.4% | $1,394,420 +13.1% |
| 2022 | $14,856 | $1,232,850 +11.9% |
| 2021 | -- | $1,101,420 +1.8% |
| 2020 | $13,428 -5.5% | $1,082,280 -5.5% |
| 2019 | $14,206 +2% | $1,145,530 +1.8% |
| 2018 | $13,930 +12.5% | $1,125,530 +10.7% |
| 2017 | $12,382 -2.4% | $1,016,640 -2.7% |
| 2016 | $12,689 +10.7% | $1,044,780 +7.1% |
| 2015 | $11,461 +0.7% | $975,960 +0.5% |
| 2014 | $11,377 | $970,740 +8.4% |
| 2013 | -- | $895,670 |
| 2012 | -- | $895,670 +1.1% |
| 2011 | -- | $885,670 +1% |
| 2010 | -- | $877,260 -2.9% |
| 2009 | -- | $903,910 -12.5% |
| 2008 | -- | $1,033,450 +6.5% |
| 2007 | -- | $970,770 +68.4% |
| 2003 | -- | $576,400 +16% |
| 2002 | -- | $496,895 +6.1% |
| 2001 | -- | $468,370 |
Find assessor info on the county website
Monthly payment
Est. payment
Payment breakdown
Explore the cost of this home by adjusting the details. Changes won't be saved.Climate risks
Neighborhood: 22101
Nearby schools
GreatSchools rating
- 10/10Chesterbrook Elementary SchoolGrades: PK-6Distance: 1.5 mi
- 10/10Longfellow Middle SchoolGrades: 7-8Distance: 2.7 mi
- 9/10McLean High SchoolGrades: 9-12Distance: 2.8 mi
Schools provided by the listing agent
- Elementary: Chesterbrook
- Middle: Longfellow
- High: Mclean
- District: Fairfax County Public Schools
Source: Bright MLS. This data may not be complete. We recommend contacting the local school district to confirm school assignments for this home.
- $1,863,1004 bd4 ba4k sqft1490 Highwood Dr, Mc Lean, VA 22101Off Market

- $1,604,6004 bd5 ba3.4k sqft1466 Highwood Dr, Mc Lean, VA 22101Off Market
- $2,014,3006 bd5 ba5k sqft1462 Highwood Dr, Mc Lean, VA 22101Off Market
- $1,614,2004 bd3 ba3k sqft4126 N River St, Mc Lean, VA 22101Off Market
- $1,770,5004 bd4 ba2.8k sqft1464 Highwood Dr, Mc Lean, VA 22101Off Market
- $1,979,8002 bd1 ba2.3k sqft1455 Highwood Dr, Mc Lean, VA 22101Off Market
- $1,948,7005 bd6 ba4.9k sqft4130 N River St, Mc Lean, VA 22101Off Market
- $1,725,0005 bd6 ba5.1k sqft1460 Highwood Dr, Mc Lean, VA 22101Sold
A local agent can set up tours, give advice and negotiate with sellers.
Similar homes
- $1,485,0004 bd3 ba3.2k sqft6220 Hardy Dr, Mc Lean, VA 22101For Sale
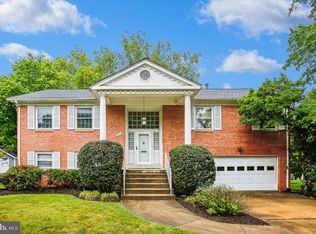
 MLS ID #VAFX2315490, Ms. Pat Stack, Weichert, REALTORS. Bright MLS
 - $1,799,0005 bd4 ba4.3k sqft3845 N Tazewell St, Arlington, VA 22207For Sale
 MLS ID #VAAR2078208, Karen Close, Century 21 Redwood Realty. Bright MLS
 - $1,389,9005 bd3 ba2.9k sqft6413 Noble Dr, Mc Lean, VA 22101For Sale
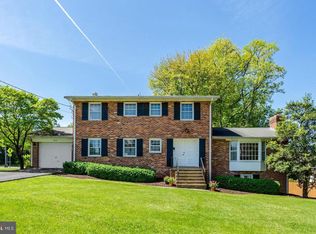 MLS ID #VAFX2307474, Maria Winters, Weichert, REALTORS. Bright MLS
 - $1,299,9195 bd4 ba3k sqft1919 Youngblood St, Mc Lean, VA 22101For Sale
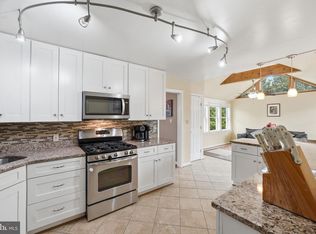 MLS ID #VAFX2329828, Harrison Beacher, Keller Williams Capital Properties. Bright MLS
 - $1,299,0004 bd3 ba3.2k sqft1608 Westmoreland St, Mc Lean, VA 22101For SaleMLS ID #VAFX2315242, Anil Medam, Maram Realty, LLC. Bright MLS
- $1,450,0005 bd4 ba3.4k sqft10855 Weisiger Ln, Oakton, VA 22124For SaleMLS ID #VAFX2332128, Casey Samson, Samson Properties. Bright MLS
- $1,475,0005 bd4 ba4.2k sqft1301 Stone Meadow Way, Vienna, VA 22182For SaleMLS ID #VAFX2317462, Dianne Van Volkenburg, Compass. Bright MLS
- $1,180,0003 bd5 ba2.3k sqft1403 McLean Mews Ct, Mc Lean, VA 22101For SaleMLS ID #VAFX2331170, Pam Milan, CENTURY 21 New Millennium. Bright MLS
- $1,600,0005 bd5 ba4.6k sqft5809 Grosvenor Ln, Bethesda, MD 20814For SaleMLS ID #MDMC2250018, Mrs. D'Ann Melnick, EXP Realty, LLC. Bright MLS
- $1,375,0003 bd4 ba3.2k sqft6659 Madison McLean Dr, Mc Lean, VA 22101For SaleMLS ID #VAFX2314558, Audrey Shay, Keller Williams Realty. Bright MLS
- $1,399,0005 bd5 ba4.9k sqft7705 Magarity Rd, Falls Church, VA 22043For SaleMLS ID #VAFX2315448, Gary Fitzgibbon, RE/MAX Gateway, LLC. Bright MLS
- $1,575,0005 bd4 ba4k sqft10915 Belgravia Ct, Great Falls, VA 22066For SaleMLS ID #VAFX2328436, Cheryl Wood, Redfin Corporation. Bright MLS
- $1,279,9005 bd3 ba3.3k sqft3300 Clearwood Ct, Falls Church, VA 22042For SaleMLS ID #VAFX2322074, George Azzouz, CENTURY 21 New Millennium. Bright MLS
- $1,475,0004 bd4 ba4.4k sqft10618 Shadow Ln, Fairfax Station, VA 22039For SaleMLS ID #VAFX2330380, Desiree Gribschaw, Real Broker, LLC. Bright MLS
- $1,480,0005 bd5 ba4.4k sqft1104 Safa St, Herndon, VA 20170For SaleMLS ID #VAFX2314402, Lorraine Arora, Berkshire Hathaway HomeServices PenFed Realty. Bright MLS
- $1,125,0004 bd5 ba3.5k sqft1537 Cedar Ave, Mc Lean, VA 22101For SaleMLS ID #VAFX2217812, Nancy Jacobs, Samson Properties. Bright MLS
- $1,240,0004 bd4 ba4.2k sqft3802 Ivanhoe Ln, Alexandria, VA 22310For SaleMLS ID #VAFX2332862, Mercy Lugo-Struthers, Casals, Realtors. Bright MLS
- $1,450,0004 bd4 ba4.6k sqft2026 Mayfair McLean Ct, Falls Church, VA 22043For SaleMLS ID #VAFX2311862, Victoria Zhao, Samson Properties. Bright MLS
- $1,198,0005 bd4 ba4k sqft10423 Heritage Landing Rd, Burke, VA 22015For SaleMLS ID #VAFX2328492, John Madden, Samson Properties. Bright MLS
- $1,175,0003 bd3 ba3.4k sqft709 E Broad St, Falls Church, VA 22046For SaleMLS ID #VAFA2004082, Stacy Martin, Keller Williams Realty/Lee Beaver & Assoc.. Bright MLS
