Another BIG Price Improvement!!!! Professional Photos uploaded. Ready to Move-in well updated Home in the center of Mc Lean. Exceptional opportunity to own a beautifully updated Ready to Move-in 4-bedroom, 3-bath close to 3250 sqft home in one of McLean’s most sought-after locations! Situated on a premium 1/4 acre flat lot in the heart of McLean, 1608 Westmoreland Street offers the perfect blend of timeless charm, modern updates, and unmatched convenience. This spacious home features newly refinished hardwood floors on the main level, brand-new wood flooring in the basement, sunroom, and kitchen, along with fresh interior paint throughout — creating a bright, elegant, and truly move-in-ready living experience. Filled with natural light, the home offers generous living and entertaining spaces including a welcoming sunroom, spacious kitchen, comfortable family areas, and a versatile finished lower level perfect for recreation, guests, home office, or gym space. The functional floor plan provides both comfort and flexibility for everyday living. One of the standout features of this home is its unbeatable location — just a short walk to highly regarded McLean High School and both Elementary (Kent Garden) and Middle (Longfellow) school has bus stop that is walkable from the house. Enjoy easy access to downtown McLean, Tysons Corner, Metro, major commuter routes, shopping, dining, parks, and all that Northern Virginia has to offer. With quick connectivity to Washington DC, I-495, Route 123, and the GW Parkway, this location is ideal for both convenience and lifestyle. Priced at $1,299,000, this beautifully refreshed home presents a rare opportunity to own in one of Northern Virginia’s most prestigious and desirable neighborhoods. Recent Updates: - Freshly Painted Interiors - June 2026 - Refinished Hardwood Floors - June 2026 - New LVP in Kitchen,Sunroom and Basement - June 2026 - Range hood - June 2026 - Microwave/Air Fryer -June 2026 - Deck powerwash and stained - June 2026 - Dishwasher - 2026 - Washer and dryer - 2025 - Refrigerator - 2025 - Range - 2021 -Almost New 2-year-old HVAC
For sale
Price cut: $50K (8/4)
$1,299,000
1608 Westmoreland St, Mc Lean, VA 22101
4beds
3,248sqft
:
Get pre-qualified$7,969/mo
Single Family Residence
Built in 1959
10,686 Square Feet Lot
$1,272,700 Zestimate®
$400/sqft
$-- HOA
What's special
Welcoming sunroomFresh interior paint throughoutComfortable family areasSpacious kitchenFilled with natural light
- 57 days |
- 1,809 |
- 70 |
Likely to sell faster than
Zillow last checked:
Listing updated:
Listed by:
Anil Medam 301-502-3918,
Maram Realty, LLC 7039531752,
Co-Listing Agent: Ajay Kumar Joshi 571-531-3280,
Maram Realty, LLC
Source: Bright MLS,MLS#: VAFX2315242
Facts & features
Interior
Bedrooms & bathrooms
- Bedrooms: 4
- Bathrooms: 3
- Full bathrooms: 3
- Main level bathrooms: 2
- Main level bedrooms: 3
Basement
- Area: 1624
Heating
- Forced Air, Natural Gas
Cooling
- Central Air, Electric
Appliances
- Included: Dishwasher, Disposal, Dryer, Exhaust Fan, Microwave, Range Hood, Refrigerator, Washer, Water Heater, Cooktop, Gas Water Heater
Features
- Basement: Finished
- Number of fireplaces: 2
Interior area
- Total structure area: 3,248
- Total interior livable area: 3,248 sqft
- Finished area above ground: 1,624
- Finished area below ground: 1,624
Video & virtual tour
Property
Parking
- Total spaces: 2
- Parking features: Driveway
- Uncovered spaces: 2
Accessibility
- Accessibility features: None
Features
- Levels: Two
- Stories: 2
- Pool features: None
Lot
- Size: 10,686 Square Feet
Details
- Additional structures: Above Grade, Below Grade
- Parcel number: 0304 22 0035
- Zoning: 130
- Special conditions: Standard
Construction
Type & style
- Home type: SingleFamily
- Architectural style: Colonial
- Property subtype: Single Family Residence
Materials
- Concrete
- Foundation: Permanent
Condition
- New construction: No
- Year built: 1959
- Major remodel year: 2026
Utilities & green energy
- Sewer: Public Sewer
- Water: Other
- Utilities for property: Natural Gas Available, Electricity Available, Water Available
Community & HOA
Community
- Subdivision: Rosemont
HOA
- Has HOA: No
Location
- Region: Mc Lean
Financial & listing details
- Price per square foot: $400/sqft
- Tax assessed value: $1,163,040
- Annual tax amount: $13,011
- Date on market: 6/12/2026
- Listing agreement: Exclusive Agency
- Listing terms: Cash,Conventional
- Inclusions: Storage Shed And Ring Monitoring
- Ownership: Fee Simple
Estimated market value
$1,272,700
$1.21M - $1.34M
$4,909/mo
Price history
| Date | Event | Price |
|---|---|---|
| 8/4/2026 | Price change | $1,299,000-3.7%$400/sqft |
Source:  Bright MLS #VAFX2315242 Report a problem Bright MLS #VAFX2315242 Report a problem | ||
| 8/3/2026 | Listed for rent | $5,200$2/sqft |
Source: Zillow Rentals Report a problem | ||
| 7/20/2026 | Listing removed | $5,200$2/sqft |
Source: Zillow Rentals Report a problem | ||
| 7/16/2026 | Listed for rent | $5,200$2/sqft |
Source: Zillow Rentals Report a problem | ||
| 7/16/2026 | Price change | $1,349,000-3.6%$415/sqft |
Source: Bright MLS #VAFX2315242 Report a problem | ||
| 6/12/2026 | Listed for sale | $1,399,000+51.2%$431/sqft |
Source: Bright MLS #VAFX2315242 Report a problem | ||
| 7/16/2021 | Sold | $925,000+3.5%$285/sqft |
Source: Bright MLS #VAFX2004262 Report a problem | ||
| 7/11/2021 | Pending sale | $894,000$275/sqft |
Source: Bright MLS #VAFX2004262 Report a problem | ||
| 7/6/2021 | Contingent | $894,000$275/sqft |
Source: Bright MLS #VAFX2004262 Report a problem | ||
| 6/30/2021 | Listed for sale | $894,000$275/sqft |
Source: Bright MLS #VAFX2004262 Report a problem | ||
Public tax history
| Year | Property taxes | Tax assessment |
|---|---|---|
| 2025 | $13,010 +8.1% | $1,103,510 +8.3% |
| 2024 | $12,037 +4.5% | $1,018,790 +1.8% |
| 2023 | $11,519 +10.1% | $1,000,330 +11.6% |
| 2022 | $10,460 | $896,700 +9.1% |
| 2021 | -- | $821,950 +3.7% |
| 2020 | $9,562 +3.3% | $792,500 +3.3% |
| 2019 | $9,258 +0.4% | $767,330 +0.4% |
| 2018 | $9,219 +7.2% | $764,090 +5.2% |
| 2017 | $8,602 -0.7% | $726,560 -0.9% |
| 2016 | $8,663 +8.4% | $733,230 +4.5% |
| 2015 | $7,994 +11.6% | $701,840 +11.3% |
| 2014 | $7,166 | $630,550 +2.1% |
| 2013 | -- | $617,770 +10.8% |
| 2012 | -- | $557,550 +1.1% |
| 2011 | -- | $551,550 |
| 2010 | -- | $551,550 -1.1% |
| 2009 | -- | $557,550 -1.4% |
| 2008 | -- | $565,620 -6.3% |
| 2007 | -- | $603,710 +79.6% |
| 2003 | -- | $336,100 +12% |
| 2002 | -- | $300,090 +24% |
| 2001 | -- | $242,060 |
Find assessor info on the county website
Monthly payment
Est. payment
Payment breakdown
Explore the cost of this home by adjusting the details. Changes won't be saved.Climate risks
Neighborhood: 22101
Nearby schools
GreatSchools rating
- 10/10Kent Gardens Elementary SchoolGrades: PK-6Distance: 0.5 mi
- 10/10Longfellow Middle SchoolGrades: 7-8Distance: 1.2 mi
- 9/10McLean High SchoolGrades: 9-12Distance: 0.1 mi
Schools provided by the listing agent
- Elementary: Kent Gardens
- Middle: Longfellow
- High: Mclean
- District: Fairfax County Public Schools
Source: Bright MLS. This data may not be complete. We recommend contacting the local school district to confirm school assignments for this home.
- $5,2004 bd3 ba3.2k sqft160801 Westmoreland St, Mc Lean, VA 22101For Rent
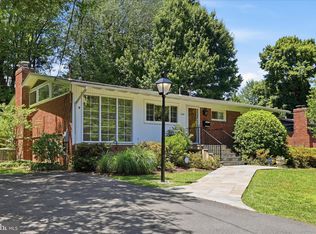
- $1,347,8004 bd5 ba2.9k sqft1606 Westmoreland St, Mc Lean, VA 22101Off Market
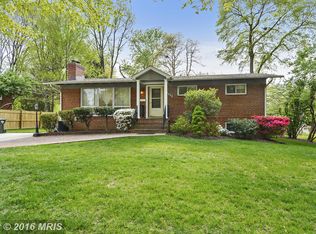
- $1,881,3006 bd5 ba5k sqft1610 Westmoreland St, Mc Lean, VA 22101Off Market
- $1,250,7005 bd3 ba2.2k sqft6914 Rosemont Dr, Mc Lean, VA 22101Off Market
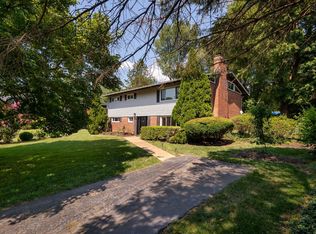
- $1,244,2005 bd3 ba1.2k sqft6916 Rosemont Dr, Mc Lean, VA 22101Off Market
- $2,110,0005 bd5 ba6.7k sqft1604 Westmoreland St, Mc Lean, VA 22101Sold
- $1,212,6005 bd3 ba1.2k sqft6912 Rosemont Dr, Mc Lean, VA 22101Off Market
- $1,162,0005 bd3 ba1.2k sqft1612 Westmoreland St, Mc Lean, VA 22101Off Market
A local agent can set up tours, give advice and negotiate with sellers.
Similar homes
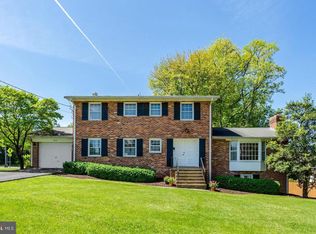
- $1,389,9005 bd3 ba2.9k sqft6413 Noble Dr, Mc Lean, VA 22101For Sale
 MLS ID #VAFX2307474, Maria Winters, Weichert, REALTORS. Bright MLS
 - $1,398,0005 bd4 ba3.5k sqft9328 Garden Ct, Potomac, MD 20854For Sale
 MLS ID #MDMC2250004, Anne Killeen, Washington Fine Properties, LLC. Bright MLS
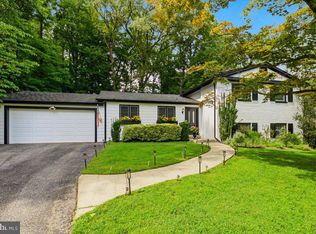
 - $1,225,0004 bd3 ba2.4k sqft8906 Transue Dr, Bethesda, MD 20817For Sale
 MLS ID #MDMC2248920, Ted Gossett, Washington Fine Properties, LLC. Bright MLS
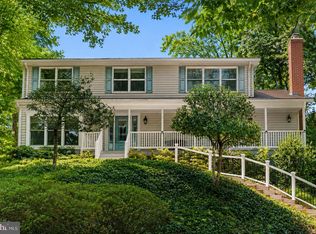
 - $1,525,0005 bd4 ba3.5k sqft3843 30th St N, Arlington, VA 22207For Sale
 MLS ID #VAAR2077120, Tori McKinney, KW Metro Center. Bright MLS
 - $1,450,0005 bd3 ba2.8k sqft3621 38th St N, Arlington, VA 22207For SaleMLS ID #VAAR2074830, Marianne Prendergast, Washington Fine Properties, LLC. Bright MLS
- $1,319,0004 bd3 ba2.3k sqft5701 Radnor Ct, Bethesda, MD 20817For SaleMLS ID #MDMC2232872, Jennifer Drennan, Taylor Properties. Bright MLS
- $1,149,0004 bd3 ba2k sqft8311 Lilly Stone Dr, Bethesda, MD 20817For SaleMLS ID #MDMC2236464, Karen Burkett, RE/MAX Executive. Bright MLS
- $819,9004 bd3 ba2.4k sqft6506 Oakwood Dr, Falls Church, VA 22041For SaleMLS ID #VAFX2329030, Mike Korin, EXP Realty, LLC. Bright MLS
- $950,0004 bd2 ba2.2k sqft3130 Chichester Ln, Fairfax, VA 22031For SaleMLS ID #VAFX2329792, Chris Craddock, EXP Realty, LLC. Bright MLS
- $1,175,0003 bd4 ba2.3k sqft215 W George Mason Rd, Falls Church, VA 22046For SaleMLS ID #VAFA2004118, Ellen McRae, Samson Properties. Bright MLS
- $887,0003 bd3 ba2.3k sqft3210 Patrick Henry Dr, Falls Church, VA 22044For SaleMLS ID #VAFX2327066, Jim Shirey, Corcoran McEnearney. Bright MLS
- $1,275,0004 bd3 ba2.1k sqft10507 Cavalcade St, Great Falls, VA 22066For SaleMLS ID #VAFX2328010, Randy Huntley, KW Metro Center. Bright MLS
- $899,0003 bd3 ba2.2k sqft202 S Cherry St, Falls Church, VA 22042For SaleMLS ID #VAFA2004166, JD Callander, Weichert, REALTORS. Bright MLS
- $1,150,0006 bd4 ba4k sqft12 Lily Pond Ct, Rockville, MD 20852For SaleMLS ID #MDMC2248840, Michael P. Rose, Rory S. Coakley Realty, Inc.. Bright MLS
- $1,199,9005 bd3 ba3.7k sqft9504 Wadsworth Dr, Bethesda, MD 20817For SaleMLS ID #MDMC2235312, Kay Baer, RE/MAX Excellence Realty. Bright MLS
- $1,250,0005 bd4 ba4.3k sqft11120 Tattersall Trl, Oakton, VA 22124For SaleMLS ID #VAFX2305702, Taylor Tolbert, Samson Properties. Bright MLS
- $875,0004 bd4 ba2.7k sqft6811 Valley Brook Dr, Falls Church, VA 22042For SaleMLS ID #VAFX2329758, Nick Gashel, Samson Properties. Bright MLS
- $869,9004 bd3 ba2.5k sqft4300 Roberts Ave, Annandale, VA 22003For SaleMLS ID #VAFX2315710, Sofia Pellegrino, Samson Properties. Bright MLS
- $879,0004 bd3 ba2.1k sqft6237 Cheryl Dr, Falls Church, VA 22044For SaleMLS ID #VAFX2319716, Karolina Chapman, Real Broker, LLC. Bright MLS
- $1,200,0002 bd3 ba2.8k sqft3113 Birch St NW, Washington, DC 20015For SaleMLS ID #DCDC2240084, Adam Chasen, Compass. Bright MLS
