IMPROVED PRICE! Welcome to 4101 Legation Street NW, a classic semi-detached house set on a desirable corner lot in the heart of Chevy Chase, DC. This beautiful home is bright, freshly painted, with beautifully restored hardwood floors. Filled with original character and offering wonderful potential, this three-bedroom home is being sold as-is, ready for its next chapter. Located within a sought-after school district and just moments from neighborhood parks and playgrounds, as well as the shops, restaurants, and everyday conveniences of Chevy Chase DC and Friendship Heights, the setting is hard to beat. A special opportunity to create a home of your own in one of Northwest Washington’s most beloved neighborhoods.
For sale
Price cut: $45K (11/19)
$950,000
4101 Legation St NW, Washington, DC 20015
3beds
1,866sqft
Single Family Residence
Built in 1926
3,300 Square Feet Lot
$931,600 Zestimate®
$509/sqft
$-- HOA
What's special
Desirable corner lotThree-bedroom homeBeautifully restored hardwood floorsFreshly paintedClassic semi-detached house
- 37 days
- 1,110
- 68
Zillow last checked:
Listing updated:
Listed by:
Piers Bocock 301-385-7387,
Compass,
Co-Listing Agent: Katherine L Bocock 301-793-7954,
Compass
Source: Bright MLS,MLS#: DCDC2287948
Facts & features
Interior
Bedrooms & bathrooms
- Bedrooms: 3
- Bathrooms: 1
- Full bathrooms: 1
- Main level bathrooms: 1
- Main level bedrooms: 3
Basement
- Area: 740
Heating
- Hot Water, Natural Gas
Cooling
- None, Other
Appliances
- Included: Electric Water Heater
Features
- Flooring: Hardwood
- Basement: Unfinished,Walk-Out Access
- Number of fireplaces: 1
Interior area
- Total structure area: 2,320
- Total interior livable area: 1,866 sqft
- Finished area above ground: 1,580
- Finished area below ground: 286
Property
Parking
- Parking features: Alley Access, On Street
- Has uncovered spaces: Yes
Accessibility
- Accessibility features: Grip-Accessible Features
Features
- Levels: Three
- Stories: 3
- Pool features: None
Lot
- Size: 3,300 Square Feet
- Features: Unknown Soil Type
Details
- Additional structures: Above Grade, Below Grade
- Parcel number: 1743//0051
- Zoning: R
- Special conditions: Standard
Construction
Type & style
- Home type: SingleFamily
- Architectural style: Traditional
- Property subtype: Single Family Residence
- Attached to another structure: Yes
Materials
- Brick
- Foundation: Brick/Mortar
- Roof: Metal
Condition
- New construction: No
- Year built: 1926
Utilities & green energy
- Sewer: Public Sewer
- Water: Public
Community & HOA
Community
- Subdivision: Chevy Chase
HOA
- Has HOA: No
Location
- Region: Washington
Financial & listing details
- Price per square foot: $509/sqft
- Tax assessed value: $989,220
- Annual tax amount: $3,385
- Date on market: 10/14/2026
- Listing agreement: Exclusive Agency
- Ownership: Fee Simple
Estimated market value
$931,600
$885,000 - $978,000
$3,648/mo
Price history
| Date | Event | Price |
|---|---|---|
| 11/19/2026 | Price change | $950,000-4.5%$509/sqft |
Source:  Bright MLS #DCDC2287948 Report a problem | ||
| 10/14/2026 | Listed for sale | $995,000+1.4%$533/sqft |
Source: Bright MLS #DCDC2287948 Report a problem | ||
| 9/18/2026 | Listing removed | $981,000$526/sqft |
Source: Bright MLS #DCDC2278040 Report a problem | ||
| 9/10/2026 | Listed for sale | $981,000$526/sqft |
Source: Bright MLS #DCDC2278040 Report a problem | ||
Public tax history
| Year | Property taxes | Tax assessment |
|---|---|---|
| 2026 | $3,385 +1.7% | $981,200 +3.1% |
| 2025 | $3,327 +1.6% | $951,330 +2.4% |
| 2024 | $3,274 +1.6% | $929,000 +5.1% |
| 2023 | $3,222 +1.3% | $883,840 +6.8% |
| 2022 | $3,182 +2.1% | $827,290 +1.5% |
| 2021 | $3,115 +4.9% | $814,910 +5.2% |
| 2020 | $2,969 +6.9% | $774,310 +6.5% |
| 2018 | $2,778 +3.1% | $727,030 +2.9% |
| 2017 | $2,694 +5.4% | $706,260 +4.9% |
| 2016 | $2,555 +8.2% | $672,970 +7.3% |
| 2015 | $2,363 +7.7% | $627,350 +7% |
| 2014 | $2,195 -0.3% | $586,580 0% |
| 2013 | $2,200 -1.4% | $586,780 -1% |
| 2012 | $2,231 | $592,530 |
| 2011 | $2,231 +18.2% | $592,530 -2.7% |
| 2010 | $1,888 +10% | $608,670 -3.4% |
| 2009 | $1,716 +14.6% | $630,360 +5.2% |
| 2007 | $1,497 +5.2% | $599,470 +15.9% |
| 2006 | $1,423 -1.6% | $517,430 +8.8% |
| 2005 | $1,446 +12% | $475,760 +17.1% |
| 2004 | $1,291 -44% | $406,260 +50.4% |
| 2003 | $2,305 +104.3% | $270,121 +1.9% |
| 2002 | $1,128 -12.4% | $265,024 +2% |
| 2001 | $1,288 | $259,928 |
Find assessor info on the county website
Monthly payment
Est. payment
Payment breakdown
Explore the cost of this home by adjusting the details. Changes won't be saved.Climate risks
Neighborhood: Friendship Heights
Nearby schools
Schools provided by the listing agent
- Middle: Deal
- High: Jackson-reed
- District: District Of Columbia Public Schools
Source: Bright MLS. This data may not be complete. We recommend contacting the local school district to confirm school assignments for this home.


Similar homes
- $--3 bd2 ba1.2k sqft606 Rittenhouse St NW, Washington, DC 20011Auction
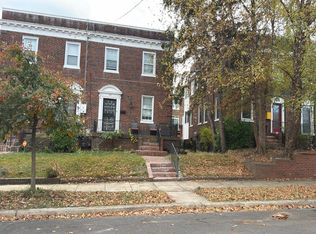 Auction.com 1
- $949,0004 bd4 ba1.8k sqft825 Quackenbos St NW, Washington, DC 20011For Sale
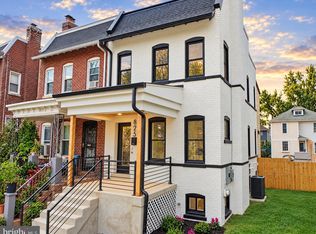
 MLS ID #DCDC2284364, Trehana Riley, Samson Properties. Bright MLS
- $995,0003 bd3 ba2.1k sqft2715 Blaine Dr, Chevy Chase, MD 20815For Sale
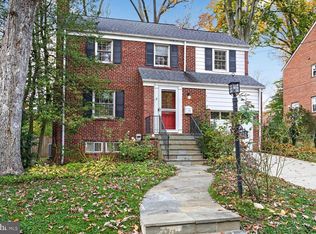 MLS ID #MDMC2259606, Catarina Bannier, Compass. Bright MLS
- $699,9503 bd4 ba2.1k sqft3712 22nd St NE, Washington, DC 20018For Sale
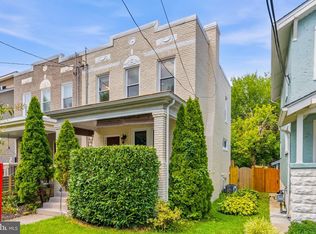 MLS ID #DCDC2292080, William Close, KW Metro Center. Bright MLS
- $849,0004 bd4 ba2.3k sqft1212 Underwood St NW, Washington, DC 20012For SaleMLS ID #DCDC2276376, Kira Epstein Begal, Washington Fine Properties, LLC. Bright MLS
- $1,049,0005 bd5 ba2.6k sqft219 Rittenhouse St NW, Washington, DC 20011For SaleMLS ID #DCDC2282210, MARK COWAN, Compass. Bright MLS
- $630,0003 bd2 ba1.3k sqftColumbia Heights, Washington, DC 20010For SaleMLS ID #DCDC2290810, Tumi Demuren, TTR Sotheby's International Realty. Bright MLS
- $815,0004 bd3 ba1.8k sqft2028 Douglas St NE, Washington, DC 20018For SaleMLS ID #DCDC2290186, Bryan Freeman, Keller Williams Capital Properties. Bright MLS
- $999,9003 bd2 ba1.3k sqftGarfield, Washington, DC 20008For SaleMLS ID #DCDC2289612, Erin Jones, KW Metro Center. Bright MLS
- $843,0003 bd3 ba2.2k sqft4811 Illinois Ave NW, Washington, DC 20011For SaleMLS ID #DCDC2284940, Susan Leavitt, Compass. Bright MLS
- $875,0003 bd2 ba1.7k sqft812 Upshur St NW, Washington, DC 20011For SaleMLS ID #DCDC2277074, Norm Veenstra, Blake Dickson Real Estate. Bright MLS
- $999,9003 bd3 ba2.1k sqftKenwood Forest Ii, Chevy Chase, MD 20815For SaleMLS ID #MDMC2255034, Rochelle Rubin, Stuart & Maury, Inc.. Bright MLS
- $1,049,5003 bd3 ba1.6k sqft2425 N Utah St, Arlington, VA 22207For SaleMLS ID #VAAR2081276, Nancy Hubacher, Castle Distinctive Properties. Bright MLS
- $899,0003 bd2 ba1.4k sqft1738 A St SE, Washington, DC 20003For SaleMLS ID #DCDC2281926, Larry Gardner, RE/MAX Realty Services. Bright MLS
- $850,0004 bd5 ba2.2k sqft3216 18th St NE, Washington, DC 20018For SaleMLS ID #DCDC2267830, Mr. Steven Rollins, Coldwell Banker Realty. Bright MLS
- $899,9006 bd4 ba1.5k sqft769 Gresham Pl NW, Washington, DC 20001For SaleMLS ID #DCDC2288606, Amy Amsalu, Fairfax Realty Select. Bright MLS
- $599,9004 bd4 ba1.2k sqft819 Quintana Pl NW, Washington, DC 20011For SaleMLS ID #DCDC2289442, Anna Mackler, Serhant. Bright MLS
- $549,9003 bd1 ba1.5k sqft610 Tewkesbury Pl NW, Washington, DC 20012For SaleMLS ID #DCDC2288624, Valerie Ofoma, Compass. Bright MLS
- $697,0004 bd3 ba1.8k sqft4433 13th St NE, Washington, DC 20017For SaleMLS ID #DCDC2282946, Peter Grimm, Berkshire Hathaway HomeServices PenFed Realty. Bright MLS
- $849,9993 bd2 ba1.8k sqft707 Otis Pl NW, Washington, DC 20010For SaleMLS ID #DCDC2010684, Gloria Yin, UnionPlus Realty, Inc.. Bright MLS
