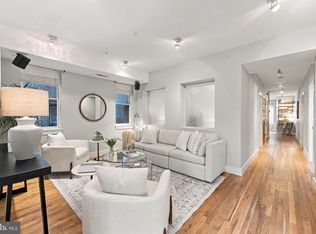
Are you looking for an urban oasis tucked in a residential pocket of Petworth? Meet 735 Rock Creek Church Rd NW - a 3-bedroom, 2-bathroom home with dedicated off-street parking and so much more. As you walk into this classic townhome structure and step upstairs, you're welcomed with vaulted ceilings that rival any single-family home. The exposed brick, hardwood floors, and high-end appliances make this home a discerning buyer's dream. 735 Rock Creek Church Rd NW stands out with unique charm amid a sea of uninspired grey condo renovations. Recognizable brand names like Wolf and Sub-Zero tastefully elevate this charming home to a luxurious retreat in the heart of a vibrant and active neighborhood. The primary bedroom features a comfortable sitting area and a spa-like bathroom with a deep soaking tub, a large tiled shower, and dual vanities. Two additional bedrooms can be used in various ways, including as a guest room, an office, or even a nursery. A second full bath gives the home endless possibilities. A washer/dryer in-unit is a must, conveniently located close to the bedrooms for ease of access. The cherry on top is truly the location of this residence. Whether you are spending your morning at the local farmers market, doing some window shopping along Upshur Street, visiting a park, or catching public transit to make your way around the city, you can have it all. Schedule your showing now!
For sale
$630,000
735 Rock Creek Church Rd NW APT C, Washington, DC 20010
3beds
1,379sqft
Condominium
Built in 1927
-- sqft lot
$667,600 Zestimate®
$457/sqft
$263/mo HOA
What's special
Dedicated off-street parkingExposed brickLarge tiled showerVaulted ceilingsHardwood floorsHigh-end appliancesDual vanities
- 19 hours
- 38
- 1
Zillow last checked:
Listing updated:
Listed by:
Tumi Demuren 240-286-4530,
TTR Sotheby's International Realty,
Co-Listing Agent: Sabrina Zahid Oropeza 443-465-3638,
TTR Sotheby's International Realty
Source: Bright MLS,MLS#: DCDC2290810
Facts & features
Interior
Bedrooms & bathrooms
- Bedrooms: 3
- Bathrooms: 2
- Full bathrooms: 2
- Main level bathrooms: 2
- Main level bedrooms: 3
Basement
- Area: 0
Heating
- Forced Air, Natural Gas
Cooling
- Central Air, Electric
Appliances
- Included: Dryer, Washer, Dishwasher, Refrigerator, Oven/Range - Gas, Range Hood, Stainless Steel Appliance(s), Gas Water Heater
- Laundry: Washer In Unit, Dryer In Unit, In Unit
Features
- Kitchen - Gourmet, Upgraded Countertops, Primary Bath(s), Recessed Lighting, Open Floorplan, Ceiling Fan(s), Vaulted Ceiling(s)
- Flooring: Hardwood, Wood
- Windows: Skylight(s), Window Treatments
- Has basement: No
- Has fireplace: No
Interior area
- Total structure area: 1,379
- Total interior livable area: 1,379 sqft
- Finished area above ground: 1,379
- Finished area below ground: 0
Property
Parking
- Parking features: Assigned, Parking Lot
- Details: Assigned Parking, Assigned Space #: 1
Accessibility
- Accessibility features: None
Features
- Levels: One
- Stories: 1
- Patio & porch: Deck
- Pool features: None
Lot
- Features: Urban Land-Sassafras-Chillum
Details
- Additional structures: Above Grade, Below Grade
- Parcel number: 3130//2005
- Zoning: SEE PUBLIC ZONING RECORD
- Special conditions: Standard
Construction
Type & style
- Home type: Condo
- Architectural style: Contemporary
- Property subtype: Condominium
- Attached to another structure: Yes
Materials
- Brick
Condition
- Very Good
- New construction: No
- Year built: 1927
- Major remodel year: 2006
Utilities & green energy
- Sewer: Public Sewer
- Water: Public
- Utilities for property: Natural Gas Available, Sewer Available, Water Available, Electricity Available
Community & HOA
Community
- Condo and coop fee: $263 monthly
- Subdivision: Petworth
HOA
- Has HOA: No
- Amenities included: None
- Services included: Sewer, Water, Maintenance Structure, Insurance, Reserve Funds, Snow Removal, Trash
- HOA name: Curtis Parc
Location
- Region: Washington
Financial & listing details
- Price per square foot: $457/sqft
- Tax assessed value: $639,720
- Annual tax amount: $4,891
- Date on market: 11/17/2026
- Listing agreement: Exclusive Right To Sell
- Listing terms: Conventional,Contract,Cash,FHA,VA Loan
- Ownership: Condominium
Estimated market value
$667,600
$628,000 - $708,000
$3,831/mo
Price history
| Date | Event | Price |
|---|---|---|
| 11/17/2026 | Listed for sale | $630,000-10%$457/sqft |
Source:  Bright MLS #DCDC2290810 Report a problem | ||
| 4/30/2024 | Sold | $699,900$508/sqft |
Source: Bright MLS #DCDC2131830 Report a problem | ||
| 4/18/2024 | Pending sale | $699,900$508/sqft |
Source: Bright MLS #DCDC2131830 Report a problem | ||
| 3/14/2024 | Listed for sale | $699,900+9.4%$508/sqft |
Source: Bright MLS #DCDC2131830 Report a problem | ||
| 3/28/2019 | Listing removed | $3,200$2/sqft |
Source: Nest DC LLC Report a problem | ||
| 3/1/2019 | Listed for rent | $3,200$2/sqft |
Source: Nest DC LLC Report a problem | ||
| 3/24/2017 | Sold | $640,000-1.4%$464/sqft |
Source: Public Record Report a problem | ||
| 2/24/2017 | Pending sale | $649,000$471/sqft |
Source: Compass #DC9844341 Report a problem | ||
| 2/6/2017 | Price change | $649,000-3.9%$471/sqft |
Source: Compass #DC9844341 Report a problem | ||
| 1/19/2017 | Listed for sale | $675,000$489/sqft |
Source: Compass #DC9844341 Report a problem | ||
Public tax history
| Year | Property taxes | Tax assessment |
|---|---|---|
| 2026 | $4,891 -1.2% | $683,360 -0.7% |
| 2025 | $4,950 -2.7% | $687,870 -1.9% |
| 2024 | $5,090 +1.3% | $701,030 +1.6% |
| 2023 | $5,026 +0.9% | $690,030 +1.7% |
| 2022 | $4,979 +5.3% | $678,270 +5% |
| 2021 | $4,729 -2.4% | $646,000 |
| 2020 | $4,848 +18.9% | $646,000 +16.8% |
| 2018 | $4,076 +31.2% | $552,890 +10.7% |
| 2017 | $3,106 +9.8% | $499,230 -0.8% |
| 2016 | $2,829 +9.9% | $503,500 +4.5% |
| 2015 | $2,574 +9.6% | $482,030 +11% |
| 2014 | $2,350 +9.5% | $434,110 +35% |
| 2013 | $2,145 -24.5% | $321,490 -20% |
| 2012 | $2,842 | $401,860 |
| 2011 | $2,842 -4.6% | $401,860 -3.8% |
| 2010 | $2,979 +1.7% | $417,920 +1.4% |
| 2009 | $2,928 +40.7% | $411,990 -12.9% |
| 2007 | $2,081 | $472,850 |
Find assessor info on the county website
Monthly payment
Est. payment
Payment breakdown
Explore the cost of this home by adjusting the details. Changes won't be saved.Climate risks
Neighborhood: Petworth
Nearby schools
Schools provided by the listing agent
- District: District Of Columbia Public Schools
Source: Bright MLS. This data may not be complete. We recommend contacting the local school district to confirm school assignments for this home.
- $502,5002 bd2 ba1.2k sqft735 Rock Creek Church Rd NW #A, Washington, DC 20010Sold

- $1,034,5904 bd3 ba2.8k sqft737 Rock Creek Church Rd NW, Washington, DC 20010Off Market
- $509,7002 bd2 ba1.3k sqft735 Rock Creek Church Rd NW APT B, Washington, DC 20010Off Market

- $820,3003 bd2 ba1.8k sqft733 Rock Creek Church Rd NW, Washington, DC 20010Off Market

Similar homes
- $665,0002 bd2 ba1.1k sqftColumbia Heights, Washington, DC 20009For Sale
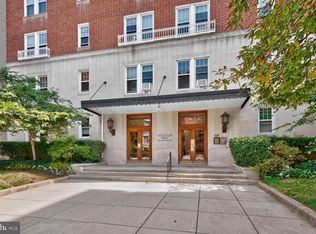
 MLS ID #DCDC2290582, Silvana Dias, RLAH @properties. Bright MLS
- $599,9993 bd2 ba895 sqftColumbia Heights, Washington, DC 20009For Sale
 MLS ID #DCDC2276874, Jared J Lilly, BPG Real Estate. Bright MLS
- $--3 bd2 ba1.4k sqft1106 Oates St NE, Washington, DC 20002Auction
 ServiceLink Auction
- $695,0003 bd2 ba1k sqft1954 Columbia Rd NW APT 310, Washington, DC 20009For Sale
 MLS ID #DCDC2284618, Mark DeVol, Long & Foster Real Estate, Inc.. Bright MLS
- $529,0002 bd1 ba1k sqftColumbia Heights, Washington, DC 20010For SaleMLS ID #DCDC2264308, Warren Kluth, Long & Foster Real Estate, Inc.. Bright MLS
- $699,0002 bd3 ba1.4k sqftTuskaloosa, Washington, DC 20009For SaleMLS ID #DCDC2289672, Harry Moore, EXP Realty, LLC. Bright MLS
- $559,9903 bd2 ba1.1k sqft4818 7th St NW, Washington, DC 20011For SaleMLS ID #DCDC2259348, Karen Rollings, EXP Realty, LLC. Bright MLS
- $575,0002 bd1 ba860 sqftMount Pleasant, Washington, DC 20009For SaleMLS ID #DCDC2290786, Justin Paulhamus, 4J Real Estate, LLC. Bright MLS
- $615,0002 bd2 ba760 sqftThe Lofts At Adams Morgan, Washington, DC 20009For SaleMLS ID #DCDC2273662, Tracey Williams Barnett, RLAH @properties. Bright MLS
- $599,9002 bd2 ba1.1k sqft440 12th St NE APT 9, Washington, DC 20002For SaleMLS ID #DCDC2281716, John Evans, Paul Wesley Real Estate. Bright MLS
- $490,0003 bd2 ba1.1k sqftEckington, Washington, DC 20002For SaleMLS ID #DCDC2285960, Lorin Mones, RLAH @properties. Bright MLS
- $799,9002 bd2 ba1.2k sqftOld City 2, Washington, DC 20001For SaleMLS ID #DCDC2291602, Jordan M Aquino, McWilliams/Ballard Inc.. Bright MLS
- $575,0002 bd2 ba984 sqftAdams Row, Washington, DC 20009For SaleMLS ID #DCDC2282136, Silvana Dias, RLAH @properties. Bright MLS
- $725,0003 bd3 ba1.6k sqftU Street Cooridoor, Washington, DC 20009For SaleMLS ID #DCDC2290570, Mr. Shanu Srivastava, Douglas Realty, LLC. Bright MLS
- $675,0002 bd2 ba1.3k sqft224 21st St NE APT 1, Washington, DC 20002For SaleMLS ID #DCDC2281382, Molly Branson, TTR Sotheby's International Realty. Bright MLS
- $695,0002 bd2 ba905 sqft1508 R Street, Washington, DC 20009For SaleMLS ID #DCDC2285692, Nathan Julian Guggenheim, Washington Fine Properties, LLC. Bright MLS
- $697,0004 bd3 ba1.8k sqft4433 13th St NE, Washington, DC 20017For SaleMLS ID #DCDC2282946, Peter Grimm, Berkshire Hathaway HomeServices PenFed Realty. Bright MLS
- $695,0002 bd2 ba1k sqft1740 18th St NW APT 101, Washington, DC 20009For SaleMLS ID #DCDC2282252, tiernan dickens, Redfin Corp. Bright MLS
- $595,0002 bd2 ba1.1k sqft81 Q St SW, Washington, DC 20024For SaleMLS ID #DCDC2291056, Kathy Mason, Capital Area Realtors of DC. Bright MLS
- $700,0003 bd3 ba1.6k sqft1917 Lincoln Rd NE, Washington, DC 20002For SaleMLS ID #DCDC2285144, Katri Hunter, Compass. Bright MLS
