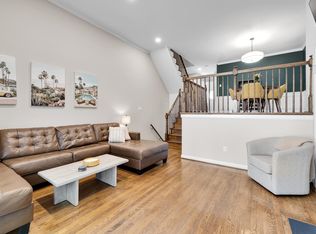
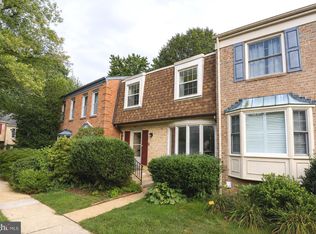
**OPEN Sunday October 4th 1-4PM** **Tucked away in a private enclave just blocks from the vibrant Columbia pike corridor, this 3 bedroom 3.5 bath brick and block townhouse offers these updates: 2026: new HVAC, water heater, double pane windows, renovated kitchen with warm wood cabinets, granite tops, sleek stainless appliances and LPV flooring 2024: new upstairs washer and dryer 2015: roof Desirable details: living room with high ceilings features woodburning fireplace, flanked by built-ins, and French door opening to brick walled patio, and fenced yard; refinished wood floors on two levels; eat-in kitchen; main level powder room; two large bedrooms upstairs, each with a private bathroom; entry level bedroom bathroom with second laundry hookup for self-contained living; large utility and storage room; two large parking spaces at the front door. Stroll to restaurants, coffee shops, grocery store, expanding Penrose Park, farmer's market, Tower Park with sports courts and play areas, shops, and services But to Pentagon and Metro, easy commute to Washington, National Airport, government, business, and military centers. Good reverse commute to Tysons, Reston, Dulles Airport and Tech Corridor. A well-built and updated townhouse in pristine condition.
For sale
$885,000
2413 9th St S, Arlington, VA 22204
3beds
1,860sqft
Townhouse
Built in 1980
1,548 Square Feet Lot
$862,500 Zestimate®
$476/sqft
$150/mo HOA
What's special
Woodburning fireplaceFenced yardBrick walled patioMain level powder roomLpv flooringGranite topsEat-in kitchen
- 34 days
- 816
- 64
Zillow last checked:
Listing updated:
Listed by:
Betsy Twigg 703-967-4391,
Corcoran McEnearney 7035251900
Source: Bright MLS,MLS#: VAAR2079344
Facts & features
Interior
Bedrooms & bathrooms
- Bedrooms: 3
- Bathrooms: 4
- Full bathrooms: 3
- 1/2 bathrooms: 1
- Main level bathrooms: 1
Rooms
- Room types: Living Room, Dining Room, Primary Bedroom, Bedroom 2, Bedroom 3, Kitchen, Foyer, Laundry, Utility Room, Bathroom 2, Bathroom 3, Primary Bathroom, Half Bath
Primary bedroom
- Features: Flooring - Wood
- Level: Upper
Bedroom 2
- Features: Flooring - Wood
- Level: Upper
Bedroom 3
- Features: Flooring - Luxury Vinyl Plank
- Level: Lower
Primary bathroom
- Level: Upper
Bathroom 2
- Level: Upper
Bathroom 3
- Level: Lower
Dining room
- Features: Flooring - Wood
- Level: Main
Foyer
- Features: Flooring - Luxury Vinyl Plank
- Level: Lower
Half bath
- Level: Main
Kitchen
- Features: Flooring - Luxury Vinyl Plank, Eat-in Kitchen, Kitchen - Electric Cooking, Pantry
- Level: Main
Laundry
- Level: Upper
Living room
- Features: Built-in Features, Cathedral/Vaulted Ceiling, Fireplace - Wood Burning, Flooring - Wood
- Level: Main
Utility room
- Level: Lower
Heating
- Forced Air, Electric
Cooling
- Central Air, Electric
Appliances
- Included: Microwave, Dishwasher, Disposal, Dryer, Oven/Range - Electric, Refrigerator, Washer, Electric Water Heater
- Laundry: Upper Level, Lower Level, Laundry Room
Features
- Attic, Built-in Features, Crown Molding, Dining Area, Entry Level Bedroom, Floor Plan - Traditional, Eat-in Kitchen, Primary Bath(s), 9'+ Ceilings
- Flooring: Ceramic Tile, Luxury Vinyl, Wood
- Doors: French Doors
- Windows: Double Hung, Double Pane Windows
- Basement: Front Entrance,Partially Finished
- Number of fireplaces: 1
- Fireplace features: Wood Burning
Interior area
- Total structure area: 2,129
- Total interior livable area: 1,860 sqft
- Finished area above ground: 1,860
Property
Parking
- Total spaces: 2
- Parking features: Assigned, Parking Lot
- Details: Assigned Parking, Assigned Space #: 2413 and 2413
Accessibility
- Accessibility features: None
Features
- Levels: Three and One Half
- Stories: 3.5
- Patio & porch: Patio
- Pool features: None
- Fencing: Wood,Back Yard
Lot
- Size: 1,548 Square Feet
Details
- Additional structures: Above Grade
- Parcel number: 25017067
- Zoning: R-10T
- Special conditions: Standard
- Other equipment: None
Construction
Type & style
- Home type: Townhouse
- Architectural style: Colonial
- Property subtype: Townhouse
Materials
- Block, Brick
- Foundation: Block
- Roof: Asphalt
Condition
- New construction: No
- Year built: 1980
- Major remodel year: 2026
Details
- Builder name: B.M. Smith
Utilities & green energy
- Sewer: Public Sewer
- Water: Public
- Utilities for property: Cable Connected, DSL, Cable
Community & HOA
Community
- Subdivision: Adams Court
HOA
- Has HOA: Yes
- HOA fee: $150 monthly
- HOA name: ADAMS COURT HOA
Location
- Region: Arlington
Financial & listing details
- Price per square foot: $476/sqft
- Tax assessed value: $737,000
- Annual tax amount: $7,760
- Date on market: 9/10/2026
- Listing agreement: Exclusive Right To Sell
- Ownership: Fee Simple
Estimated market value
$862,500
$819,000 - $906,000
$4,122/mo
Price history
| Date | Event | Price |
|---|---|---|
| 9/10/2026 | Listed for sale | $885,000$476/sqft |
Source:  Bright MLS #VAAR2079344 Report a problem Bright MLS #VAAR2079344 Report a problem | ||
Public tax history
| Year | Property taxes | Tax assessment |
|---|---|---|
| 2025 | $7,586 +1.5% | $734,400 +1.5% |
| 2024 | $7,477 +3.2% | $723,800 +2.9% |
| 2023 | $7,246 +7.1% | $703,500 +7.1% |
| 2022 | $6,763 +1.2% | $656,600 +1.2% |
| 2021 | $6,684 +4.6% | $648,900 +4.2% |
| 2020 | $6,390 +8.5% | $622,800 +8.5% |
| 2019 | $5,890 +0.2% | $574,100 -1.8% |
| 2018 | $5,879 +5.9% | $584,400 +5.9% |
| 2017 | $5,550 +8% | $551,700 +6.4% |
| 2016 | $5,140 +4.3% | $518,700 +4.8% |
| 2015 | $4,930 +8.6% | $495,000 +8.6% |
| 2014 | $4,542 -1.2% | $456,000 -0.2% |
| 2013 | $4,597 +6.2% | $457,000 |
| 2012 | $4,329 +3.4% | -- |
| 2011 | $4,185 | -- |
| 2009 | -- | -- |
| 2008 | -- | -- |
| 2007 | -- | -- |
| 2006 | -- | -- |
| 2005 | -- | -- |
| 2004 | -- | -- |
| 2003 | -- | -- |
| 2002 | -- | -- |
| 2001 | -- | $194,900 |
Find assessor info on the county website
Monthly payment
Est. payment
Payment breakdown
Explore the cost of this home by adjusting the details. Changes won't be saved.Climate risks
Neighborhood: Penrose
Nearby schools
Schools provided by the listing agent
- Elementary: Alice West Fleet
- Middle: Jefferson
- High: Wakefield
- District: Arlington County Public Schools
Source: Bright MLS. This data may not be complete. We recommend contacting the local school district to confirm school assignments for this home.

Similar homes
- $520,0002 bd3 ba1.2k sqftWesthampton Mews, Arlington, VA 22204For Sale

 MLS ID #VAAR2074962, Ms. Kristin M Francis, EXP Realty, LLC. Bright MLS
 - $559,0003 bd3 ba1.3k sqft5035 9th St S, Arlington, VA 22204For Sale
 MLS ID #VAAR2075744, Debbie Kent, Cottage Street Realty LLC. Bright MLS
 - $530,0002 bd4 ba1.3k sqftForest Knoll, Arlington, VA 22204For Sale
 MLS ID #VAAR2080756, Margie Halem, Compass. Bright MLS
 - $895,0003 bd4 ba2.4k sqft6611 Rosecroft Pl, Falls Church, VA 22043For Sale
 MLS ID #VAFX2336868, Lingyi Zheng, UHome Property Management, LLC. Bright MLS
 - $625,0002 bd2 ba1.4k sqft3218 13th Rd S, Arlington, VA 22204For SaleMLS ID #VAAR2079584, Karen Graves, Weichert, REALTORS. Bright MLS
- $625,0002 bd2 ba1.3k sqft4832 28th St S #2622, Arlington, VA 22206For SaleMLS ID #VAAR2080528, PAUL CHUNG, Samson Properties. Bright MLS
- $998,5003 bd4 ba1.6k sqft6856 McLean Province Cir, Falls Church, VA 22043For SaleMLS ID #VAFX2342782, Feven Woldu, RE/MAX Allegiance. Bright MLS
- $729,0003 bd4 ba1.9k sqft100 Meadows Ln, Alexandria, VA 22304For SaleMLS ID #VAAX2066678, David Luckenbaugh, Samson Properties. Bright MLS
- $799,9003 bd3 ba2.1k sqft5033 Murtha St, Alexandria, VA 22304For SaleMLS ID #VAAX2065568, Liane Carlstrom MacDowell, Stone Properties VA, LLC. Bright MLS
- $850,0005 bd3 ba1.1k sqft1316 S Dinwiddie St, Arlington, VA 22206For SaleMLS ID #VAAR2074170, Francesca Keith, Corcoran McEnearney. Bright MLS
- $750,0003 bd4 ba1.7k sqft6402 Seven Oaks Ct, Falls Church, VA 22042For SaleMLS ID #VAFX2303214, Dianne Van Volkenburg, Compass. Bright MLS
- $999,9003 bd3 ba2.1k sqftKenwood Forest Ii, Chevy Chase, MD 20815For SaleMLS ID #MDMC2255034, Rochelle Rubin, Stuart & Maury, Inc.. Bright MLS
- $980,0003 bd4 ba2k sqft9386 Van Arsdale Dr, Vienna, VA 22181For SaleMLS ID #VAFX2343648, Tony Yeh, United Realty, Inc.. Bright MLS
- $944,9003 bd3 ba2k sqft8046 Reserve Way, Vienna, VA 22182For SaleMLS ID #VAFX2342034, David Luckenbaugh, Samson Properties. Bright MLS
- $899,0002 bd3 ba1.2k sqftMount Pleasant, Washington, DC 20009For SaleMLS ID #DCDC2279854, Damon Downing, Coldwell Banker Realty - Washington. Bright MLS
- $650,0003 bd4 ba1.4k sqft5614 Harding Ave, Alexandria, VA 22311For SaleMLS ID #VAAX2066822, Ann Shack, Pearson Smith Realty, LLC. Bright MLS
- $700,0003 bd4 ba2k sqft5408 Cheyenne Knoll Pl, Alexandria, VA 22312For SaleMLS ID #VAFX2343932, Steve McIlvaine, KW United. Bright MLS
- $940,0004 bd3 ba2.3k sqft511 Walker St SW, Vienna, VA 22180For SaleMLS ID #VAFX2343942, Alex Moore, Compass. Bright MLS
- $695,0003 bd4 ba1.9k sqft6619 Irvin Pl, Alexandria, VA 22312For SaleMLS ID #VAFX2333824, Chris Jameson, Compass. Bright MLS
- $650,0003 bd4 ba1.8k sqft6013 Riddle Walk, Alexandria, VA 22312For SaleMLS ID #VAAX2065790, Li Zhang, UnionPlus Realty, Inc.. Bright MLS
