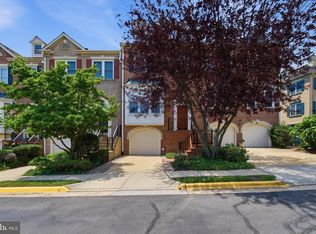
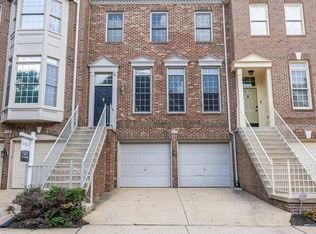
OPEN HOUSE TO PROSPECTIVE BUYER: 1:30-3:15 PM on Sunday ( 07/19/2026) // Lovely townhome in a sought-after neighborhood at a premium location with some of the top Fairfax public schools (Haycock-LongFellow-Mclean HS pyramid). Walking distance to LongFellow MS. This home offers near 2500 sft living space in 3 levels with 3 spacious bedrooms and two updated full bathrooms on the upper level. The lower level is a huge recreation room with walk outdoor to the fenced backyard with a double level wood deck. Kitchen and bathrooms were updated in recent year. SS appliance kitchen and granite counter tops. Hardwood floors on the first level and upper level. One assigned parking spot in the front of the house and other open parking in the subdivision. Fresh paint in kitchen and bedrooms. /// Showing agent and visitor parking instruction: The assigned parking spot is occupied by the resident. Visitor can find more open parking spot at the back of the townhouse driving along the Highboro Rd to the end of the townhouse.
For sale
$910,000
6611 Rosecroft Pl, Falls Church, VA 22043
3beds
2,486sqft
:
Get pre-qualified$5,909/mo
Townhouse
Built in 1969
1,760 Square Feet Lot
$-- Zestimate®
$366/sqft
$156/mo HOA
What's special
Huge recreation roomFenced backyardDouble level wood deckGranite counter topsSs appliance kitchen
- 7 days |
- 274 |
- 8 |
Likely to sell faster than
Zillow last checked:
Listing updated:
Listed by:
Albert Zheng 571-278-3678,
Samson Properties 7033788810
Source: Bright MLS,MLS#: VAFX2328730
Facts & features
Interior
Bedrooms & bathrooms
- Bedrooms: 3
- Bathrooms: 4
- Full bathrooms: 3
- 1/2 bathrooms: 1
- Main level bathrooms: 1
Basement
- Area: 814
Heating
- Forced Air, Electric
Cooling
- Central Air, Electric
Appliances
- Included: Dishwasher, Disposal, Dryer, Exhaust Fan, Oven/Range - Electric, Refrigerator, Washer, Cooktop, Electric Water Heater
- Laundry: Washer In Unit, Dryer In Unit
Features
- Family Room Off Kitchen, Dining Area
- Flooring: Hardwood
- Basement: Full,Walk-Out Access,Exterior Entry,Interior Entry,Finished
- Number of fireplaces: 2
- Fireplace features: Wood Burning
Interior area
- Total structure area: 2,486
- Total interior livable area: 2,486 sqft
- Finished area above ground: 1,672
- Finished area below ground: 814
Property
Parking
- Parking features: Assigned, Parking Lot
- Details: Assigned Parking
Accessibility
- Accessibility features: Accessible Hallway(s)
Features
- Levels: Three
- Stories: 3
- Patio & porch: Patio
- Exterior features: Sidewalks
- Pool features: None
- Fencing: Back Yard
Lot
- Size: 1,760 Square Feet
Details
- Additional structures: Above Grade, Below Grade
- Parcel number: 0402 23 0083
- Zoning: R-8C
- Zoning description: R-8 w/Cluster Dev
- Special conditions: Standard
Construction
Type & style
- Home type: Townhouse
- Architectural style: Colonial
- Property subtype: Townhouse
Materials
- Brick, Shingle Siding
- Foundation: Block
- Roof: Composition
Condition
- Good
- New construction: No
- Year built: 1969
- Major remodel year: 2016
Utilities & green energy
- Electric: 120/240V
- Sewer: Public Sewer
- Water: Public
- Utilities for property: Electricity Available, Water Available
Community & HOA
Community
- Subdivision: Westmoreland Square
HOA
- Has HOA: Yes
- HOA fee: $156 monthly
Location
- Region: Falls Church
Financial & listing details
- Price per square foot: $366/sqft
- Tax assessed value: $914,440
- Annual tax amount: $10,758
- Date on market: 7/16/2026
- Listing agreement: Exclusive Right To Sell
- Listing terms: Cash,Conventional,FHA,VA Loan,VHDA,USDA Loan
- Ownership: Fee Simple
Estimated market value
Not available
Estimated sales range
Not available
Not available
Price history
| Date | Event | Price |
|---|---|---|
| 7/16/2026 | Listed for sale | $910,000+2.4%$366/sqft |
Source:  Bright MLS #VAFX2328730 Report a problem Bright MLS #VAFX2328730 Report a problem | ||
| 10/10/2025 | Listing removed | $3,400$1/sqft |
Source: Zillow Rentals Report a problem | ||
| 9/24/2025 | Price change | $3,400-5.6%$1/sqft |
Source: Zillow Rentals Report a problem | ||
| 9/3/2025 | Listed for rent | $3,600+9.1%$1/sqft |
Source: Zillow Rentals Report a problem | ||
| 8/5/2025 | Listing removed | $889,000$358/sqft |
Source: Bright MLS #VAFX2258334 Report a problem | ||
| 7/26/2025 | Listed for sale | $889,000-1.1%$358/sqft |
Source: Bright MLS #VAFX2258334 Report a problem | ||
| 7/11/2025 | Listing removed | $899,000$362/sqft |
Source: Bright MLS #VAFX2250014 Report a problem | ||
| 6/22/2025 | Listed for sale | $899,000+38.3%$362/sqft |
Source: Bright MLS #VAFX2250014 Report a problem | ||
| 9/17/2022 | Listing removed | -- |
Source: Zillow Rental Manager Report a problem | ||
| 8/28/2022 | Listed for rent | $3,300$1/sqft |
Source: Zillow Rental Manager Report a problem | ||
| 12/8/2016 | Sold | $650,000-3.7%$261/sqft |
Source: Public Record Report a problem | ||
| 11/16/2016 | Pending sale | $675,000$272/sqft |
Source: CENTURY 21 Accent Homes, Inc. #FX9806670 Report a problem | ||
| 11/10/2016 | Listed for sale | $675,000$272/sqft |
Source: CENTURY 21 Accent Homes, Inc. #FX9806670 Report a problem | ||
Public tax history
| Year | Property taxes | Tax assessment |
|---|---|---|
| 2025 | $10,308 +13.2% | $874,310 +13.5% |
| 2024 | $9,105 -0.9% | $770,650 -3.5% |
| 2023 | $9,191 +4.2% | $798,190 +5.5% |
| 2022 | $8,824 | $756,420 +1.7% |
| 2021 | -- | $743,490 +5% |
| 2020 | $8,546 +5.7% | $708,330 +5.7% |
| 2019 | $8,088 +2.4% | $670,350 +2.4% |
| 2018 | $7,900 +4.8% | $654,800 +2.8% |
| 2017 | $7,540 +4.7% | $636,800 +4.5% |
| 2016 | $7,198 +5.1% | $609,250 +1.3% |
| 2015 | $6,849 +7% | $601,360 +6.8% |
| 2014 | $6,399 | $563,030 +12.1% |
| 2013 | -- | $502,470 |
| 2012 | -- | $502,470 |
| 2011 | -- | $502,470 +7.1% |
| 2010 | -- | $469,210 -2.8% |
| 2009 | -- | $482,630 -5.9% |
| 2008 | -- | $512,830 -3.3% |
| 2007 | -- | $530,320 +62.7% |
| 2003 | -- | $326,040 +23% |
| 2002 | -- | $265,075 |
Find assessor info on the county website
Monthly payment
Est. payment
Payment breakdown
Explore the cost of this home by adjusting the details. Changes won't be saved.Climate risks
Neighborhood: 22043
Nearby schools
GreatSchools rating
- 10/10Haycock Elementary SchoolGrades: PK-6Distance: 0.4 mi
- 10/10Longfellow Middle SchoolGrades: 7-8Distance: 0.2 mi
- 9/10McLean High SchoolGrades: 9-12Distance: 1.3 mi
Schools provided by the listing agent
- High: Mclean
- District: Fairfax County Public Schools
Source: Bright MLS. This data may not be complete. We recommend contacting the local school district to confirm school assignments for this home.
- $945,2003 bd3 ba1.6k sqft6613 Rosecroft Pl, Falls Church, VA 22043Off Market
- $1,048,7003 bd3 ba2.5k sqft6609 Rosecroft Pl, Falls Church, VA 22043Off Market
- $853,6003 bd3 ba1.6k sqft6615 Rosecroft Pl, Falls Church, VA 22043Off Market
- $834,9003 bd3 ba1.6k sqft6617 Rosecroft Pl, Falls Church, VA 22043Off Market
- $850,0003 bd4 ba2k sqft6619 Rosecroft Pl, Falls Church, VA 22043Sold
- $998,2004 bd3 ba2.4k sqft6607 Rosecroft Pl, Falls Church, VA 22043Off Market
- $1,060,1003 bd4 ba2.7k sqft6605 Rosecroft Pl, Falls Church, VA 22043Off Market
- $933,6003 bd3 ba1.8k sqft6603 Rosecroft Pl, Falls Church, VA 22043Off Market
A local agent can set up tours, give advice and negotiate with sellers.
Similar homes
- $750,0003 bd4 ba1.7k sqft6402 Seven Oaks Ct, Falls Church, VA 22042For Sale

 MLS ID #VAFX2303214, Dianne Van Volkenburg, Compass. Bright MLS
 - $799,5003 bd4 ba2.3k sqft6323 Barcroft Mews Dr, Falls Church, VA 22041For Sale
 MLS ID #VAFX2321042, Mike Ragen, Samson Properties. Bright MLS
 - $959,9993 bd5 ba2.5k sqftCountry Creek, Vienna, VA 22181For Sale
 MLS ID #VAFX2317860, Li Li, Samson Properties. Bright MLS
 - $869,9004 bd3 ba2.5k sqft4300 Roberts Ave, Annandale, VA 22003For Sale
 MLS ID #VAFX2315710, Sofia Pellegrino, Samson Properties. Bright MLS
 - $729,9503 bd4 ba2.1k sqft2836 Kelly Sq, Vienna, VA 22181For SaleMLS ID #VAFX2326502, Brett Motiff, Weichert, REALTORS. Bright MLS
- $785,0003 bd4 ba2.2k sqft9608 Masterworks Dr, Vienna, VA 22181For SaleMLS ID #VAFX2316102, RAJU BHUPATHIRAJU, Alluri Realty, Inc.. Bright MLS
- $989,9003 bd4 ba1.6k sqft1869 N Adams St, Arlington, VA 22201For SaleMLS ID #VAAR2074812, Mehmet Matt Halici, Weichert, REALTORS. Bright MLS
- $899,9003 bd4 ba1.5k sqft133 U St NE, Washington, DC 20002For SaleMLS ID #DCDC2264066, David Bediz, RLAH @properties. Bright MLS
- $665,0003 bd4 ba1.3k sqft6519 Kemper Lakes Ct, Alexandria, VA 22312For SaleMLS ID #VAFX2326196, Jae Cho, MetroHomes Realty, LLC. Bright MLS
- $834,9004 bd4 ba1.9k sqft217 Jefferson St NW, Washington, DC 20011For SaleMLS ID #DCDC2271292, Lymar Curry, Keller Williams Preferred Properties. Bright MLS
- $865,0004 bd3 ba2.3k sqft5539 Shooters Hill Ln, Fairfax, VA 22032For SaleMLS ID #VAFX2318410, Ashley O'Brien, RE/MAX Allegiance. Bright MLS
- $850,0003 bd2 ba2k sqft318 Varnum St NW, Washington, DC 20011For SaleMLS ID #DCDC2264596, Ryan DaSilva, Compass. Bright MLS
- $680,0003 bd4 ba2.5k sqft7877 Hampton Village Pass, Annandale, VA 22003For SaleMLS ID #VAFX2316452, Ms. Kristin M Francis, EXP Realty, LLC. Bright MLS
- $860,0005 bd4 ba2.6k sqft12160 Hidden Brook Ter, Gaithersburg, MD 20878For SaleMLS ID #MDMC2245424, James Nellis, EXP Realty, LLC. Bright MLS
- $689,9005 bd3 ba2.2k sqft13344 Foxhall Dr, Silver Spring, MD 20906For SaleMLS ID #MDMC2245894, Fred Mohseni, Samson Properties. Bright MLS
- $799,0003 bd4 ba2.3k sqft12228 Tildenwood Dr, Rockville, MD 20852For SaleMLS ID #MDMC2224560, Kay Baer, RE/MAX Excellence Realty. Bright MLS
- $750,0003 bd4 ba2.3k sqft6614 Thurlton Dr, Alexandria, VA 22315For SaleMLS ID #VAFX2295568, Lindsey Schmidt, Fathom Realty. Bright MLS
- $799,9004 bd4 ba1.8k sqft4522 4th St NW, Washington, DC 20011For SaleMLS ID #DCDC2272102, Pennye Green, Long & Foster Real Estate, Inc.. Bright MLS
- $699,0003 bd4 ba1.8k sqft6013 Riddle Walk, Alexandria, VA 22312For SaleMLS ID #VAAX2062588, Li Zhang, UnionPlus Realty, Inc.. Bright MLS
- $629,9003 bd4 ba1.4k sqft3046 Talking Rock Dr, Fairfax, VA 22031For SaleMLS ID #VAFX2326194, Bishal Karki, DMV Realty, INC.. Bright MLS
