Welcome to this stunning 3-level townhome, meticulously renovated back-to-the-studs with exceptional craftsmanship! This turnkey gem features refinished solid hardwood floors on the main level, a brand-new custom kitchen with solid countertops, and 3.5 fully renovated bathrooms with luxury floor-to-ceiling tile. Enjoy 3 full floors of functional living space, including a finished lower level 635 sq ft) complete with waterproof LVP flooring and built-in storage. Major efficiency upgrades include new thermal windows, a new sliding patio door, custom blinds, a cleaned HVAC system, and a new washer/dryer set. Outdoor living is a breeze with a private rear patio, easy-care landscaping, Plenty of parking available . 2 parking spaces, and a guest parking comes with this unit. Don't miss this complete top-to-bottom transformation!
For sale
$720,000
7602 Westlake Ter #19, Bethesda, MD 20817
4beds
2,114sqft
:
Get pre-qualified$4,894/mo
Townhouse
Built in 1980
5,227 Square Feet Lot
$708,700 Zestimate®
$341/sqft
$435/mo HOA
What's special
Built-in storageEasy-care landscapingCustom blindsPrivate rear patioPlenty of parking availableNew thermal windowsNew sliding patio door
- 14 days |
- 1,381 |
- 69 |
Likely to sell faster than
Zillow last checked:
Listing updated:
Listed by:
Ismail Dursun 703-909-5687,
Allison James Estates & Homes 866-515-6819
Source: Bright MLS,MLS#: MDMC2247210
Facts & features
Interior
Bedrooms & bathrooms
- Bedrooms: 4
- Bathrooms: 4
- Full bathrooms: 3
- 1/2 bathrooms: 1
- Main level bathrooms: 1
Basement
- Area: 638
Heating
- Forced Air, Electric
Cooling
- Central Air, Electric
Appliances
- Included: Microwave, Dishwasher, Disposal, Dryer, ENERGY STAR Qualified Dishwasher, ENERGY STAR Qualified Washer, ENERGY STAR Qualified Refrigerator, Electric Water Heater
- Laundry: In Basement, Dryer In Unit, Hookup, Washer In Unit
Features
- Attic
- Flooring: Hardwood, Engineered Wood, Tile/Brick
- Windows: Double Pane Windows, Energy Efficient
- Basement: Full,Finished,Rear Entrance,Walk-Out Access,Windows
- Number of fireplaces: 1
- Fireplace features: Glass Doors, Mantel(s), Brick
Interior area
- Total structure area: 2,114
- Total interior livable area: 2,114 sqft
- Finished area above ground: 1,476
- Finished area below ground: 638
Video & virtual tour
Property
Parking
- Total spaces: 2
- Parking features: Unassigned, Parking Lot
Accessibility
- Accessibility features: Other
Features
- Levels: Three
- Stories: 3
- Patio & porch: Porch
- Exterior features: Lighting, Tennis Court(s)
- Pool features: Community
- Fencing: Privacy
Lot
- Size: 5,227 Square Feet
Details
- Additional structures: Above Grade, Below Grade
- Parcel number: 161001846044
- Zoning: R
- Special conditions: Standard
Construction
Type & style
- Home type: Townhouse
- Architectural style: Victorian
- Property subtype: Townhouse
Materials
- Brick
- Foundation: Slab
- Roof: Shingle
Condition
- Excellent,Good
- New construction: No
- Year built: 1980
- Major remodel year: 2026
Utilities & green energy
- Sewer: Public Sewer
- Water: Public
Community & HOA
Community
- Features: Pool
- Subdivision: Bethesda Outside
HOA
- Has HOA: Yes
- Amenities included: Pool
- Services included: Water, Trash, Snow Removal, Sewer, Road Maintenance, Reserve Funds, Recreation Facility, Pool(s), Parking Fee, Maintenance Grounds
- HOA fee: $435 monthly
- HOA name: PIER ASSOCIATES
Location
- Region: Bethesda
Financial & listing details
- Price per square foot: $341/sqft
- Tax assessed value: $586,667
- Annual tax amount: $6,925
- Date on market: 7/27/2026
- Listing agreement: Exclusive Right To Sell
- Listing terms: Cash,Contract,Conventional,FHA,Private Financing Available,USDA Loan,VA Loan
- Inclusions: Washer Dryer Refrigerator Dishwasher Stove Microwave Disposal 3 Ceiling Fans All Window Shades
- Ownership: Fee Simple
- Total actual rent: 50400
Estimated market value
$708,700
$673,000 - $744,000
$4,104/mo
Price history
| Date | Event | Price |
|---|---|---|
| 7/27/2026 | Listed for sale | $720,000+37.1%$341/sqft |
Source:  Bright MLS #MDMC2247210 Report a problem Bright MLS #MDMC2247210 Report a problem | ||
| 6/8/2026 | Sold | $525,000-4.5%$248/sqft |
Source: Bright MLS #MDMC2236232 Report a problem | ||
| 5/28/2026 | Pending sale | $550,000$260/sqft |
Source: Bright MLS #MDMC2236232 Report a problem | ||
| 5/23/2026 | Listed for sale | $550,000$260/sqft |
Source: Bright MLS #MDMC2236232 Report a problem | ||
Public tax history
| Year | Property taxes | Tax assessment |
|---|---|---|
| 2025 | $6,925 +9.4% | $560,000 +1.8% |
| 2024 | $6,332 +1.8% | $550,000 +1.9% |
| 2023 | $6,222 +6.4% | $540,000 +1.9% |
| 2022 | $5,849 +3.3% | $530,000 +3.2% |
| 2021 | $5,660 +3.3% | $513,333 +3.4% |
| 2020 | $5,479 +3.5% | $496,667 +3.5% |
| 2019 | $5,293 -0.2% | $480,000 |
| 2018 | $5,303 -2.9% | $480,000 |
| 2017 | $5,460 +42.4% | $480,000 -4% |
| 2016 | $3,835 | $500,000 +2.7% |
| 2015 | $3,835 | $486,667 +2.8% |
| 2014 | $3,835 | $473,333 +2.9% |
| 2013 | -- | $460,000 |
| 2012 | -- | $460,000 |
| 2011 | -- | $460,000 -4.2% |
| 2010 | -- | $480,000 +1.4% |
| 2009 | -- | $473,332 +1.4% |
| 2008 | -- | $466,666 +1.4% |
| 2007 | -- | $460,000 +23.1% |
| 2006 | -- | $373,666 +30% |
| 2005 | -- | $287,333 +43% |
| 2004 | -- | $201,000 |
| 2003 | -- | $201,000 +3.8% |
| 2002 | -- | $193,666 +1.9% |
| 2001 | -- | $190,000 |
Find assessor info on the county website
Monthly payment
Est. payment
Payment breakdown
Explore the cost of this home by adjusting the details. Changes won't be saved.Climate risks
Neighborhood: 20817
Nearby schools
GreatSchools rating
- 9/10Ashburton Elementary SchoolGrades: K-5Distance: 1.4 mi
- 9/10North Bethesda Middle SchoolGrades: 6-8Distance: 2 mi
- 9/10Walter Johnson High SchoolGrades: 9-12Distance: 1.2 mi
Schools provided by the listing agent
- District: Montgomery County Public Schools
Source: Bright MLS. This data may not be complete. We recommend contacting the local school district to confirm school assignments for this home.
- $349,0002 bd2 ba1.2k sqft7420 Westlake Ter APT 708, Bethesda, MD 20817Sold

- $215,0001 bd1 ba816 sqft7420 Westlake Ter APT 712, Bethesda, MD 20817Sold
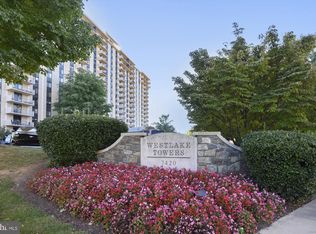
- $500,0003 bd3 ba2k sqft7420 Westlake Ter APT 1607, Bethesda, MD 20817Sold
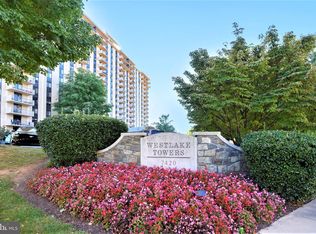
- $3,7003 bd3 ba1.6k sqft7518 Westlake Ter #32, Bethesda, MD 20817For Rent

- $689,5004 bd4 ba1.9k sqft7558 Westlake Ter #38, Bethesda, MD 20817Sold
- $595,0004 bd4 ba1.4k sqft7574 Westlake Ter #57, Bethesda, MD 20817Sold
- $355,0003 bd2 ba-- sqft7420 Westlake Ter APT 304, Bethesda, MD 20817Sold
- $339,0002 bd2 ba1.2k sqft7420 Westlake Ter APT 408, Bethesda, MD 20817Sold
A local agent can set up tours, give advice and negotiate with sellers.
Similar homes
- $630,0004 bd4 ba1.8k sqft2126 Little Sorrel Way, Silver Spring, MD 20902For Sale
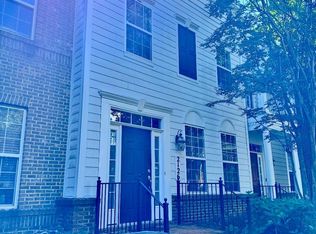
 MLS ID #MDMC2249976, DC Weng, CapStar Properties. Bright MLS
 - $650,0003 bd4 ba1.6k sqftNone Available, Rockville, MD 20850For Sale
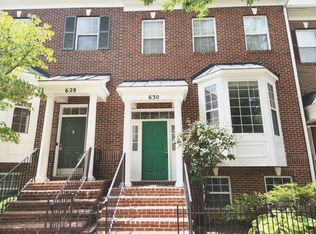 MLS ID #MDMC2249734, David Palmer, RE/MAX Premiere Selections. Bright MLS
 - $630,0002 bd4 ba2.1k sqft6520 Medinah Ln, Alexandria, VA 22312For Sale
 MLS ID #VAFX2331940, William Amaya, Global Alliance Realty & Management Services Inc. Bright MLS
 - $725,0004 bd4 ba2.6k sqft14616 Sturtevant Rd, Silver Spring, MD 20905For Sale
 MLS ID #MDMC2242908, Ailene Cabalida, EXP Realty, LLC. Bright MLS
 - $779,9004 bd2 ba1.8k sqft6403 Greeley Blvd, Springfield, VA 22152For SaleMLS ID #VAFX2329446, Azhar Ali, Global Real Estate, Inc.. Bright MLS
- $579,0003 bd3 ba1.2k sqft10610 Chisholm Landing Ter, Gaithersburg, MD 20878For SaleMLS ID #MDMC2247508, Peter Yin, Libra Realty, LLC. Bright MLS
- $475,0004 bd4 ba2k sqft1110 Arcola Ave, Silver Spring, MD 20902For SaleMLS ID #MDMC2246190, Carlos Contreras, Caprika Realty. Bright MLS
- $676,0003 bd4 ba1.6k sqft7579 Chrisland Cv, Falls Church, VA 22042For SaleMLS ID #VAFX2312352, Verria Hairston, Open Door Brokerage, LLC. Bright MLS
- $445,0003 bd4 ba1.9k sqft18506 Grouse Ln, Gaithersburg, MD 20879For SaleMLS ID #MDMC2246916, Olga Golikova, Kemper Morgan Realty, LLC. Bright MLS
- $650,0003 bd2 ba1.4k sqft516 Lynch St, Rockville, MD 20850For SaleMLS ID #MDMC2243888, Lisa Ben-Shlaush, Long & Foster Real Estate, Inc.. Bright MLS
- $499,9004 bd4 ba1.9k sqft14216 Catamount Ct, Silver Spring, MD 20906For SaleMLS ID #MDMC2242128, Steven Moretti, Samson Properties. Bright MLS
- $524,9005 bd3 ba2.5k sqft2005 Prichard Rd, Silver Spring, MD 20902For SaleMLS ID #MDMC2248398, Peter Costello, Century 21 Downtown. Bright MLS
- $565,0004 bd2 ba1.8k sqft12625 Farnell Dr, Silver Spring, MD 20906For SaleMLS ID #MDMC2239080, Jose Cabello, Impact Real Estate, LLC. Bright MLS
- $439,9003 bd3 ba1.1k sqft4 Prairie Rose Ln #12-2, Gaithersburg, MD 20878For SaleMLS ID #MDMC2249264, Amy Adams, Five Star International Realty, LLC. Bright MLS
- $429,9003 bd3 ba1.3k sqft790 Azalea Dr #15, Rockville, MD 20850For SaleMLS ID #MDMC2243794, Nadine Sanepour, HomeSmart. Bright MLS
- $529,9002 bd4 ba1.7k sqft10509 Smithy Ct, Gaithersburg, MD 20878For SaleMLS ID #MDMC2241490, Cody AmirBeiki, Realty Advantage of Maryland LLC. Bright MLS
- $565,0003 bd2 ba1.1k sqft6211 Everglades Dr, Alexandria, VA 22312For SaleMLS ID #VAFX2333546, Greta Kohlhagen, Compass. Bright MLS
- $495,0002 bd2 ba1k sqft2121 Whisper Way, Reston, VA 20191For SaleMLS ID #VAFX2334070, Vitaly Bednov, Samson Properties. Bright MLS
- $455,5004 bd4 ba1.5k sqft14813 Hammersmith Cir, Silver Spring, MD 20906For SaleMLS ID #MDMC2237704, Rosie Mears, Taylor Properties. Bright MLS
- $690,0003 bd2 ba1.3k sqft7425 Marc Dr, Falls Church, VA 22042For SaleMLS ID #VAFX2326240, Lorraine Deavers, Wilkinson PM INC. Bright MLS
