Welcome to this bright and spacious townhome in the highly-desirable Westlake Terrace community of Bethesda, MD. Boasting four bedrooms, three full bathrooms, a half bath, and a fully-finished walk-out basement, this home offers an ideal floor plan designed for modern living and comfort with tasteful upgrades on all three levels. Throughout the main level, hardwood floors are enhanced by abundant windows and recessed lighting. The kitchen includes sparkling granite countertops complimented by a tile backsplash, tall maple cabinetry, and stainless-steel GE appliances for all your culinary endeavors. A dining area and adjoining family room are ideal for entertaining or more intimate living. Upstairs there are three generous bedrooms which are served by two well-appointed bathrooms. The owner’s suite includes a huge walk-in closet and a large shower stall in the upgraded primary bathroom. The lower level enjoys plenty of space for recreation or relaxation with a cozy fireplace on a white brick wall and easy access to the fenced-in back patio. A fourth bedroom and a full bathroom with laundry facilities on the lower level provide guest and family accommodations. The fenced-in back patio is perfect for outdoor grilling and dining or enjoying silent retreats. Convenience abounds! The ideal location of this home ensures that everything you need is within easy reach, with shopping, dining, and entertainment options nearby. Super convenient to Westfield Montgomery Mall, Cabin John Par, I-270 and I-495 commuter routes. This is where you want to live! Don’t miss this fantastic opportunity!
Sold for $689,500
$689,500
7558 Westlake Ter #38, Bethesda, MD 20817
4beds
1,910sqft
Townhouse
Built in 1980
-- sqft lot
$703,300 Zestimate®
$361/sqft
$4,252 Estimated rent
Home value
$703,300
$668,000 - $738,000
$4,252/mo
Zestimate® history
Owner options
List your home for rent
$4,252/mo
Rent Zestimate®
Find your next renter with Zillow Rental Manager. Plus, with online applications, you can quickly screen prospective tenants – for free.
$4,252/mo
Rent Zestimate®
Refinance and save
$4,207/mo
Est. payment
Refinancing to a lower rate could help reduce your monthly payments and save thousands over the life of the loan.
$4,207/mo
Est. payment
Explore your selling options
Work with a Zillow partner agent
Leverage their expertise and Zillow's premium Showcase listings to get your home seen by more buyers.
Get startedList with your own agent
Get your home in front of millions of buyers by listing it on Zillow.
Learn how to do itSell it yourself
Take full control of how buyers see your home on Zillow by listing For Sale by Owner (FSBO).
List your homeWhat's special
Zillow last checked:
Listing updated:
Listed by:
Nurit Coombe 301-346-5252,
The Agency DC,
Listing Team: Team Nurit, Co-Listing Agent: Itamar Simhony 301-728-1248,
The Agency DC
Bought with:
Saem Kim, 575977
Samson Properties
Source: Bright MLS,MLS#: MDMC2102404
Facts & features
Interior
Bedrooms & bathrooms
- Bedrooms: 4
- Bathrooms: 4
- Full bathrooms: 3
- 1/2 bathrooms: 1
- Main level bathrooms: 4
- Main level bedrooms: 4
Basement
- Area: 648
Heating
- Forced Air, Heat Pump, Electric
Cooling
- Central Air, Programmable Thermostat, Electric
Appliances
- Included: Dishwasher, Disposal, Dryer, Ice Maker, Microwave, Oven/Range - Electric, Refrigerator, Stainless Steel Appliance(s), Washer, Water Heater, Electric Water Heater
- Laundry: Lower Level
Features
- Built-in Features, Combination Dining/Living, Dining Area, Open Floorplan, Floor Plan - Traditional, Kitchen Island, Pantry, Primary Bath(s), Recessed Lighting, Bathroom - Stall Shower, Bathroom - Tub Shower, Upgraded Countertops, Walk-In Closet(s), Other
- Flooring: Hardwood, Wood
- Doors: Sliding Glass, Storm Door(s)
- Windows: Double Pane Windows
- Basement: Connecting Stairway
- Number of fireplaces: 1
- Fireplace features: Electric
Interior area
- Total structure area: 1,910
- Total interior livable area: 1,910 sqft
- Finished area above ground: 1,262
- Finished area below ground: 648
Property
Parking
- Parking features: Parking Space Conveys, Unassigned, Parking Lot
Accessibility
- Accessibility features: 2+ Access Exits, Other
Features
- Levels: Three
- Stories: 3
- Patio & porch: Patio
- Exterior features: Lighting, Rain Gutters, Street Lights
- Pool features: Community
- Fencing: Back Yard,Wood
Details
- Additional structures: Above Grade, Below Grade
- Parcel number: 161001846237
- Zoning: RESIDENTIAL
- Special conditions: Standard
Construction
Type & style
- Home type: Townhouse
- Architectural style: Colonial
- Property subtype: Townhouse
Materials
- Brick, Other
- Foundation: Other
- Roof: Shingle
Condition
- New construction: No
- Year built: 1980
Utilities & green energy
- Electric: 200+ Amp Service
- Sewer: Public Sewer
- Water: Public
- Utilities for property: Cable Available
Community & HOA
Community
- Condo and coop fee: $396 monthly
- Subdivision: Westlake Terrace
HOA
- Has HOA: No
- Amenities included: Pool, Tennis Court(s), Lake
- Services included: Trash, Water, Common Area Maintenance
- HOA name: Pier Associates Mgmt
Location
- Region: Bethesda
Financial & listing details
- Price per square foot: $361/sqft
- Tax assessed value: $563,333
- Annual tax amount: $6,210
- Date on market: 8/3/2023
- Listing agreement: Exclusive Right To Sell
- Listing terms: Cash,Conventional,FHA,VA Loan,Other
- Ownership: Condominium
Price history
| Date | Event | Price |
|---|---|---|
| 10/6/2023 | Listing removed | -- |
Source: Zillow Rentals Report a problem | ||
| 9/19/2023 | Listed for rent | $3,500$2/sqft |
Source: Zillow Rentals Report a problem | ||
| 9/15/2023 | Sold | $689,500$361/sqft |
Source:  Bright MLS #MDMC2102404 Report a problem Bright MLS #MDMC2102404 Report a problem | ||
| 8/9/2023 | Contingent | $689,500$361/sqft |
Source: Bright MLS #MDMC2102404 Report a problem | ||
| 8/3/2023 | Listed for sale | $689,500+32.6%$361/sqft |
Source: Bright MLS #MDMC2102404 Report a problem | ||
| 1/1/2015 | Sold | $520,000-1%$272/sqft |
Source:  Long & Foster Broker Feed #1004904018_100 Report a problem Long & Foster Broker Feed #1004904018_100 Report a problem | ||
| 8/21/2010 | Listing removed | $525,000$275/sqft |
Source: Long & Foster Real Estate #MC7365178 Report a problem | ||
| 7/3/2010 | Pending sale | $525,000$275/sqft |
Source: Long & Foster Real Estate #MC7365178 Report a problem | ||
| 6/18/2010 | Listed for sale | $525,000+133.3%$275/sqft |
Source: Long & Foster Real Estate #MC7365178 Report a problem | ||
| 8/17/2001 | Sold | $225,000$118/sqft |
Source: Public Record Report a problem | ||
Public tax history
| Year | Property taxes | Tax assessment |
|---|---|---|
| 2025 | $7,730 +12.5% | $630,000 +5.6% |
| 2024 | $6,869 +5.8% | $596,667 +5.9% |
| 2023 | $6,491 +11% | $563,333 +6.3% |
| 2022 | $5,849 +3.3% | $530,000 +3.2% |
| 2021 | $5,660 +3.3% | $513,333 +3.4% |
| 2020 | $5,479 +3.5% | $496,667 +3.5% |
| 2019 | $5,293 -0.2% | $480,000 |
| 2018 | $5,303 -2.9% | $480,000 |
| 2017 | $5,460 +19.6% | $480,000 -4% |
| 2016 | $4,567 | $500,000 +2.7% |
| 2015 | $4,567 | $486,667 +2.8% |
| 2014 | $4,567 | $473,333 +2.9% |
| 2013 | -- | $460,000 |
| 2012 | -- | $460,000 |
| 2011 | -- | $460,000 -9.8% |
| 2010 | -- | $510,000 +3.4% |
| 2009 | -- | $493,332 +3.5% |
| 2008 | -- | $476,666 +3.6% |
| 2007 | -- | $460,000 +23.1% |
| 2006 | -- | $373,666 +30% |
| 2005 | -- | $287,333 +43% |
| 2004 | -- | $201,000 |
| 2003 | -- | $201,000 +3.8% |
| 2002 | -- | $193,666 +1.9% |
| 2001 | -- | $190,000 |
Find assessor info on the county website
Neighborhood: 20817
Nearby homes
- $595,0004 bd4 ba1.4k sqft7574 Westlake Ter #57, Bethesda, MD 20817Sold

- $349,0002 bd2 ba1.2k sqft7420 Westlake Ter APT 708, Bethesda, MD 20817Sold

- $215,0001 bd1 ba816 sqft7420 Westlake Ter APT 712, Bethesda, MD 20817Sold
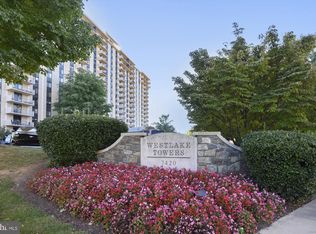
- $500,0003 bd3 ba2k sqft7420 Westlake Ter APT 1607, Bethesda, MD 20817Sold
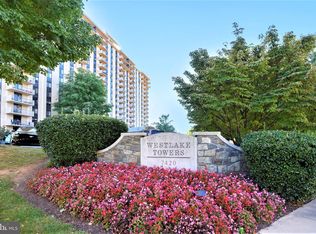
- $525,0004 bd4 ba1.4k sqft7602 Westlake Ter #19, Bethesda, MD 20817Sold
- $3,7003 bd3 ba1.6k sqft7518 Westlake Ter #32, Bethesda, MD 20817For Rent
- $720,0004 bd4 ba2.1k sqft7602 Westlake Ter, Bethesda, MD 20817For Sale
- $656,5004 bd4 ba1.4k sqft7504 Westlake Ter #25, Bethesda, MD 20817Sold
Nearby schools
GreatSchools rating
- 9/10Ashburton Elementary SchoolGrades: K-5Distance: 1.4 mi
- 9/10North Bethesda Middle SchoolGrades: 6-8Distance: 2 mi
- 9/10Walter Johnson High SchoolGrades: 9-12Distance: 1.2 mi
Schools provided by the listing agent
- Elementary: Ashburton
- Middle: North Bethesda
- High: Walter Johnson
- District: Montgomery County Public Schools
Source: Bright MLS. This data may not be complete. We recommend contacting the local school district to confirm school assignments for this home.
Get a cash offer in 3 minutes
Find out how much your home could sell for in as little as 3 minutes with a no-obligation cash offer.
Estimated market value
$703,300
Get a cash offer in 3 minutes
Find out how much your home could sell for in as little as 3 minutes with a no-obligation cash offer.
Estimated market value
$703,300
- Maryland
- Montgomery County
- Bethesda
- 20817
- 7558 Westlake Ter Unit 38
Nearby cities
Nearby neighborhoods
Nearby zip codes
Other Bethesda Topics
